




3605 Beverly Drive
$7,750,000
4 bd · 5 ba · 5,079 sqft · Built 1919 · Residential · 0.37 acres
About this home
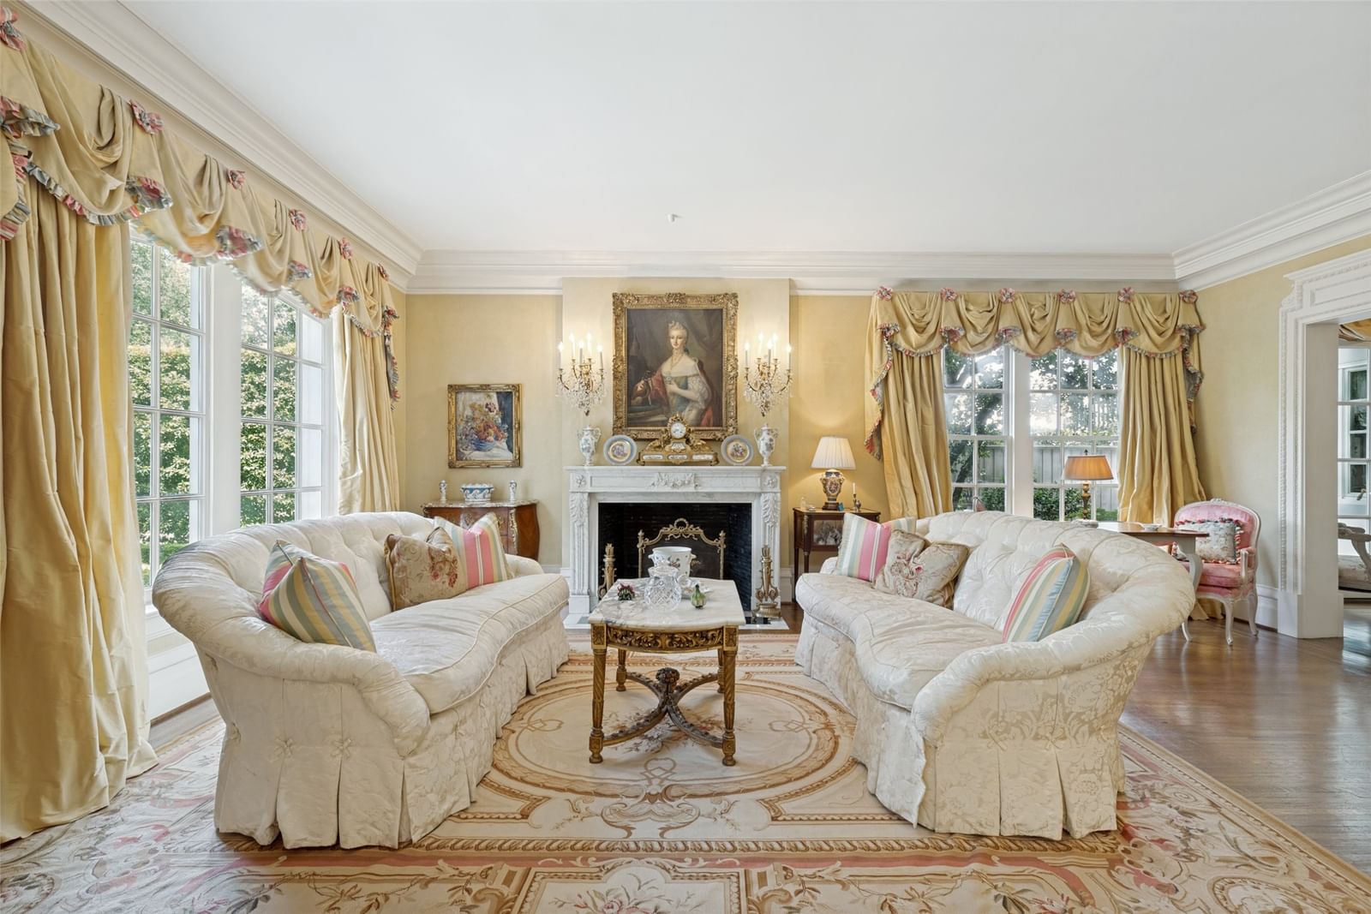
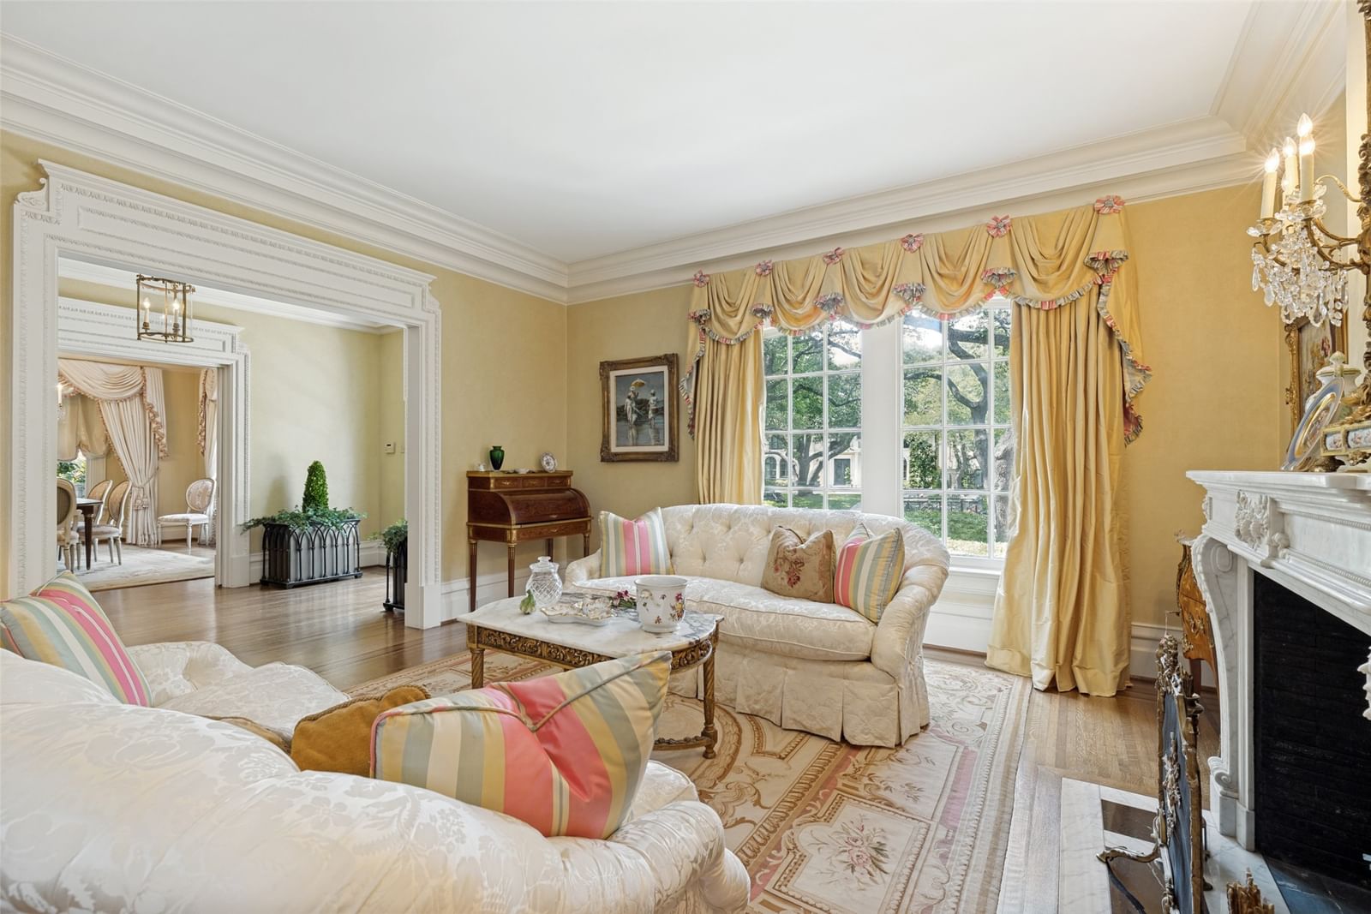
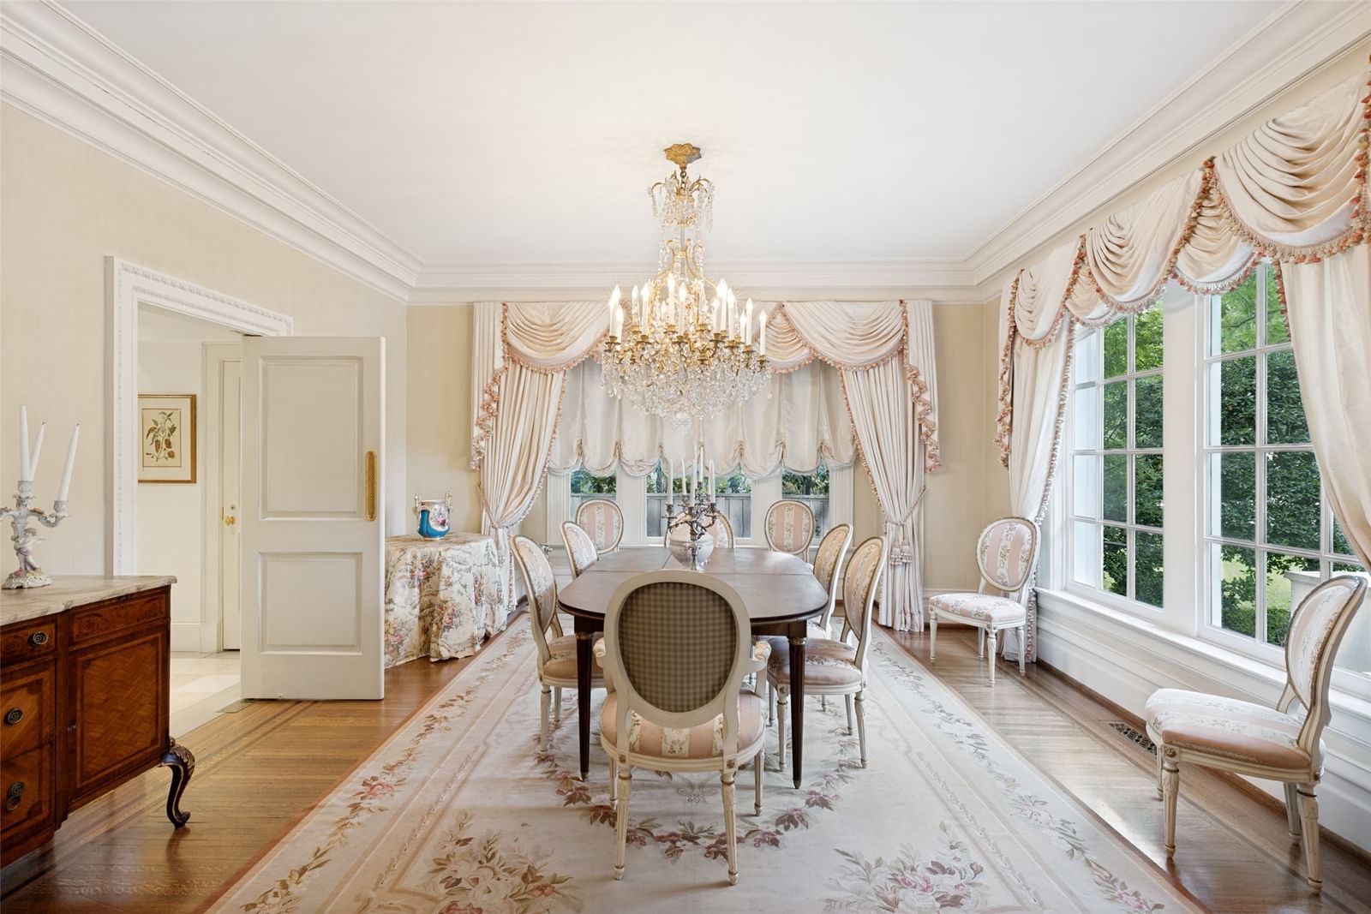
Located on prestigious Beverly Drive in Highland Park, this exceptional home showcases timeless elegance and extraordinary craftsmanship. The home offers a stately presence with manicured grounds, mature trees and classic architectural symmetry. The exterior entry includes a stone surround of Lueders limestone with engaged columns, leaded glass door, designed by architect Rick Robertson. The interiors are defined by quarter-sawn oak floors, special finishes, and exquisite millwork, four wood burning fireplaces. Dining room includes chandelier with baccarat crystals. The chef’s kitchen is equipped with top-tier appliances, custom cabinetry, large pantry and silver closet, floors of imported stone with black cabochon. The breakfast room includes a smokeless Count Rumford design fireplace, two walls of leaded glass windows, view of swimming pool and Pergola, floors of imported stone with black cabochon; large painted wood paneled family room, with four sets of French doors, floors of quarter sawn oak in herring-bone pattern, with smokeless Count Rumford wood burning fireplace. A temperature-controlled wine cellar storage of 25 cases, with stone stairs, stone floor, and antique oak armoire. Upstairs, the serene primary suite features dual closets and a luxurious marble bath, while additional bedrooms offer balconies and generous proportions. Upstairs library with elegant flitch-matched quarter sawn oak custom paneling, and coved plaster ceiling. Bookshelves with storage below. Wood burning fireplace with antique marble mantle, quarter sawn oak floor in herring-bone pattern. Outdoor living is equally impressive with a heated pool, fountains, and a raised pergola, creating a private retreat. Complete with guest quarters and a three-car garage, this is a rare offering of quality, character, and timeless design.
Details
- Property type
- Residential
- Year built
- 1919
- Lot size
- 0.37 acres
- Taxes / yr
- $109,059
- Style
- Single Family Residence
- Heating
- Central,Natural Gas
- Cooling
- Central Air,Electric
- Pool
- Cabana,Outdoor Pool,Pool
- Garage spaces
- 3
- Exterior
- Stucco
- Water
- Public
- Sewer
- Public Sewer
- ZIP
- 75205
Property history
- Listed
$7,750,000
Allie Beth Allman & Assoc.
Rooms
| Room | Level | Size |
|---|---|---|
| Laundry | Second | 5.0 × 5.0 |
| Basement | Basement | 10.0 × 10.0 |
| Bedroom | Second | 14.0 × 13.0 |
| Breakfast Room/Nook | First | 18.0 × 14.0 |
| Living Room | First | 21.0 × 16.0 |
| Bedroom | Second | 16.0 × 14.0 |
| Office | Second | 15.0 × 16.0 |
| Dining Room | First | 15.0 × 17.0 |
| Primary Bedroom | Second | 20.0 × 23.0 |
| Kitchen | First | 24.0 × 11.0 |
| Primary Bathroom | Second | 18.0 × 26.0 |
| Bedroom | Second | 14.0 × 12.0 |
| Family Room | First | 21.0 × 26.0 |
| Music Room | First | 11.0 × 10.0 |


