


3621 Turtle Creek Boulevard #2L
$464,000
2 bd · 2 ba · 1,109 sqft · Built 1981 · Residential · 0.94 acres
About this home
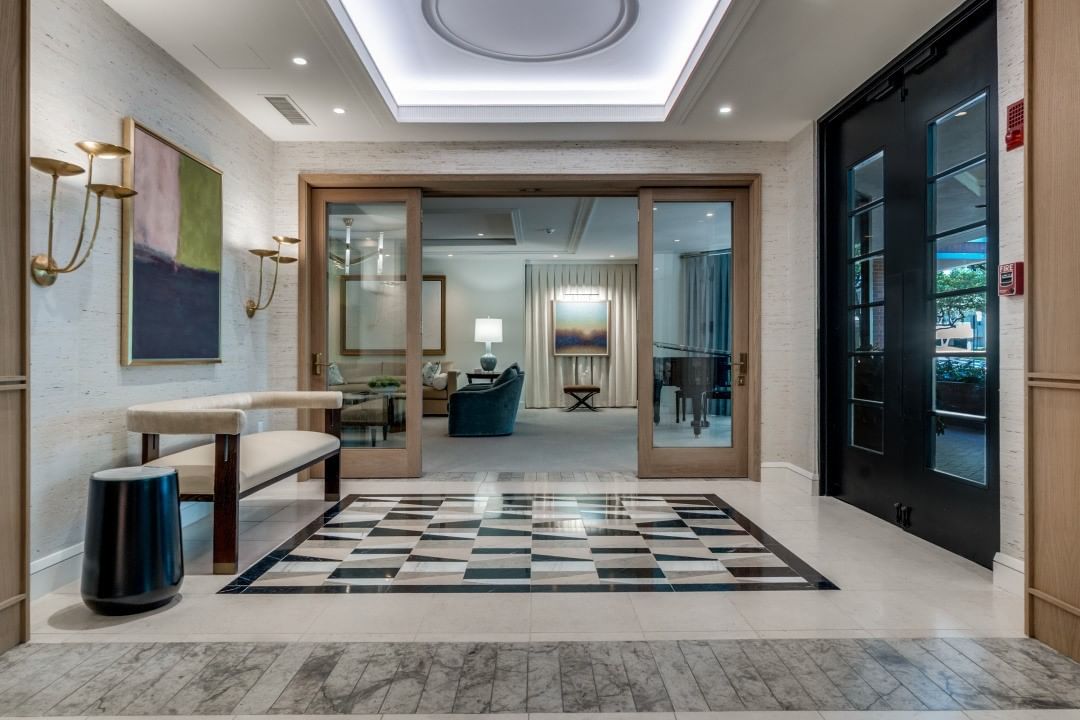
Welcome to The Beverly on Turtle Creek! This elegant 40 unit boutique midrise building is encompassed by beautiful mature trees in the heart of the city. Unit 2L is a charming 2 bedroom 1.5 bath and has the most peaceful north facing view with a lovely terrace. The interior includes an open living and dining area that accommodates both everyday living and entertaining. The kitchen is complete with a cozy butler pantry and washer dryer. Both bedrooms have ensuite bathrooms and the large primary bedroom has a spa like bath with a separate shower, soaking tub and large walk in closet. A one of a kind lock and leave with 24 hour security and doorman. Recently renovated clubhouse, swimming pool and fitness center. The Beverly is central to all your Dallas favorites. Very close proximity to the Katy Trail, shopping, dining, Uptown and Highland Park. Water and basic cable are covered by HOA. Come see this perfectly appointed home in the city, It is a rare find and sure to impress! All information deemed reliable but not guaranteed. Buyer and Buyer agent to verify.
Details
- Property type
- Residential
- Year built
- 1981
- Lot size
- 0.94 acres
- Taxes / yr
- $9,543
- Style
- Condominium
- Pool
- Pool
- Garage spaces
- 1
- Exterior
- Brick
- Water
- Public
- Sewer
- Public Sewer
- ZIP
- 75219
Property history
- SoldJul 17, 2024
$449,000
Compass RE Texas, LLC
- Listed
$464,000
Ultima Real Estate
Rooms
| Room | Level | Size |
|---|---|---|
| Living Room | First | 19.0 × 14.0 |
| Kitchen | First | 12.0 × 8.0 |
| Primary Bedroom | First | 13.0 × 13.0 |
| Bedroom | First | 11.0 × 10.0 |
| Utility Room | First | 5.0 × 5.0 |
| Dining Room | First | 14.0 × 8.0 |


