




3624 Normandy Avenue
$4,275,000
5 bd · 6 ba · 5,553 sqft · Built 1985 · Residential · 0.207 acres
Open houses
- Tuesday, Jul 21, 20269:30 AM – 11:30 AM CT
About this home
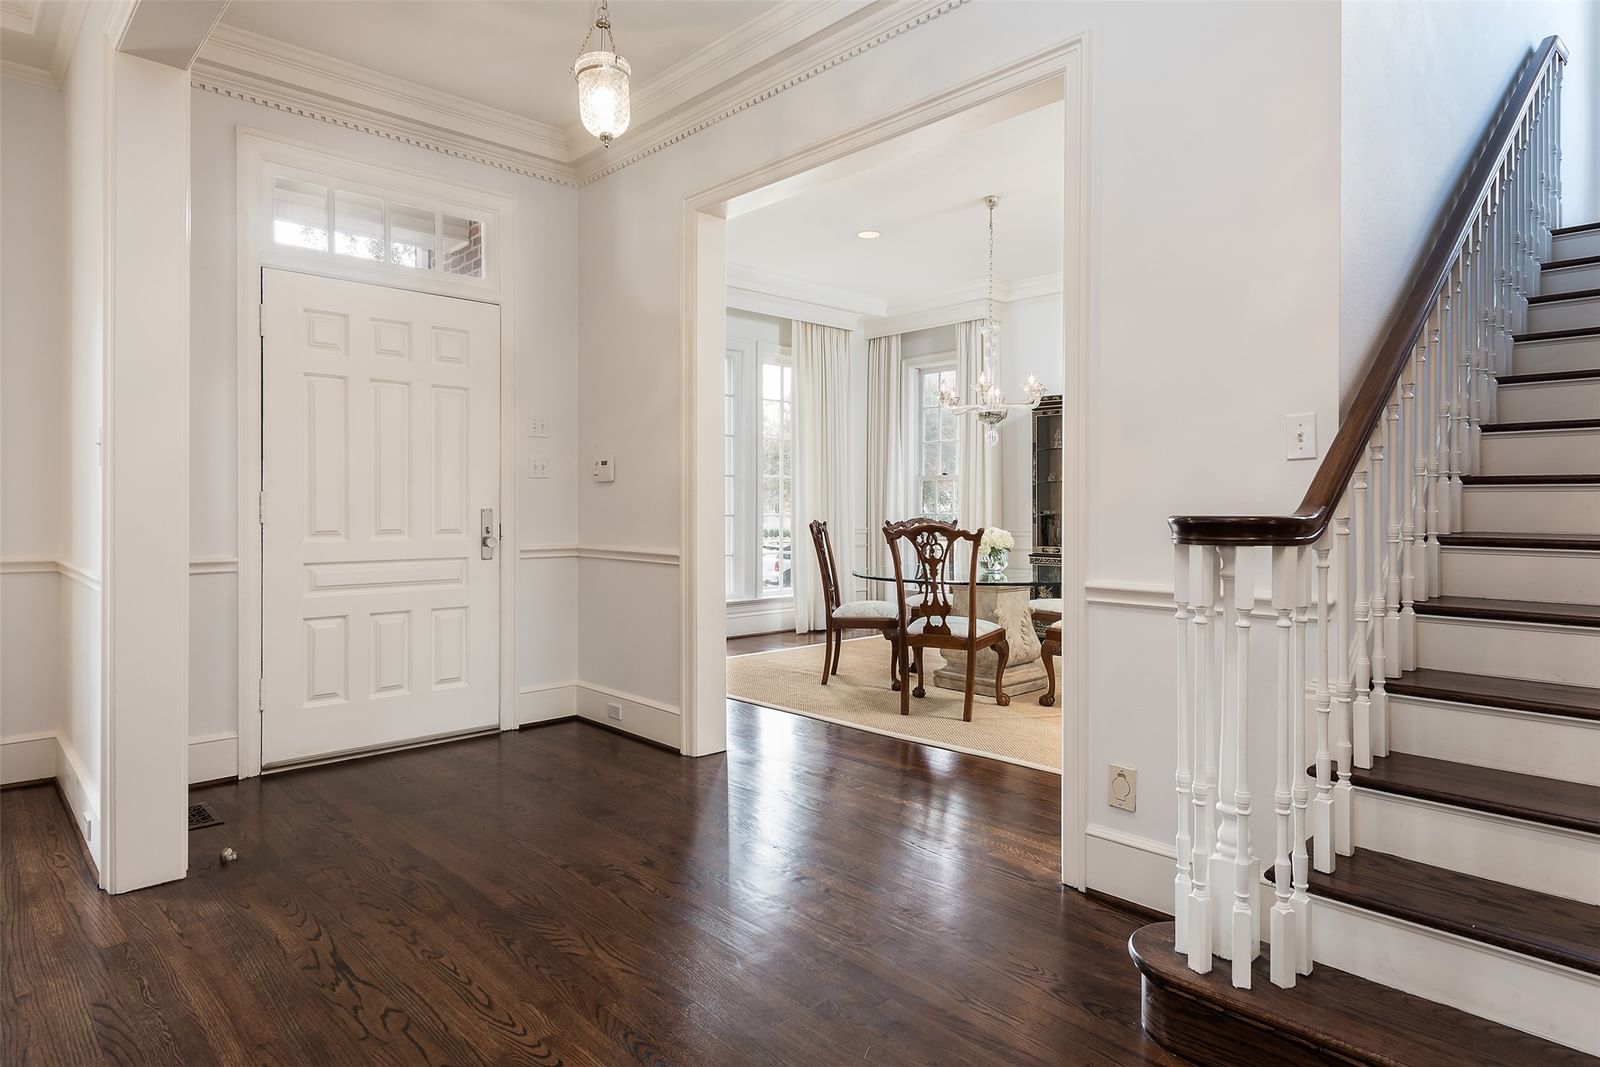
Exquisite Highland Park home situated on a 50x180 lot, showcasing timeless design, stunning finishes, and thoughtful updates throughout. An elegant entry opens to a light-filled living room, sophisticated wet bar with wine fridge, and spacious family room overlooking the resort-style pool, with French doors leading to the covered patio for seamless indoor-outdoor living. Formal dining room is ideal for entertaining, while the butler’s pantry with sink connects effortlessly to the beautiful kitchen featuring stainless steel appliances and countertops, center island, gas cooktop, double ovens, and an oversized breakfast nook with built-in floor-to-ceiling shelving and generous seating space. A downstairs en-suite guest bedroom offers French doors overlooking the backyard along with custom built-in cabinetry. The second floor features a primary suite with a spacious sitting area and elegant marble bath complete with soaking tub and walk-in shower, along with three additional en-suite bedrooms. Third floor provides flexible space ideal for a playroom, exercise room, or additional study area. Abundant storage, detached 2-car garage, guest quarters with kitchenette, and serene pool with water feature complete this exceptional move-in ready property.
Details
- Property type
- Residential
- Year built
- 1985
- Lot size
- 0.207 acres
- Style
- Single Family Residence
- Heating
- Natural Gas
- Cooling
- Electric
- Pool
- In Ground,Pool,Pool/Spa Combo,Water Feature
- Garage spaces
- 2
- Exterior
- Brick
- Water
- Public
- Sewer
- Public Sewer
- ZIP
- 75205
Property history
- Listed
$4,275,000
Compass RE Texas, LLC.
Rooms
| Room | Level | Size |
|---|---|---|
| Living Room | First | 17.0 × 20.0 |
| Bedroom | First | 14.0 × 15.0 |
| Bedroom | Second | 14.0 × 17.0 |
| Kitchen | First | 14.0 × 17.0 |
| Primary Bedroom | Second | 17.0 × 16.0 |
| Utility Room | First | 8.0 × 7.0 |
| Dining Room | First | 14.0 × 17.0 |
| Bedroom | Second | 16.0 × 14.0 |
| Game Room | Third | 14.0 × 23.0 |
| Family Room | First | 20.0 × 22.0 |
| Bedroom | Second | 14.0 × 17.0 |
| Breakfast Room/Nook | First | 14.0 × 12.0 |


