


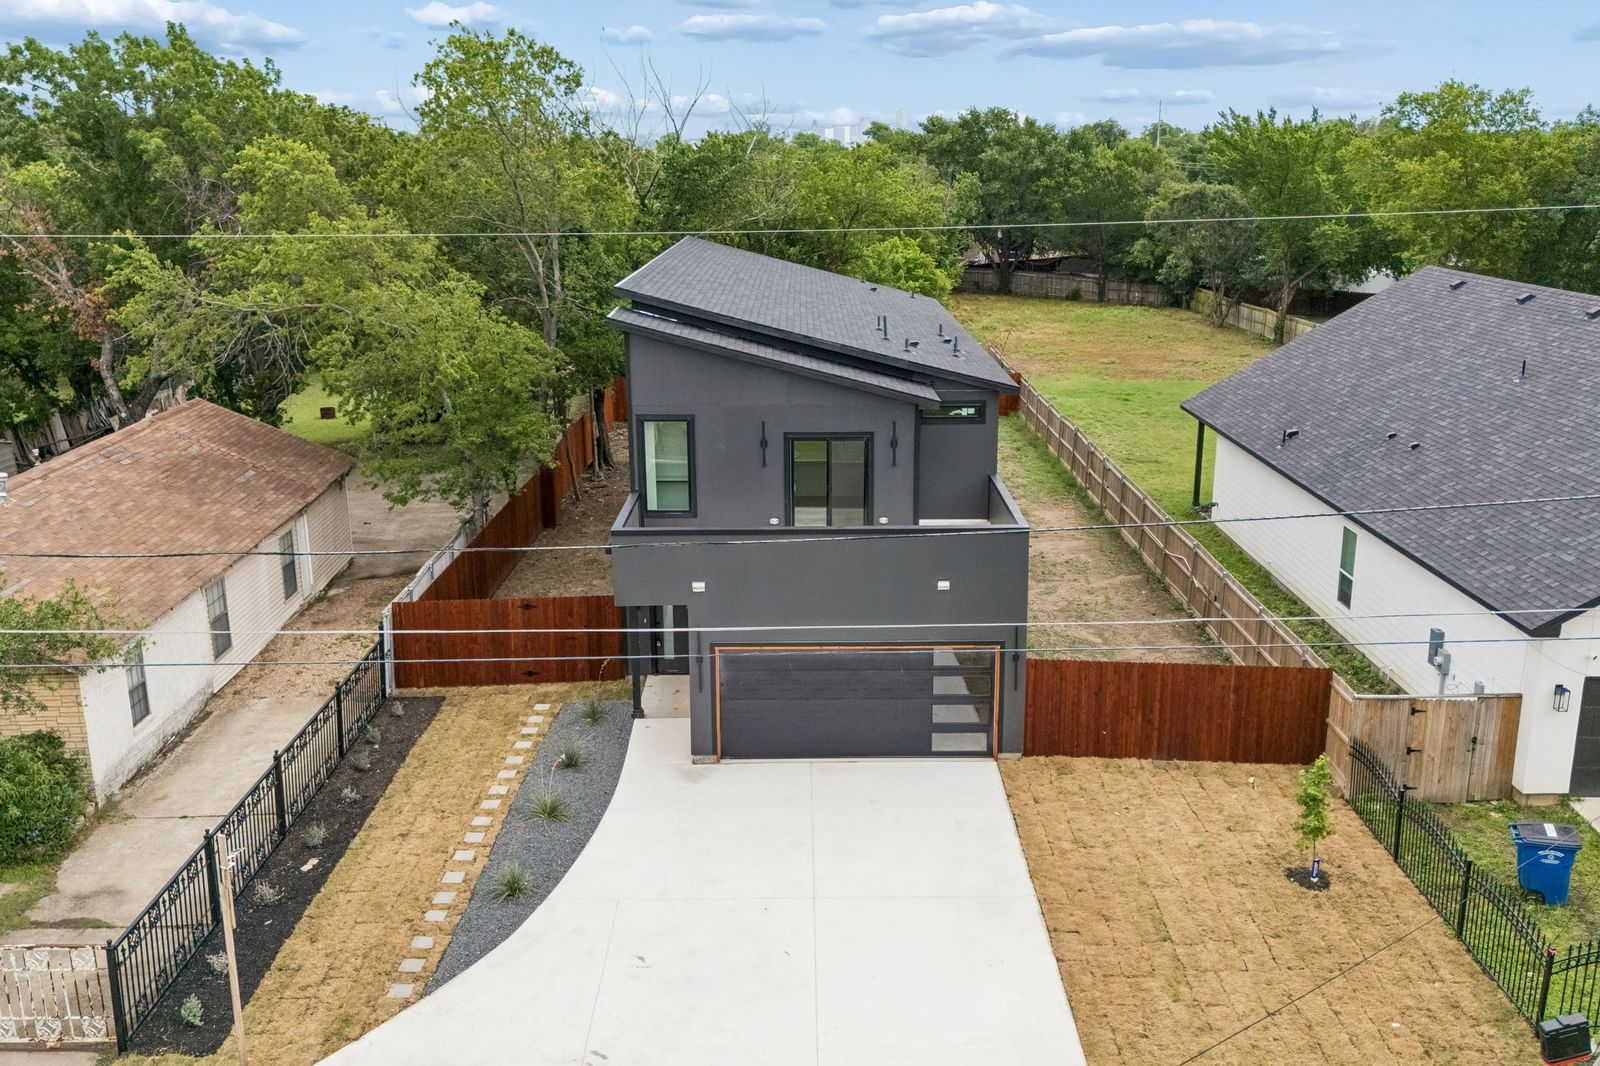


3708 Hammerly Drive
$485,000
4 bd · 4 ba · 2,400 sqft · Built 2026 · Residential · 0.333 acres
About this home
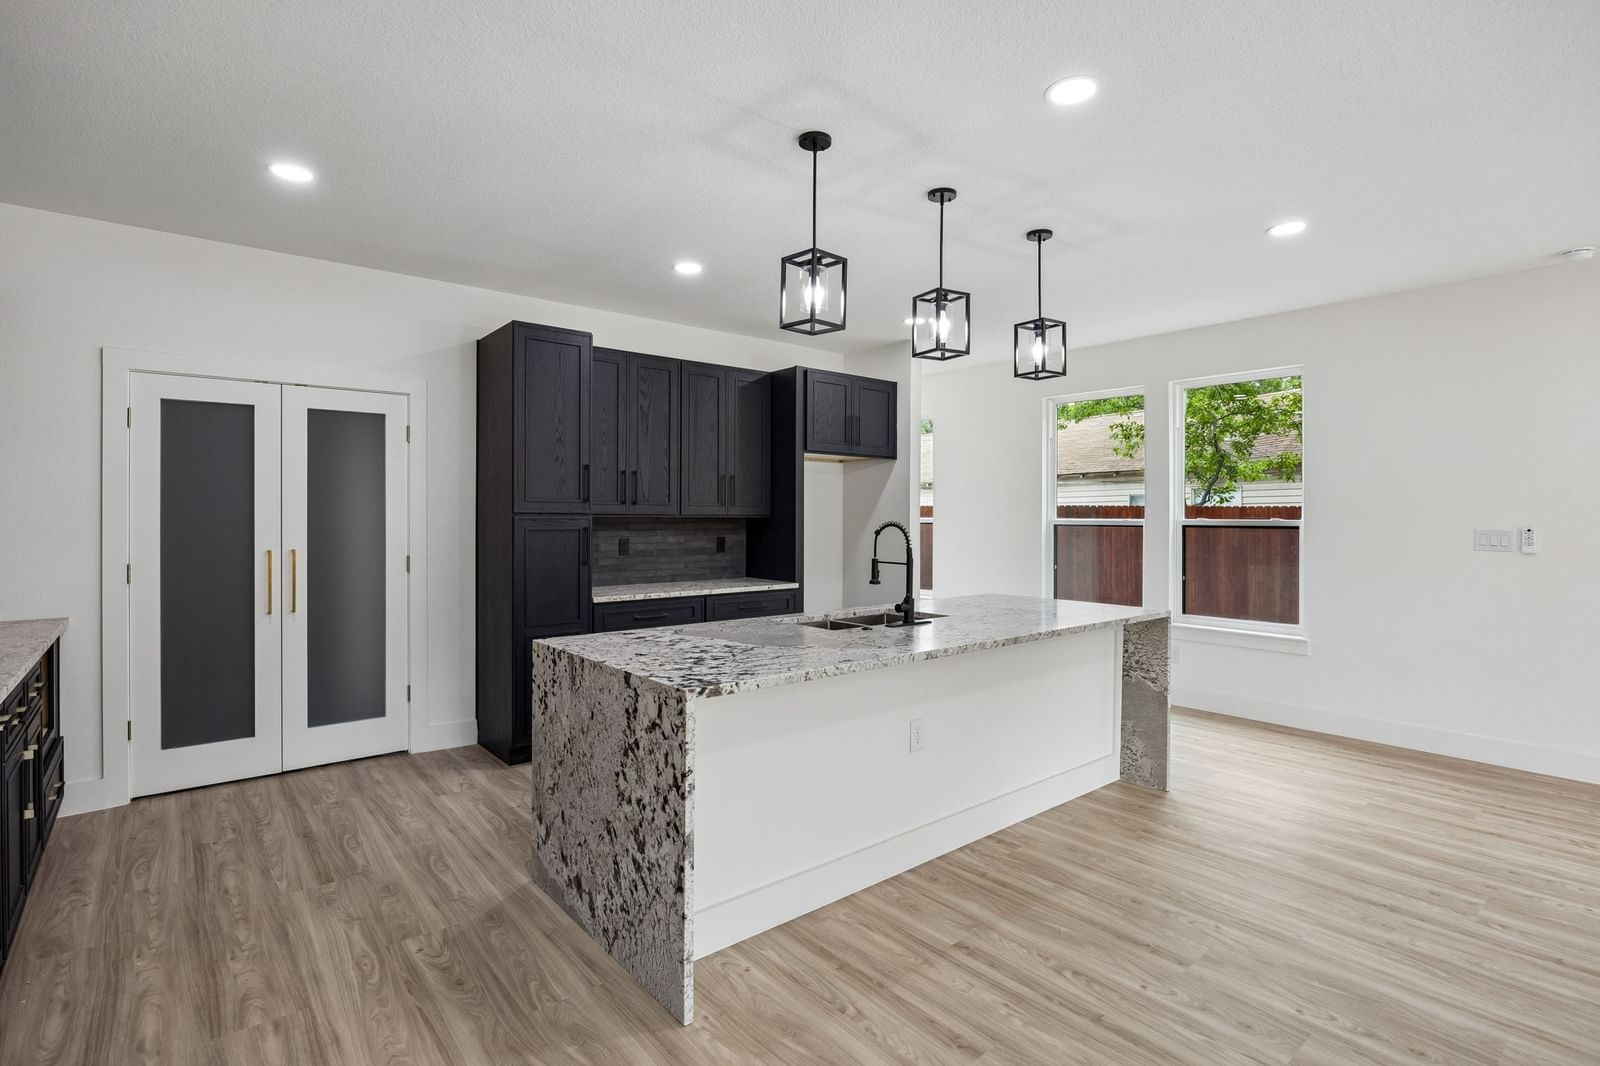
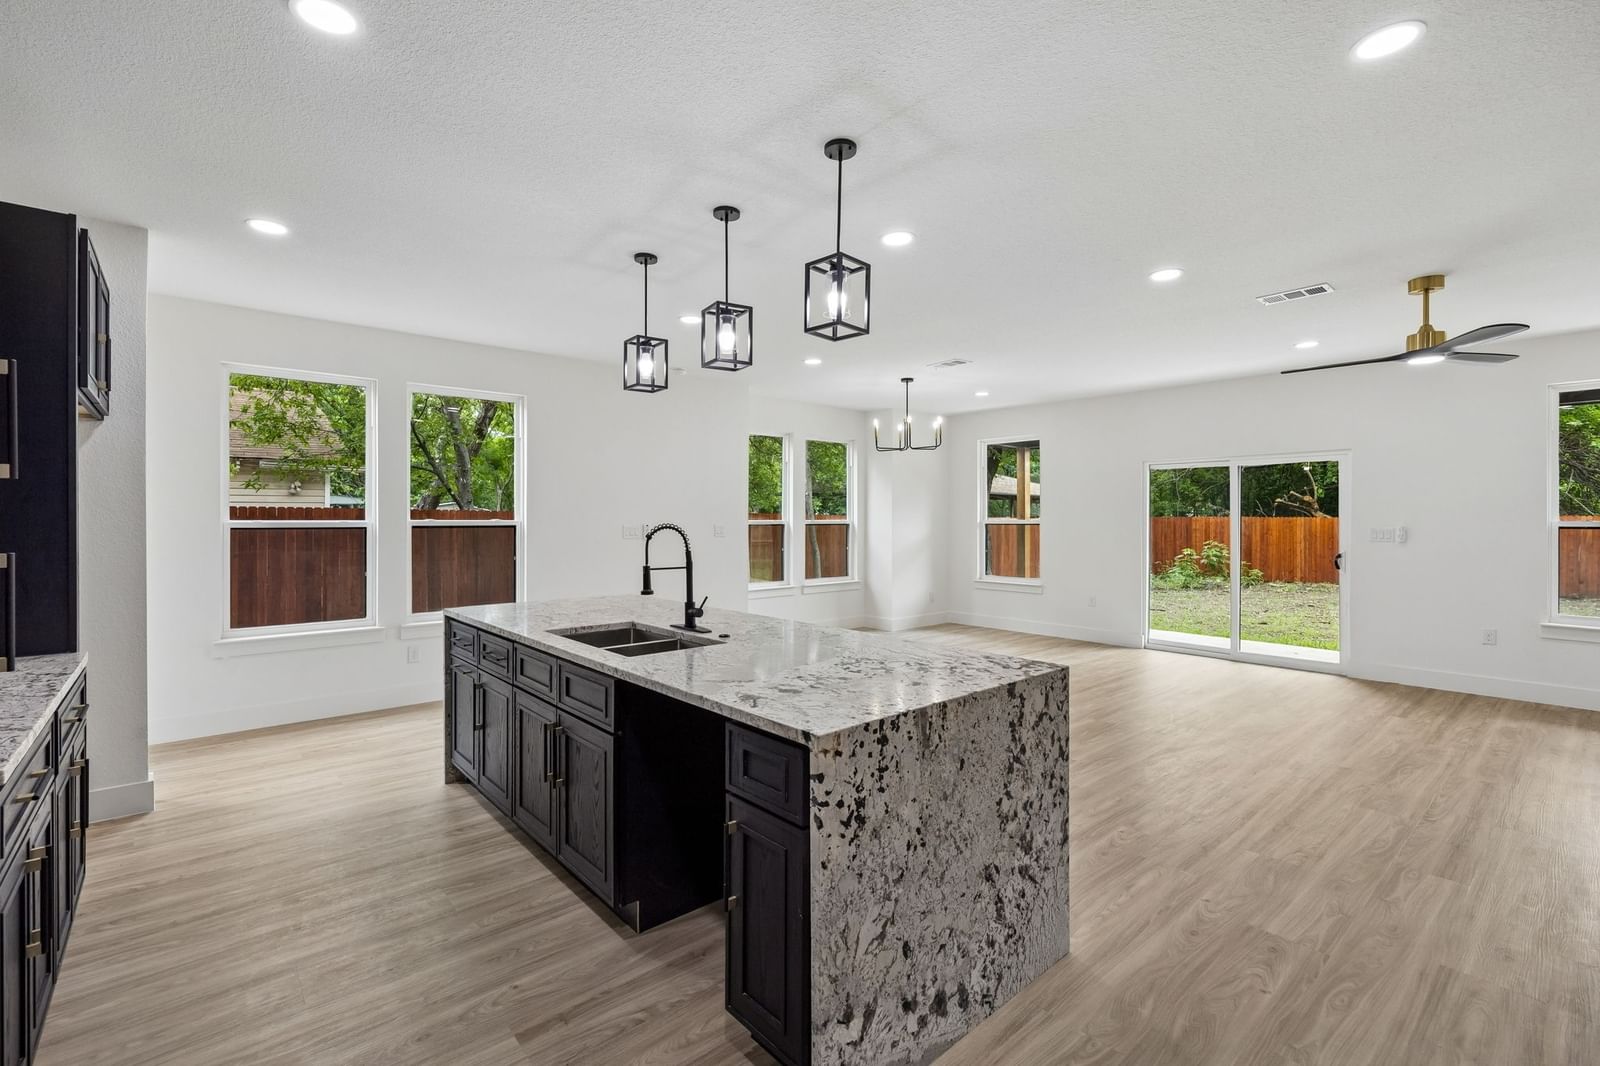
Step into modern luxury with this stunning contemporary home designed for both everyday living and effortless entertaining. Featuring an open-concept floor plan filled with natural light, this beautifully crafted residence seamlessly blends sophisticated design with functional spaces. From the moment you enter, you’re welcomed by sleek finishes, beautiful tile work throughout, and a striking modern fireplace that anchors the main living area with warmth and style. The chef-inspired kitchen flows perfectly into the living and dining spaces, complete with a large walk-in pantry and an eye-catching glass wine display that adds a touch of elegance and sophistication. Offering 4 spacious bedrooms and 3.5 baths, this home provides the perfect layout for families or those who love hosting guests. Two private balconies extend off separate bedrooms, creating peaceful retreats to enjoy your morning coffee or unwind in the evenings. Additional highlights include a functional mud room designed to keep daily life organized and thoughtfully designed spaces that combine luxury with practicality. With upscale finishes, contemporary architecture, and designer details throughout, this home delivers the perfect blend of comfort, style, and modern living.
Details
- Property type
- Residential
- Year built
- 2026
- Lot size
- 0.333 acres
- Taxes / yr
- $4,640
- Style
- Single Family Residence
- Heating
- Central,Electric,Fireplace(s)
- Cooling
- Central Air
- Garage spaces
- 2
- Water
- Public
- Sewer
- Public Sewer
- ZIP
- 75212
Property history
- Listed
$485,000
Highpoint Real Estate Assc.
Rooms
| Room | Level | Size |
|---|---|---|
| Bedroom | Second | 10.0 × 12.0 |
| Bedroom | Second | 11.0 × 10.0 |
| Full Bath | Second | 8.0 × 7.0 |
| Half Bath | First | 6.0 × 6.0 |
| Bedroom | Second | 11.0 × 10.0 |
| Full Bath | Second | 9.0 × 11.0 |
| Full Bath | Second | 5.0 × 9.0 |
| Living Room | First | 24.0 × 18.0 |
| Primary Bedroom | Second | 13.0 × 12.0 |


