
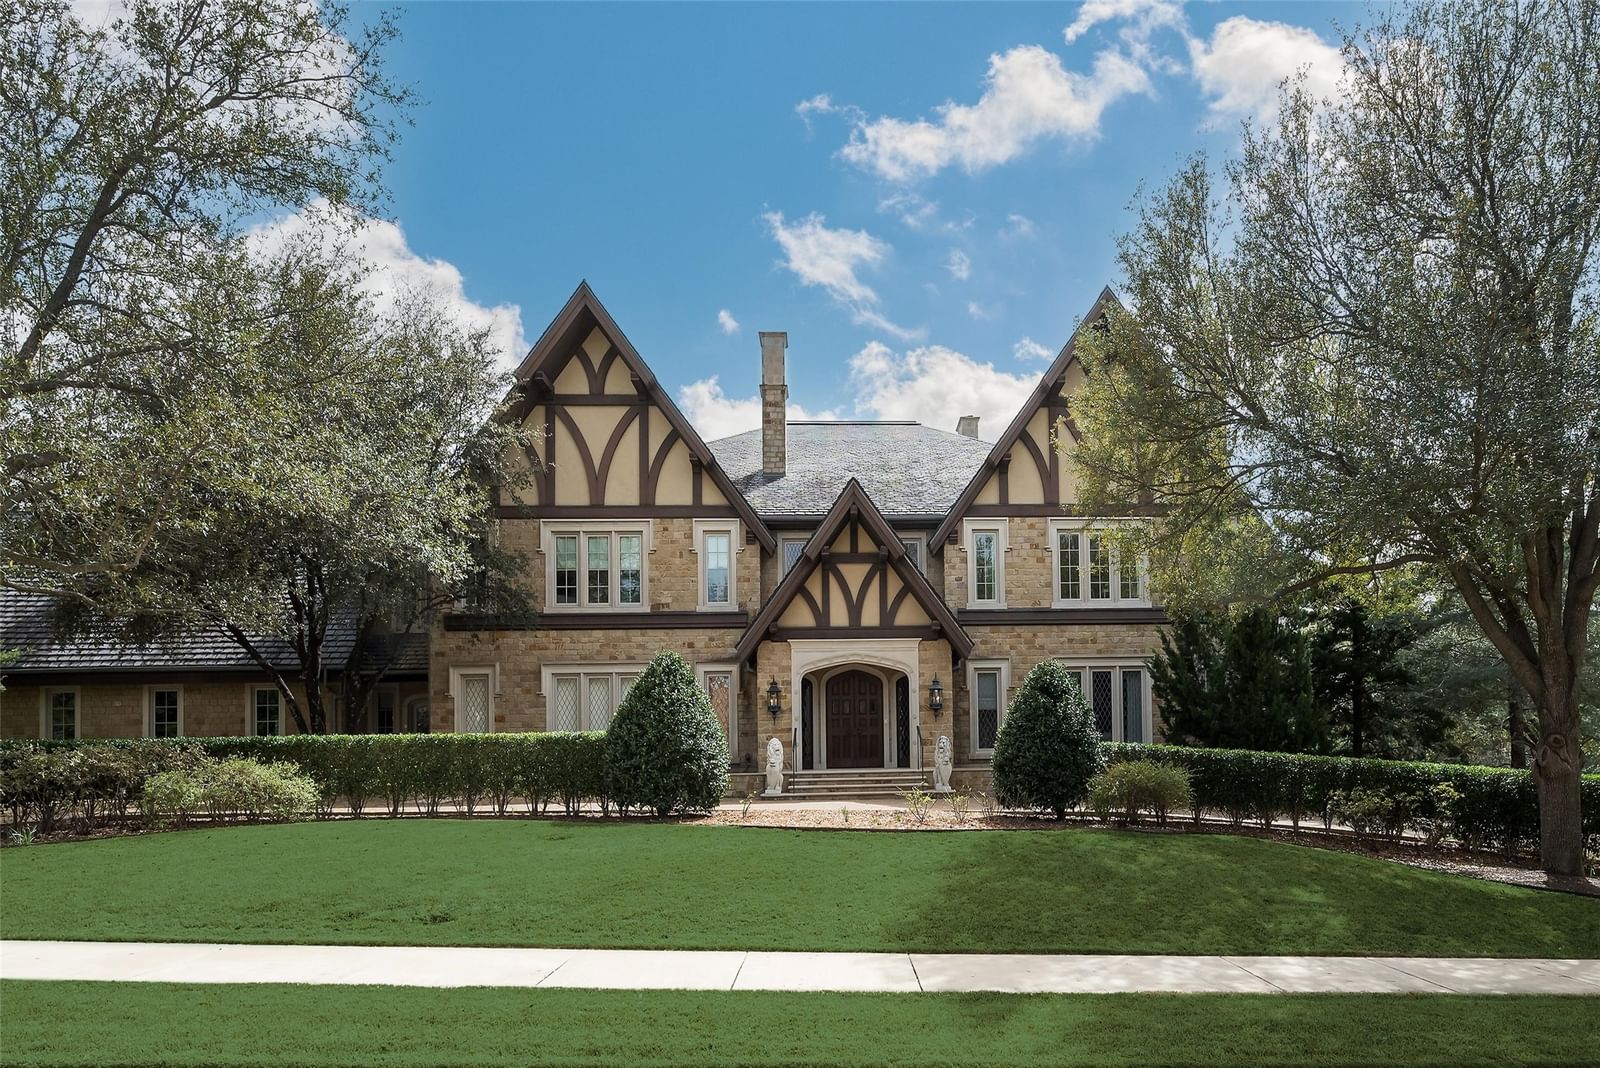


3711 Lexington Avenue
$17,000,000
5 bd · 13 ba · 20,485 sqft · Built 2012 · Residential · 1.0573 acres
About this home
AUCTION BIDDING OPEN! Previously Listed at $29,900,000. Bidding ends July 29th Current High Bid is $17,000,000. Showings by Appointment Only. A rare convergence of classical architecture and natural grandeur defines this magnificent 20,485-square-foot estate sited along a verdant greenbelt and creek in Old Highland Park. The final full house commission of celebrated Classicist Cole Smith of Smith-Ekblad & Associates, with construction by Crowbar Constructors and interiors by Sherry Hayslip, this landmark residence commands a rare full acre on a private corner lot abutting lush park and trails. A soaring two-story Great Room with masterfully engineered acoustics anchors the home, opening to a screened porch with fireplace. Submerged garage affords full back use of acre lot. Seven fireplaces, a natatorium with oversized pool, a primary suite of extraordinary distinction, and a commercial elevator serving all four floors complete a residence where stately elegance and inspired craft converge at the highest level.
Details
- Property type
- Residential
- Year built
- 2012
- Lot size
- 1.0573 acres
- Style
- Single Family Residence
- Heating
- Central,Fireplace(s),Natural Gas,Other,Zoned
- Cooling
- Central Air,Ceiling Fan(s),Electric,Humidity Control,Multi Units,Other,Zoned
- Pool
- Cabana,Gunite,Heated,Indoor,In Ground,Pool
- Garage spaces
- 6
- Exterior
- Stone Veneer
- Water
- Public
- Sewer
- Public Sewer
- ZIP
- 75205
Property history
- Terminated
$29,900,000
Briggs Freeman Sotheby's Int'l
- Listed
$17,000,000
Briggs Freeman Sotheby's Int'l
Rooms
| Room | Level | Size |
|---|---|---|
| Primary Bathroom | Second | 27.0 × 15.0 |
| Great Room | First | 47.0 × 33.0 |
| Primary Bedroom | Second | 27.0 × 19.0 |
| Bedroom | Second | 15.0 × 17.0 |
| Dining Room | First | 19.0 × 34.0 |
| Living Room | First | 20.0 × 31.0 |
| Office | First | 6.0 × 6.0 |
| Breakfast Room/Nook | First | 16.0 × 16.0 |
| Kitchen | First | 22.0 × 25.0 |
| Bedroom | First | 19.0 × 23.0 |
| Bedroom | Second | 20.0 × 22.0 |
| Utility Room | Basement | 16.0 × 18.0 |
| Bedroom | Second | 19.0 × 21.0 |


