




3716 Beverly Drive
$1,299,990
4 bd · 4 ba · 3,061 sqft · Built 2023 · Residential · 0.085 acres
Open houses
- Saturday, Jul 18, 20262:00 PM – 4:00 PM CT
About this home
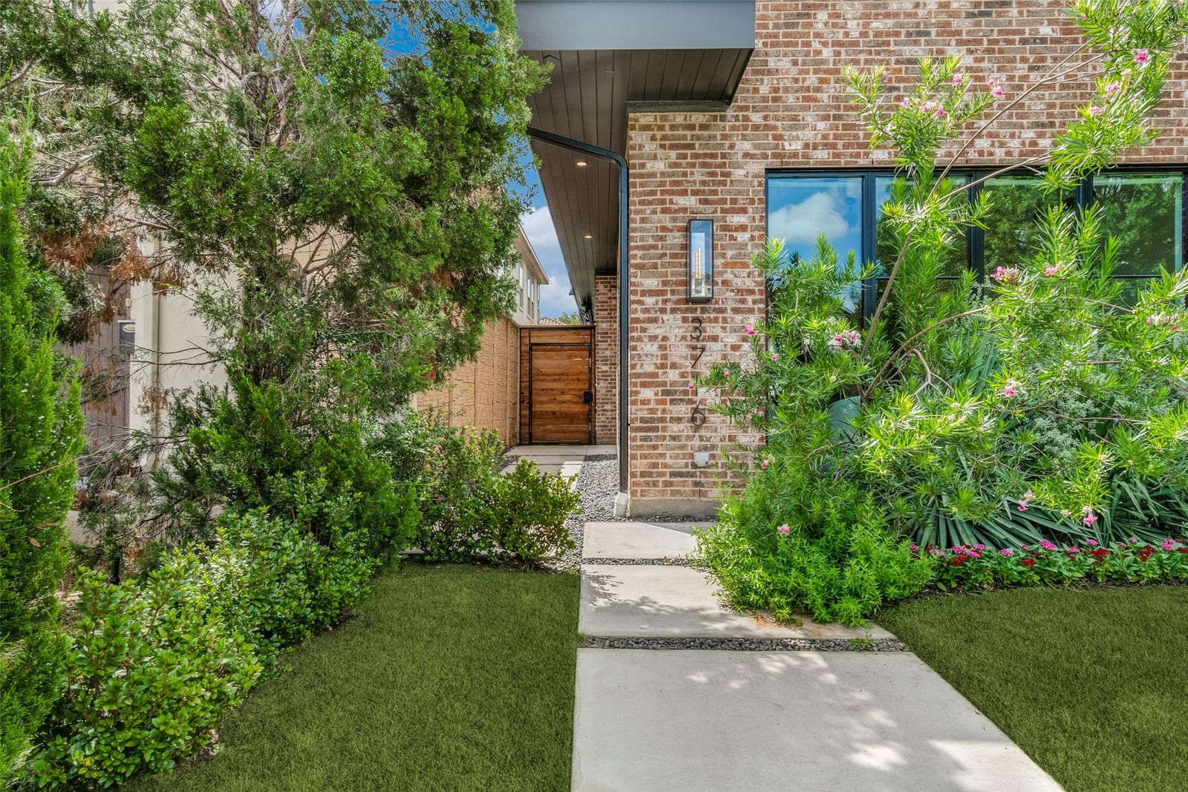
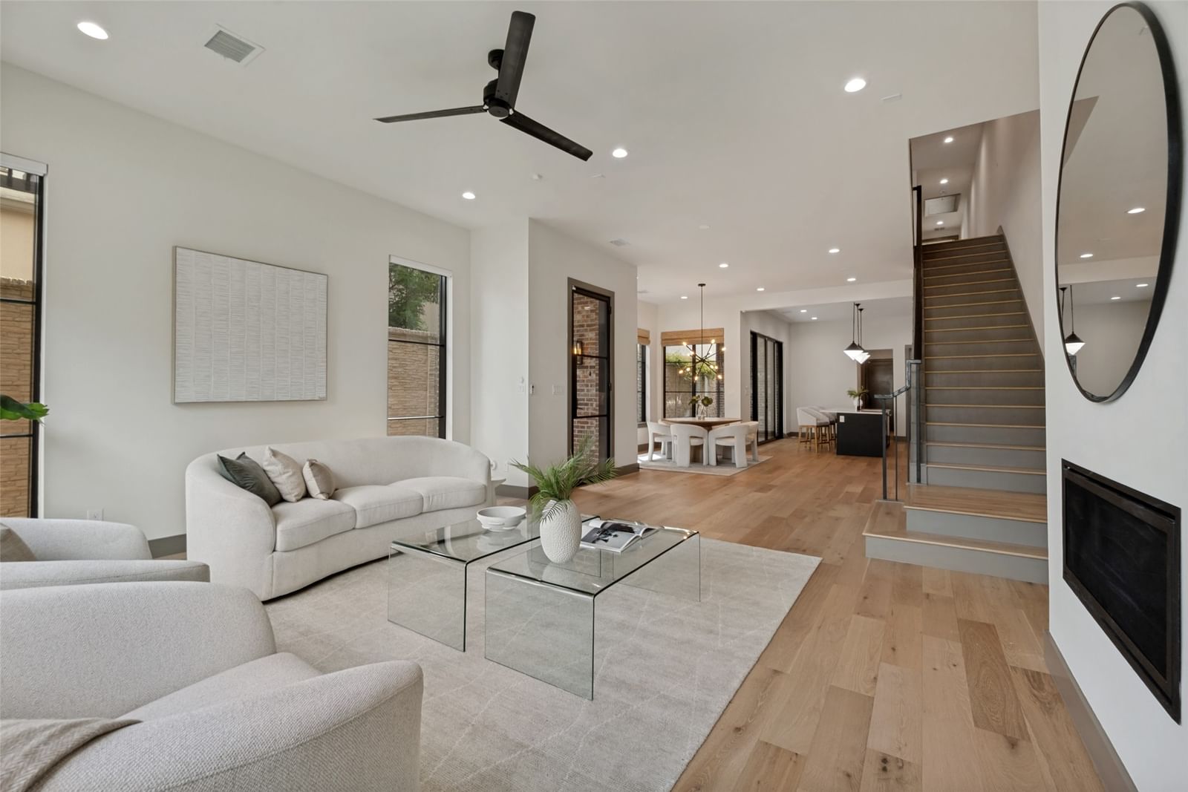
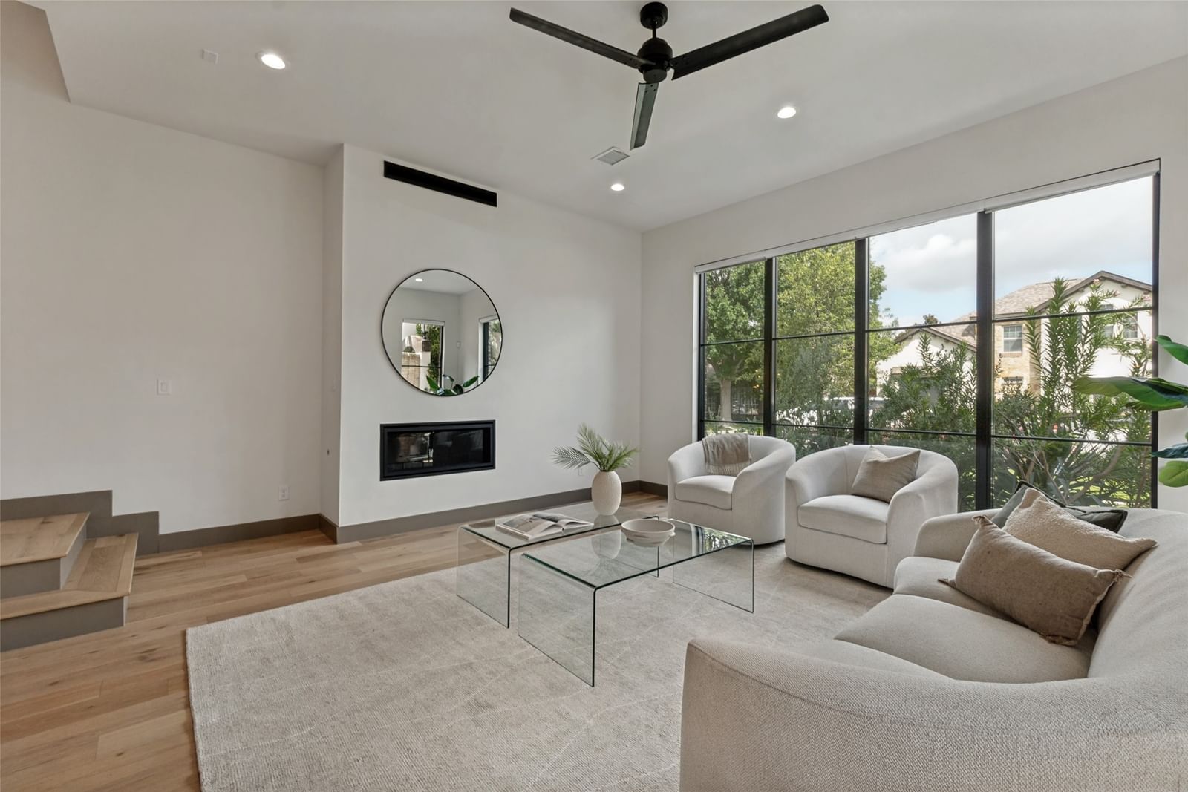
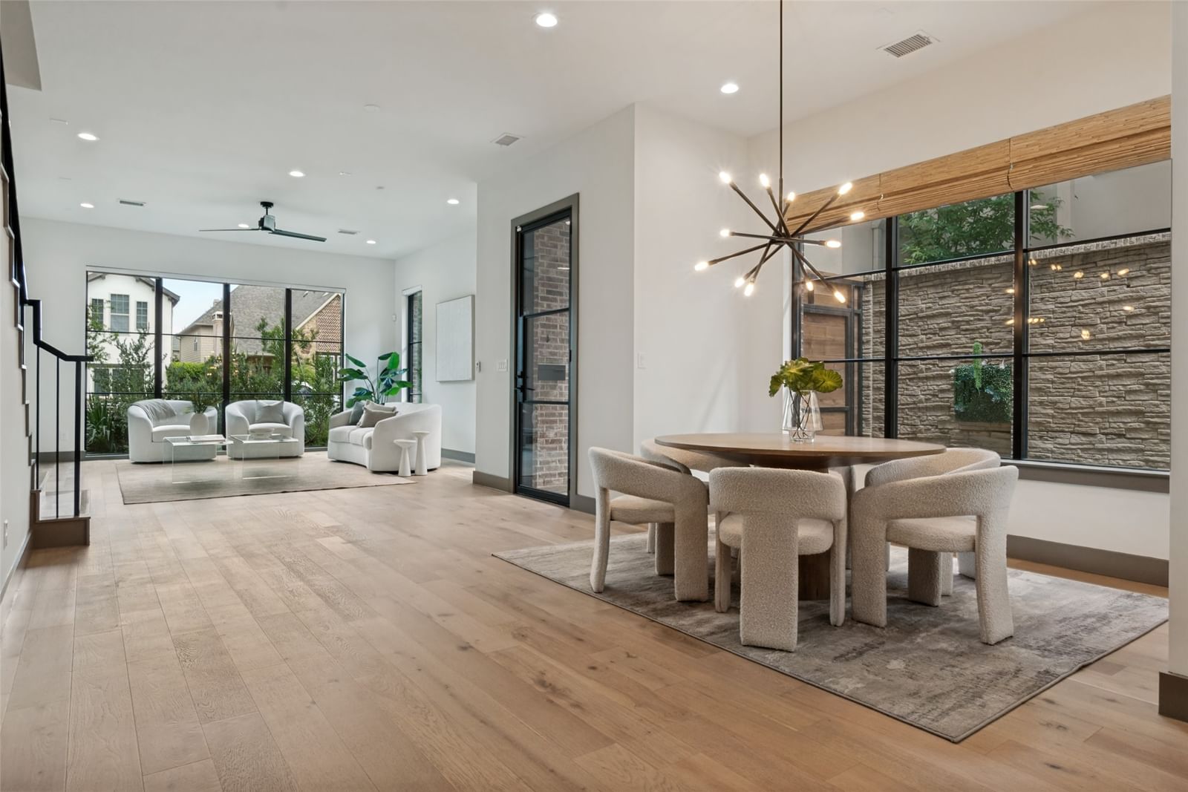
Located on West Beverly Drive, this stunning two-story single-family attached residence blends style and functionality. The main level showcases an open-concept layout designed for effortless entertaining, featuring a spacious kitchen with a walk-in pantry, a stylish built-in beverage bar, and seamless flow into the living and dining areas. A flexible study or optional guest bedroom adds versatility to the first floor. Upstairs, three generously sized bedrooms each offer private en suite baths, creating ideal comfort and privacy. Additional highlights include a two-car attached garage featuring epoxy flooring and overhead hanging storage, no HOA fees, and thoughtfully designed outdoor spaces featuring beautiful landscaping, a private patio with a SunSetter awning, and a turf side yard—perfect for entertaining, pets, or low-maintenance enjoyment year-round. 3716 W Beverly is just moments from Dallas Love Field and surrounded by premier shopping, dining, the Medical District, Inwood Village, and the neighboring communities of West Highland Park, Greenway Parks, and Highland Park.
Details
- Property type
- Residential
- Year built
- 2023
- Lot size
- 0.085 acres
- Style
- Single Family Residence
- Heating
- Central,Natural Gas
- Cooling
- Central Air,Ceiling Fan(s),Electric
- Garage spaces
- 2
- Exterior
- Frame
- Water
- Public
- Sewer
- Public Sewer
- ZIP
- 75209
Property history
- TerminatedJun 2, 2026
$1,450,000
Allie Beth Allman & Assoc.
- SoldDec 18, 2023
$1,300,000
Allie Beth Allman & Assoc.
- Listed
$1,299,990
Allie Beth Allman & Assoc.
Rooms
| Room | Level | Size |
|---|---|---|
| Primary Bedroom | Second | 17.0 × 18.0 |
| Bedroom | First | 11.0 × 11.0 |
| Utility Room | Second | 6.0 × 9.0 |
| Living Room | First | 17.0 × 18.0 |
| Bedroom | Second | 12.0 × 16.0 |
| Kitchen | First | 14.0 × 16.0 |
| Bedroom | Second | 12.0 × 14.0 |


