




3719 Douglas Avenue
$725,000
3 bd · 3 ba · 2,144 sqft · Built 1996 · Residential · 0.08 acres
About this home
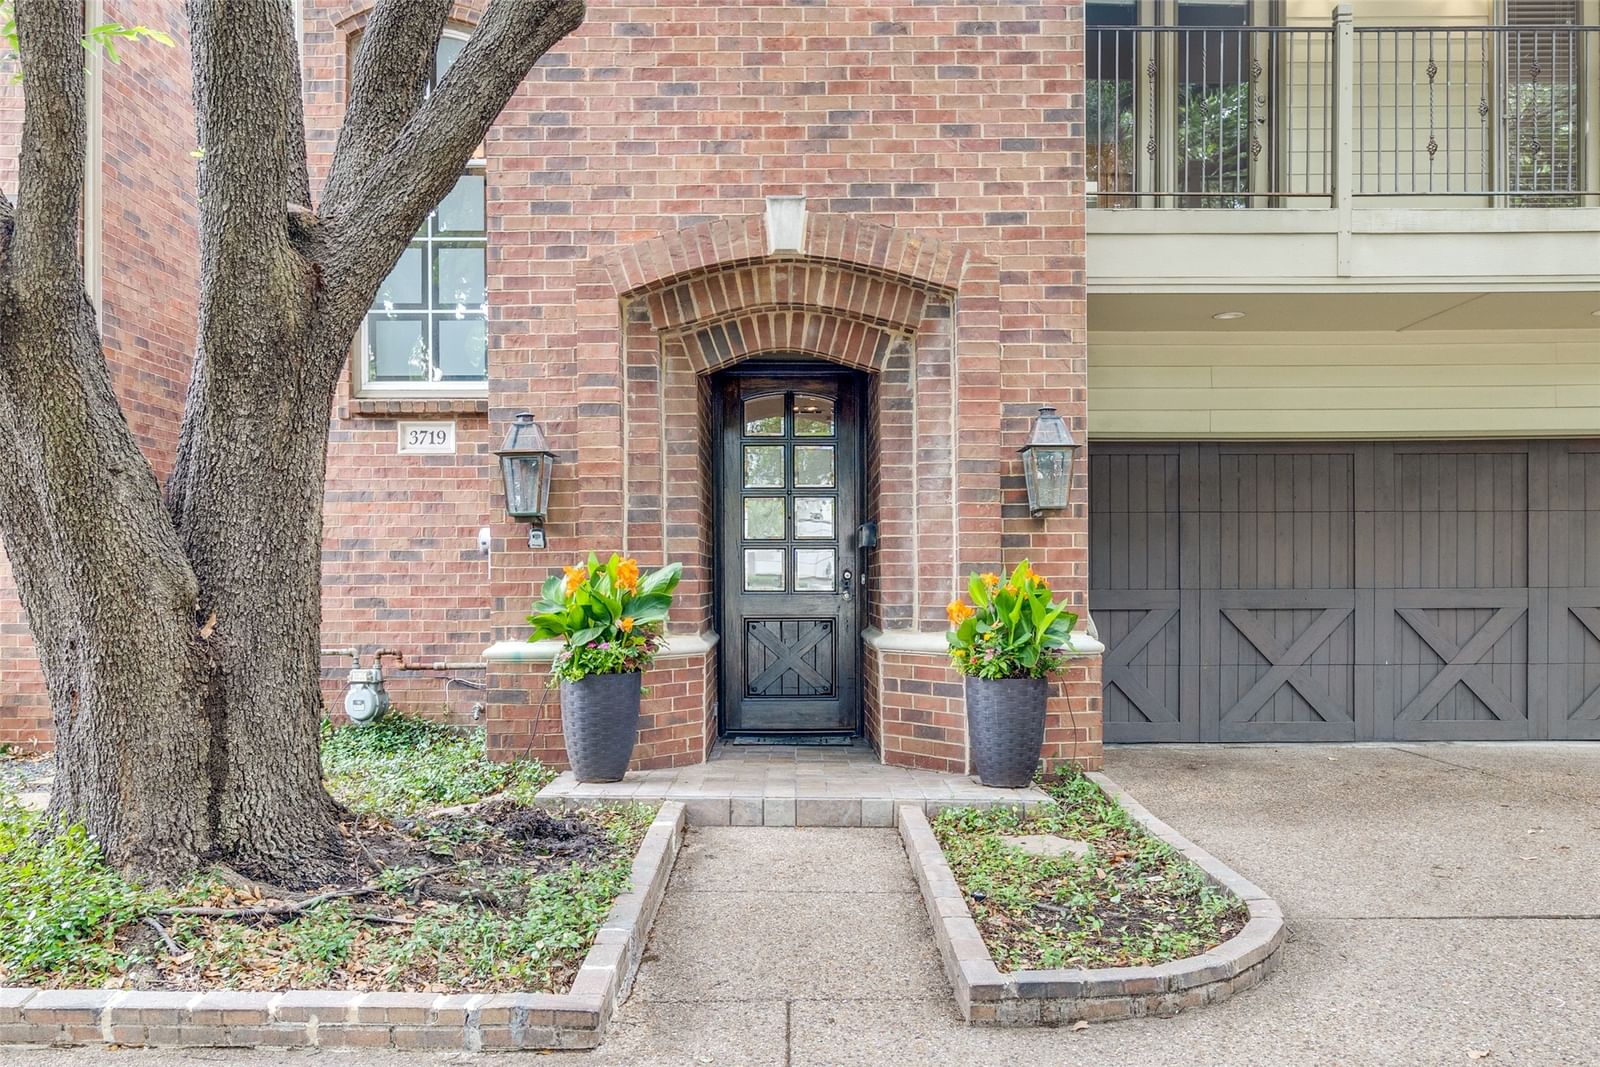
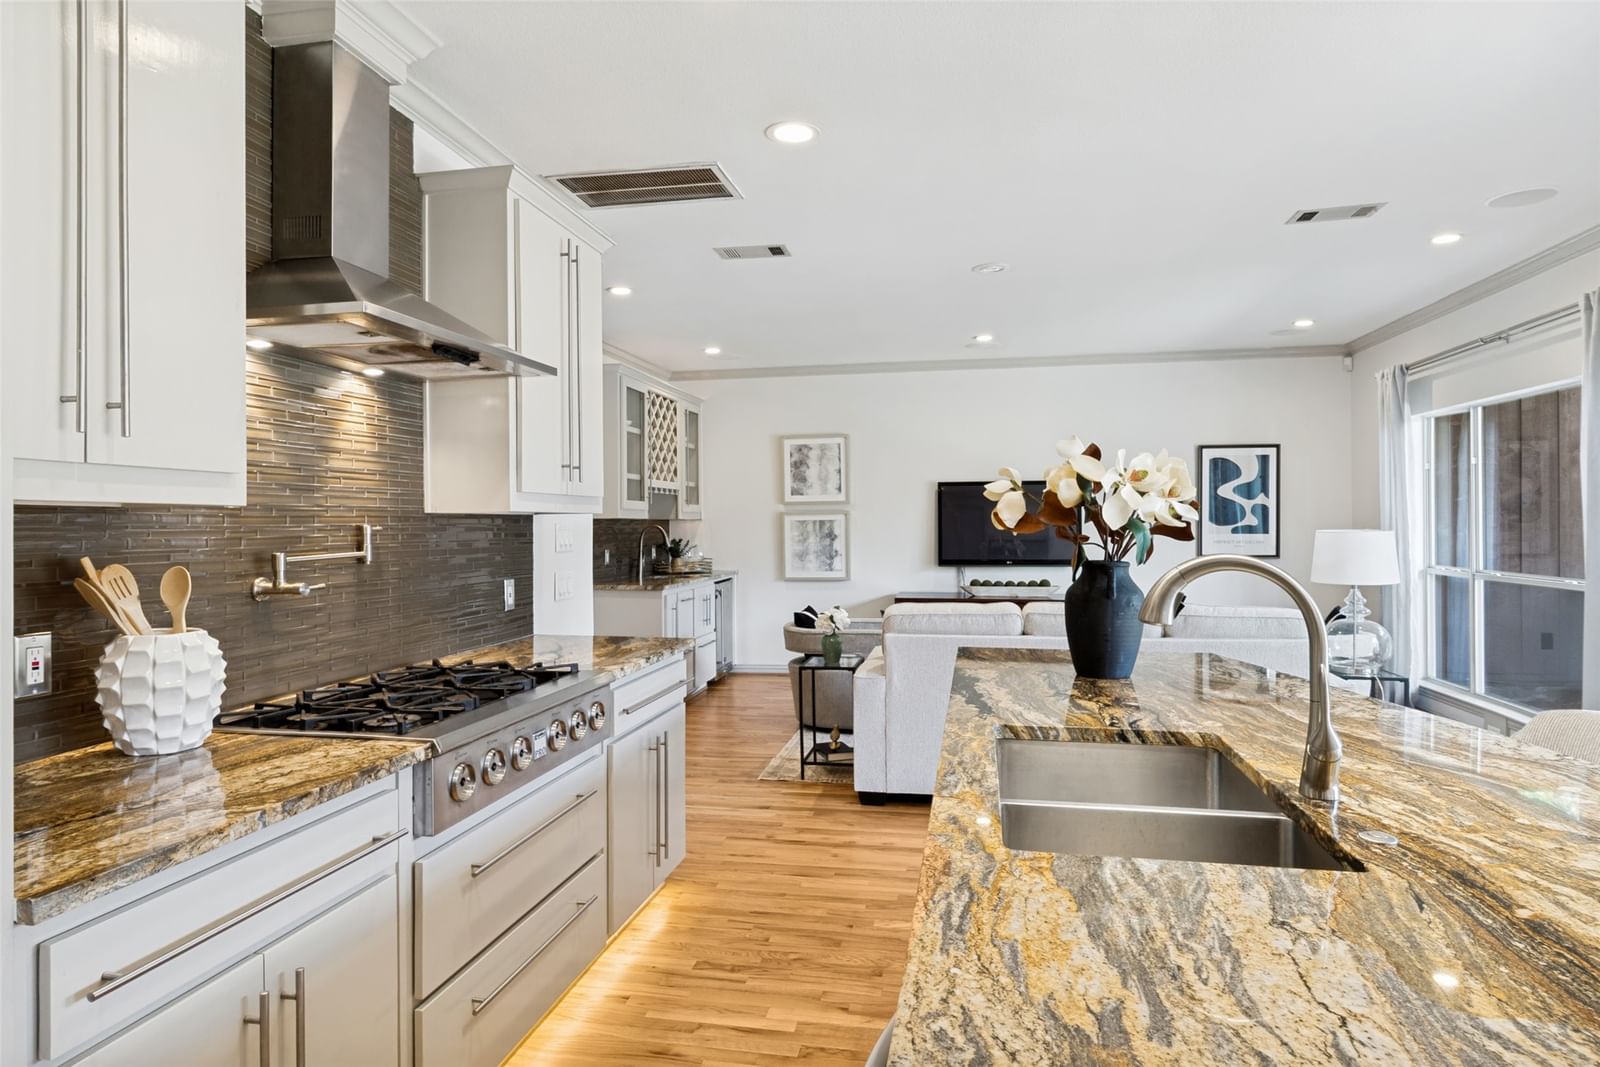
Rare 3-bedroom, 2.5-bath single-family home tucked away on a private cul-de-sac in the heart of Oak Lawn, just minutes from Highland Park, Turtle Creek, Downtown Dallas, the Katy Trail, and the Southwestern Medical District. This hard-to-find property offers a low-maintenance lifestyle with no HOA and thoughtful updates throughout, including a roof replaced in November 2025 and hardwood floors replaced in April 2026. The main level features an open-concept living and kitchen design with views of the private backyard, creating an ideal space for both everyday living and entertaining. The kitchen is equipped with stainless steel appliances, a 6-burner gas cooktop with pot filler, built-in oven and microwave, and abundant cabinetry. The living area includes a wet bar with beverage refrigerator for added convenience. Upstairs, the spacious primary suite features a tray ceiling, custom closet, and an oversized walk-in shower. Two secondary bedrooms share access to a private balcony. Generous storage and closet space can be found throughout the home. Located in one of Dallas’ most desirable neighborhoods with easy access to premier dining, shopping, nightlife, and major medical and business districts.
Details
- Property type
- Residential
- Year built
- 1996
- Lot size
- 0.08 acres
- Taxes / yr
- $17,984
- Style
- Single Family Residence
- Heating
- Central,Natural Gas
- Cooling
- Central Air,Electric
- Garage spaces
- 2
- Exterior
- Brick
- Water
- Public
- Sewer
- Public Sewer
- ZIP
- 75219
Property history
- Terminated
$725,000
RE/MAX Premier
- Sold conditional
$725,000
RE/MAX Premier
Rooms
| Room | Level | Size |
|---|---|---|
| Bedroom | Second | 11.0 × 13.0 |
| Living Room | First | 19.0 × 13.0 |
| Kitchen | First | 18.0 × 16.0 |
| Breakfast Room/Nook | First | 10.0 × 7.0 |
| Bedroom | Second | 15.0 × 11.0 |
| Primary Bedroom | Second | 17.0 × 15.0 |


