


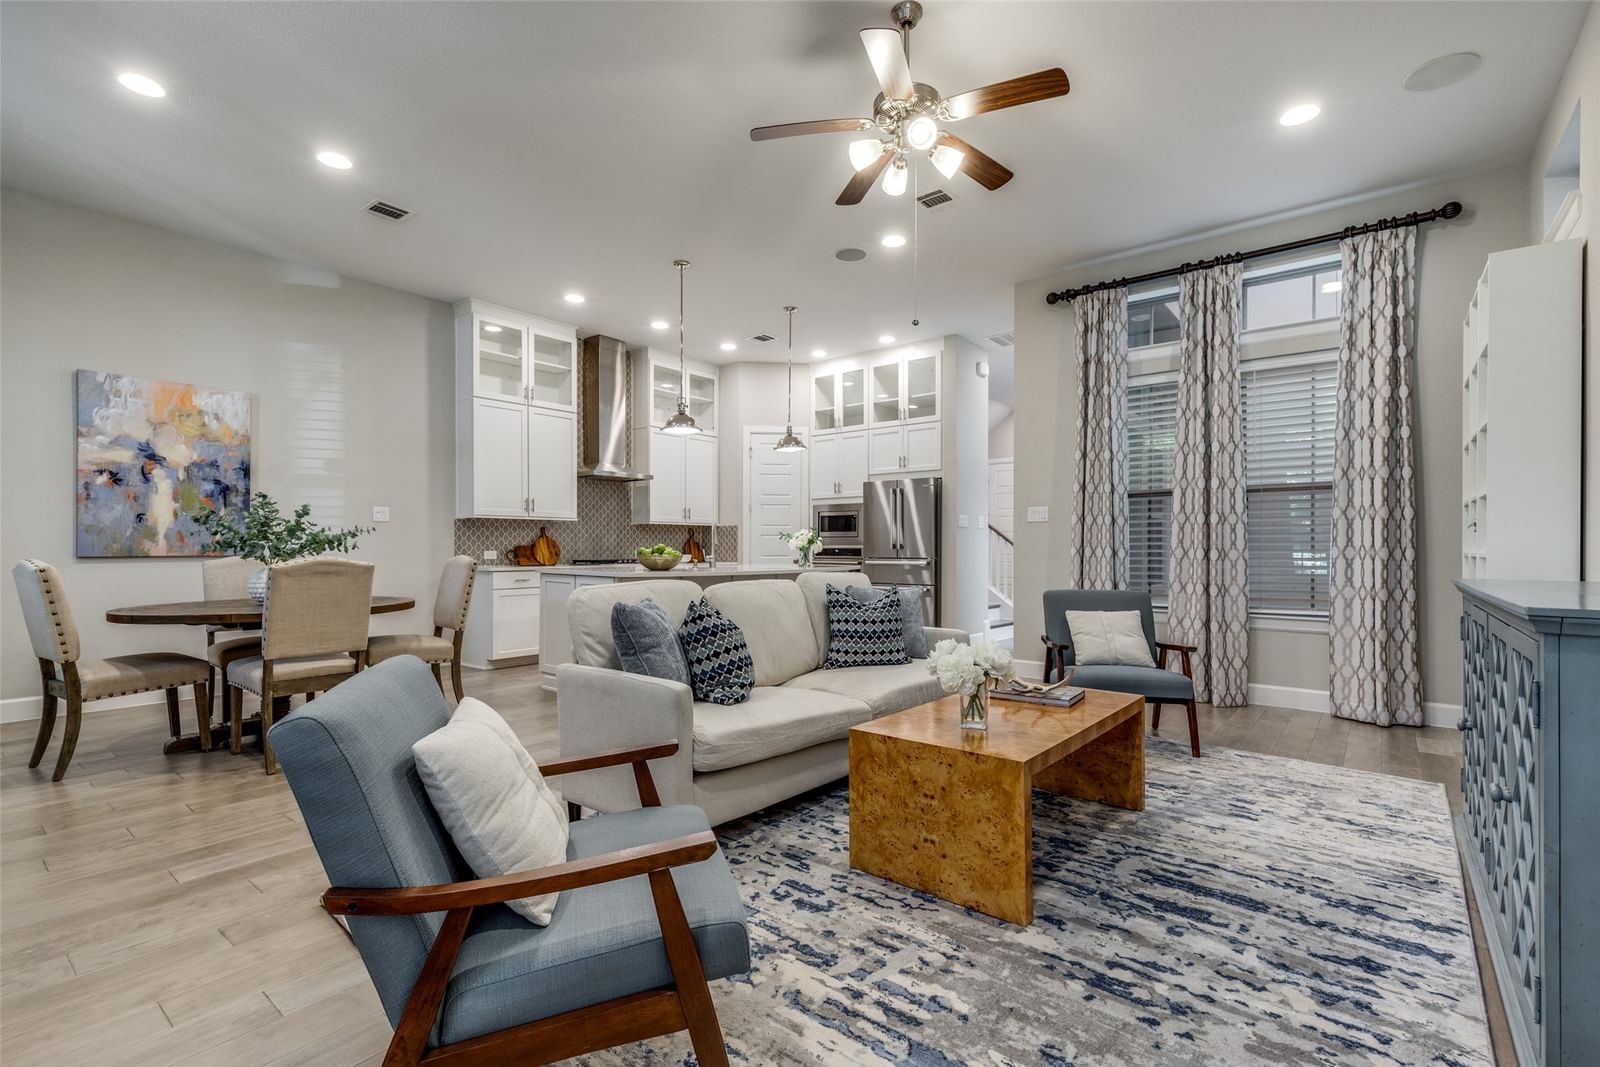


3743 Panalero Lane
$810,000
3 bd · 4 ba · 2,750 sqft · Built 2018 · Residential · 0.061 acres
Open houses
- Saturday, Jul 18, 20261:00 PM – 2:30 PM CT
About this home
Modern 3-Bedroom Home with Rooftop Deck & Designer Finishes Welcome to this beautifully designed 3-bedroom, 2 full bath, 2 half bath home offering stylish transitional finishes and an exceptional layout for both everyday living and entertaining. The first floor features impressive 10-foot ceilings and engineered hardwood flooring that continues up the staircase, creating a seamless and sophisticated feel. The open-concept kitchen is a true centerpiece, showcasing quartz countertops, a designer backsplash, and stainless steel appliances—including a new cooktop. The refrigerator conveys with the home, adding even more value. With two spacious living areas, this home provides flexibility for relaxing or hosting guests. One living space opens directly to a stunning outdoor rooftop deck—perfect for entertaining, morning coffee, or evening sunsets. Don't miss the community pool that is included in the HOA. The spacious primary suite offers a private retreat complete with a luxurious en-suite bath featuring a soaking tub, separate shower, dual vanity, and a generous walk-in closet with direct access to the laundry room for added convenience. Thoughtfully designed and move-in ready, this home combines modern elegance with functional living in every detail.
Details
- Property type
- Residential
- Year built
- 2018
- Lot size
- 0.061 acres
- Taxes / yr
- $18,054
- Style
- Single Family Residence
- Heating
- Central,Electric
- Cooling
- Central Air,Electric
- Pool
- Pool
- Garage spaces
- 2
- Exterior
- Brick,Rock,Stone
- Water
- Public
- Sewer
- Public Sewer
- ZIP
- 75209
Property history
- TerminatedJul 1, 2026
$824,000
Dave Perry Miller Real Estate
- Listed
$5,250
Dave Perry Miller Real Estate
Rooms
| Room | Level | Size |
|---|---|---|
| Dining Room | First | 11.0 × 11.0 |
| Primary Bedroom | Second | 23.0 × 14.0 |
| Living Room | First | 22.0 × 15.0 |
| Kitchen | First | 15.0 × 12.0 |
| Bedroom | Second | 13.0 × 12.0 |
| Bedroom | Second | 13.0 × 11.0 |


