




3809 San Jacinto Street #E
$444,999
2 bd · 2 ba · 1,712 sqft · Built 2001 · Residential · 0.055 acres
Open houses
- Saturday, Jul 18, 202611:00 AM – 1:00 PM CT
- Saturday, Jul 25, 20261:00 PM – 3:00 PM CT
About this home
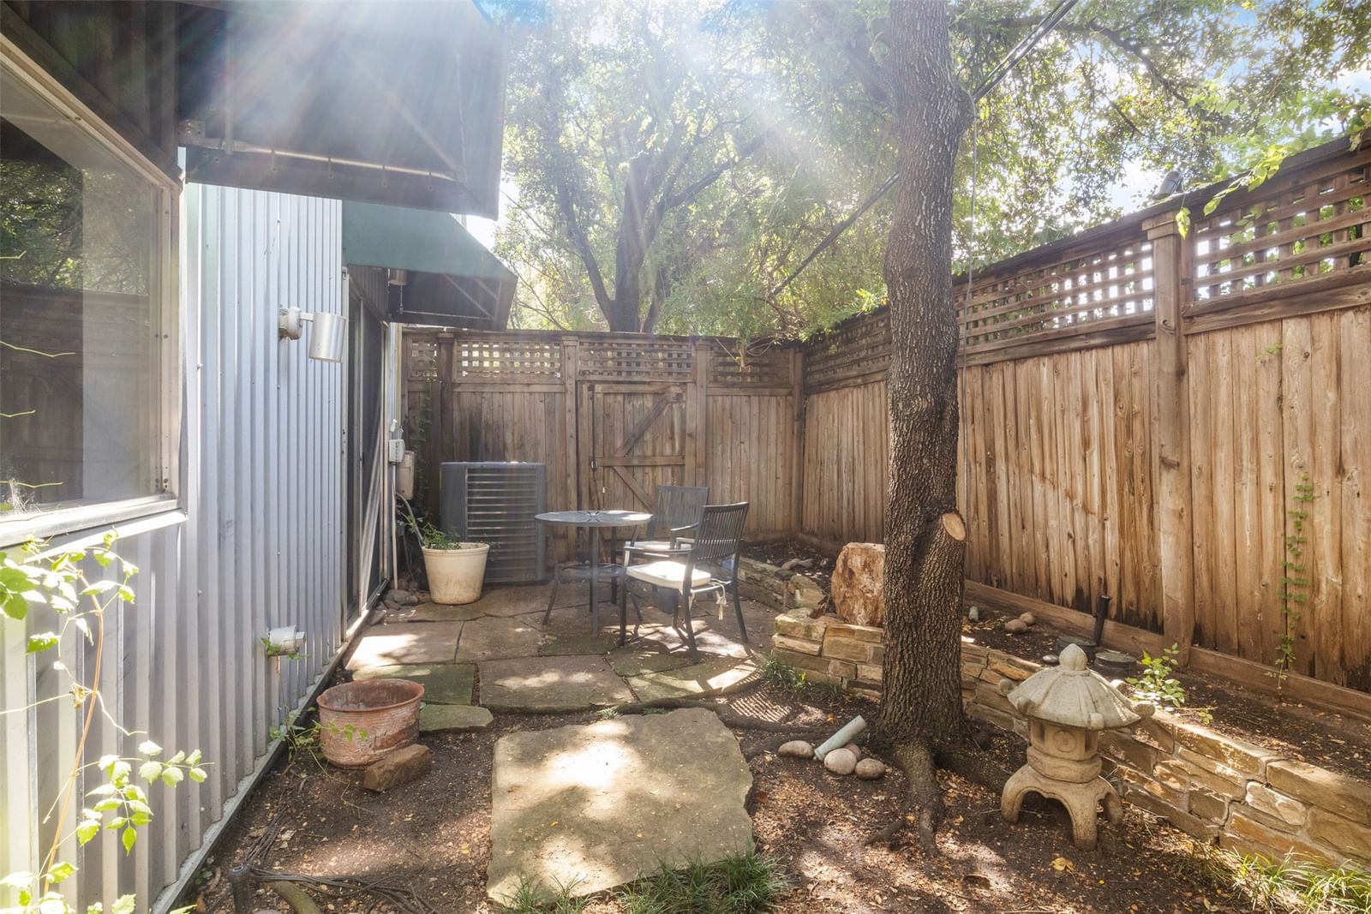
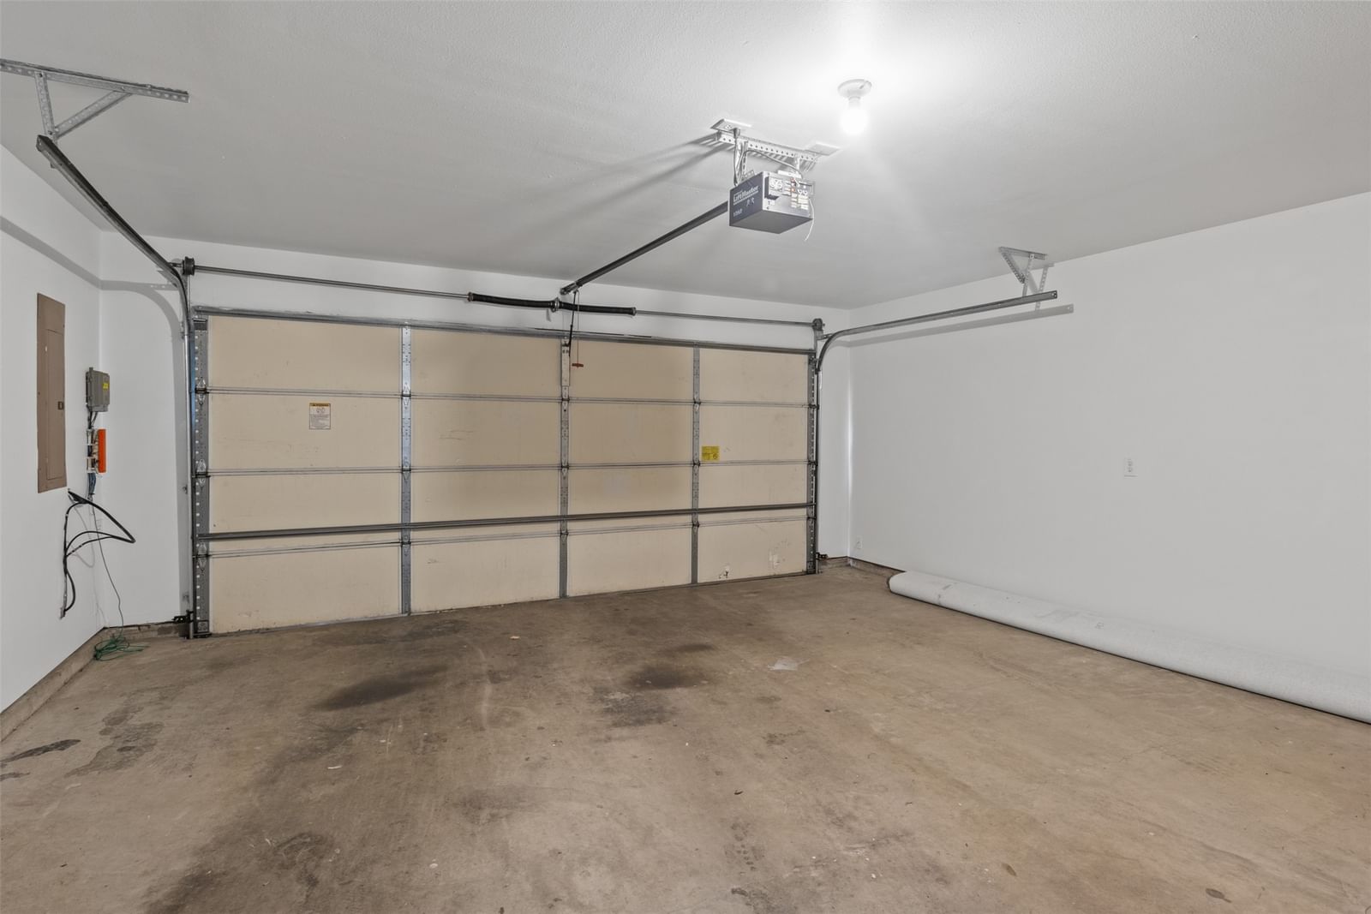
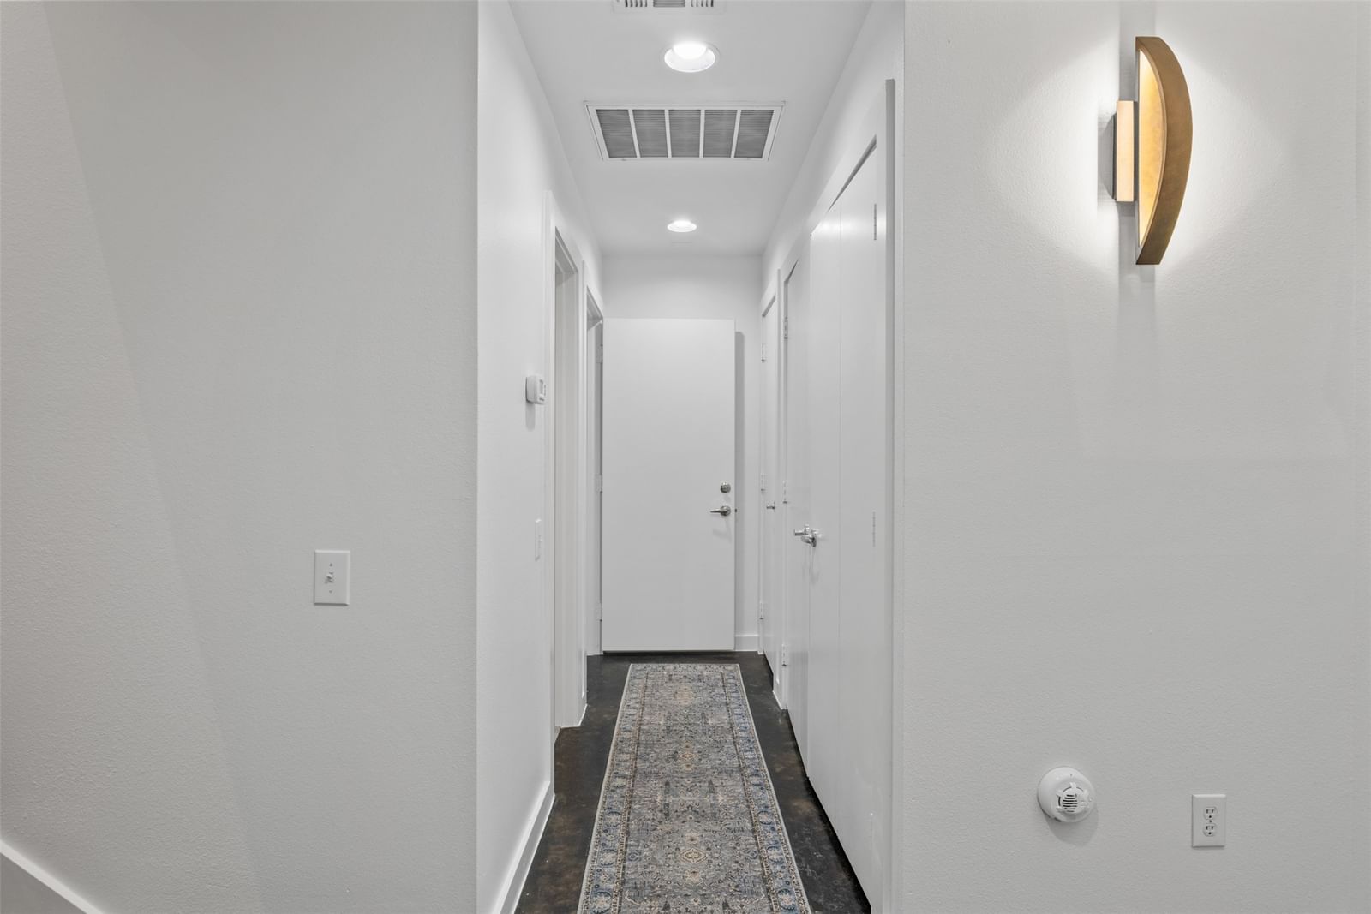
Just minutes from City Place, Uptown, Downtown, Deep Ellum, and Lower Greenville, this beautifully updated, freshly painted corner unit townhome offers three stories of modern living. With a smart layout that ensures privacy, it’s perfect for roommates or guests. A two-car garage provides plenty of parking and storage. Enjoy quiet mornings in the private courtyard with your coffee or tea. The first floor features polished concrete floors, a spacious bedroom with a work reading nook, ample closet space, a full bathroom, and a laundry closet. On the second floor, pine floors flow through the open living areas. The well-equipped kitchen includes a gas range, while the formal dining space and bright living room with gas logs offer plenty of natural light through oversized windows. Retreat to the primary suite, where you’ll find a large bedroom, an expansive closet, an ensuite bath, and a second laundry closet with a full-size washer and dryer. This home truly has it all!
Details
- Property type
- Residential
- Year built
- 2001
- Lot size
- 0.055 acres
- Taxes / yr
- $9,026
- Style
- Townhouse
- Heating
- Central
- Cooling
- Central Air,Ceiling Fan(s),Electric
- Garage spaces
- 2
- ZIP
- 75204
Property history
- LeasedOct 20, 2024
$3,200
Rogers Healy and Associates
- SoldAug 26, 2024
$415,000
Dave Perry Miller Real Estate
- Listed
$444,999
Compass RE Texas, LLC.
Rooms
| Room | Level | Size |
|---|---|---|
| Kitchen | Second | 15.0 × 9.0 |
| Dining Room | Second | 15.0 × 9.0 |
| Primary Bathroom | Third | 13.0 × 11.0 |
| Primary Bedroom | Third | 19.0 × 13.0 |
| Living Room | Second | 27.0 × 19.0 |
| Bedroom | First | 10.0 × 19.0 |
| Full Bath | First | 5.0 × 8.0 |


