


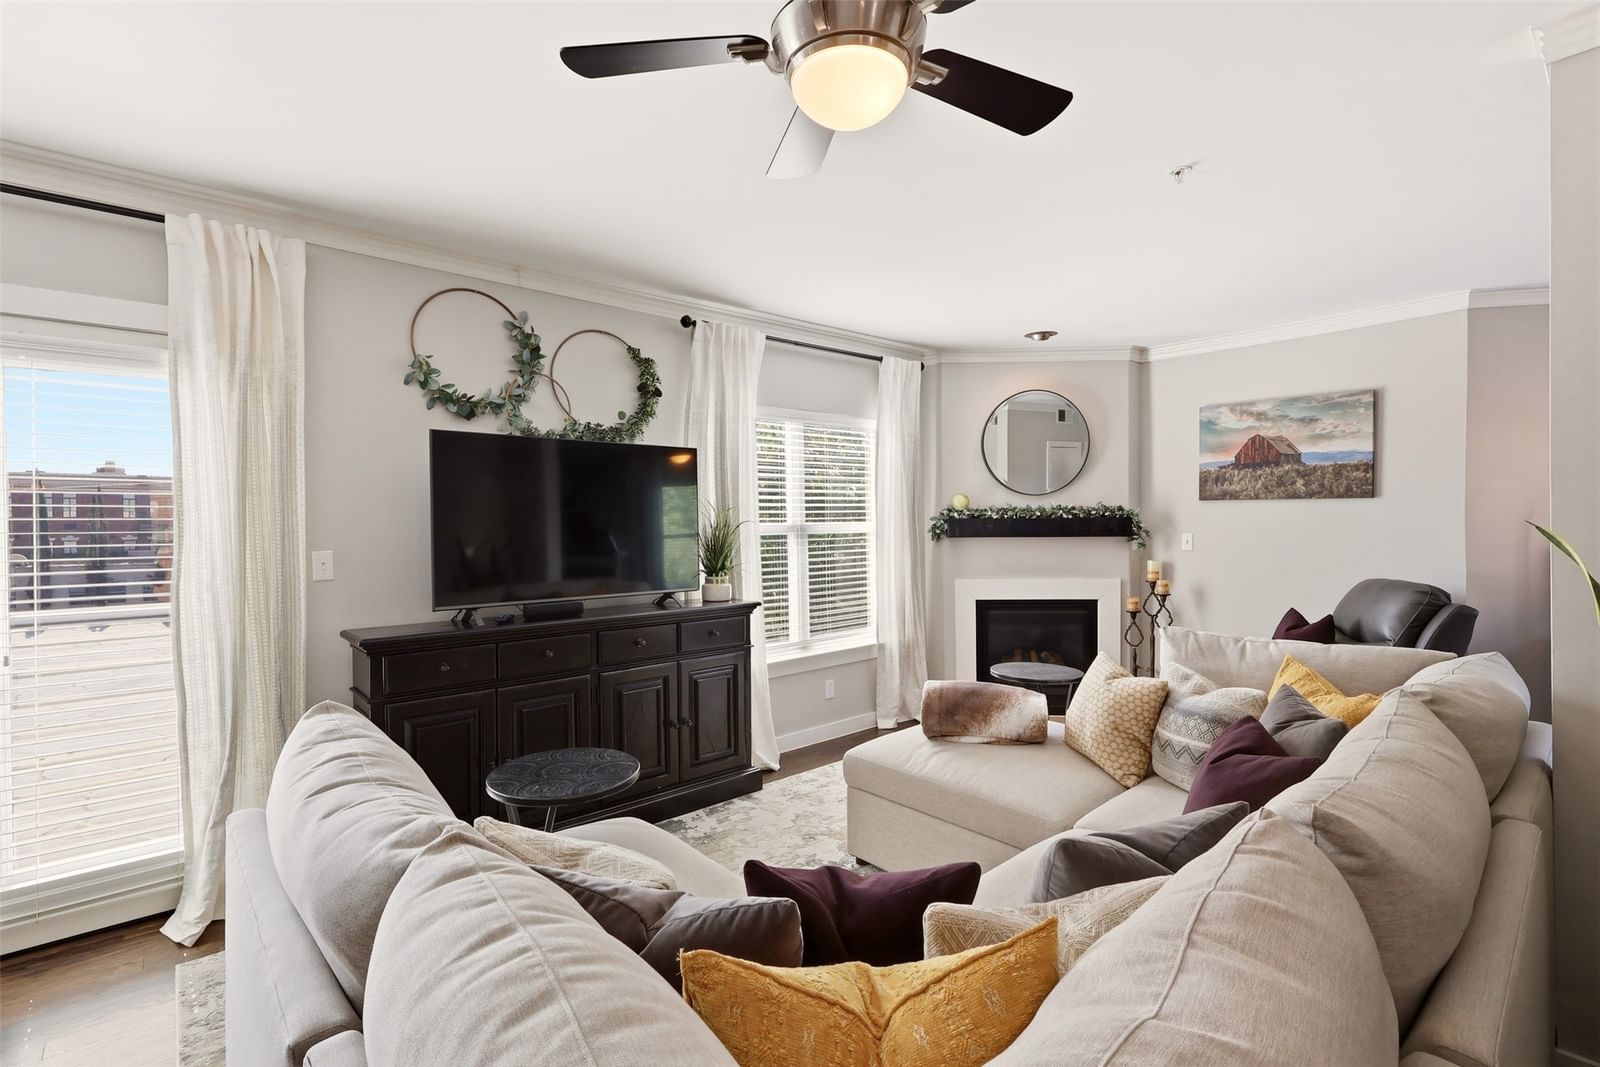


3922 Gilbert Avenue #211
$417,000
2 bd · 3 ba · 1,394 sqft · Built 1997 · Residential · 1.032 acres
About this home
Updated townhouse-style condo in the heart of Oak Lawn on a beautiful tree-lined street! This desirable corner unit offers abundant natural light with windows on multiple sides and a spacious two-story layout. The main level features a large living area with a fireplace and built-ins, a study or secondary sitting area, dining space, and an open kitchen with granite countertops and stainless steel appliances. Upstairs, both bedrooms are en-suite, including a spacious primary suite with access to a large semi-private balcony. Additional updates include hardwood floors and renovated bathrooms. Residents enjoy a gated community with two reserved garage parking spaces, a storage unit, pool, hot tub, clubhouse, patios, and dog run. Ideally located near the Katy Trail, premier dining, shopping, and entertainment options. Long-term rental investor friendly (short-term rentals-Airbnb not permitted). Patio overlooks the adjacent church parking lot. A fantastic opportunity to enjoy low-maintenance living in one of Dallas's most sought-after neighborhoods. *HOA includes water. trash, sewer, and gas*
Details
- Property type
- Residential
- Year built
- 1997
- Lot size
- 1.032 acres
- Taxes / yr
- $9,512
- Style
- Condominium
- Heating
- Central,Electric
- Cooling
- Central Air,Ceiling Fan(s),Electric
- Pool
- Gunite,In Ground,Pool,Community
- Garage spaces
- 2
- Exterior
- Brick,Stucco
- Water
- Public
- Sewer
- Public Sewer
- ZIP
- 75219
Property history
- Listed
$417,000
Bentley Fine Properties
Rooms
| Room | Level | Size |
|---|---|---|
| Library | First | 11.0 × 10.0 |
| Primary Bedroom | Second | 16.0 × 16.0 |
| Bedroom | Second | 14.0 × 14.0 |
| Living Room | First | 15.0 × 13.0 |
| Kitchen | First | 13.0 × 9.0 |
| Dining Room | First | 13.0 × 10.0 |


