




4009 Finis Lane
$599,000
3 bd · 4 ba · 2,775 sqft · Built 2026 · Residential · 0.096 acres
Open houses
- Saturday, May 16, 20263:45 PM – 5:00 PM CT
About this home
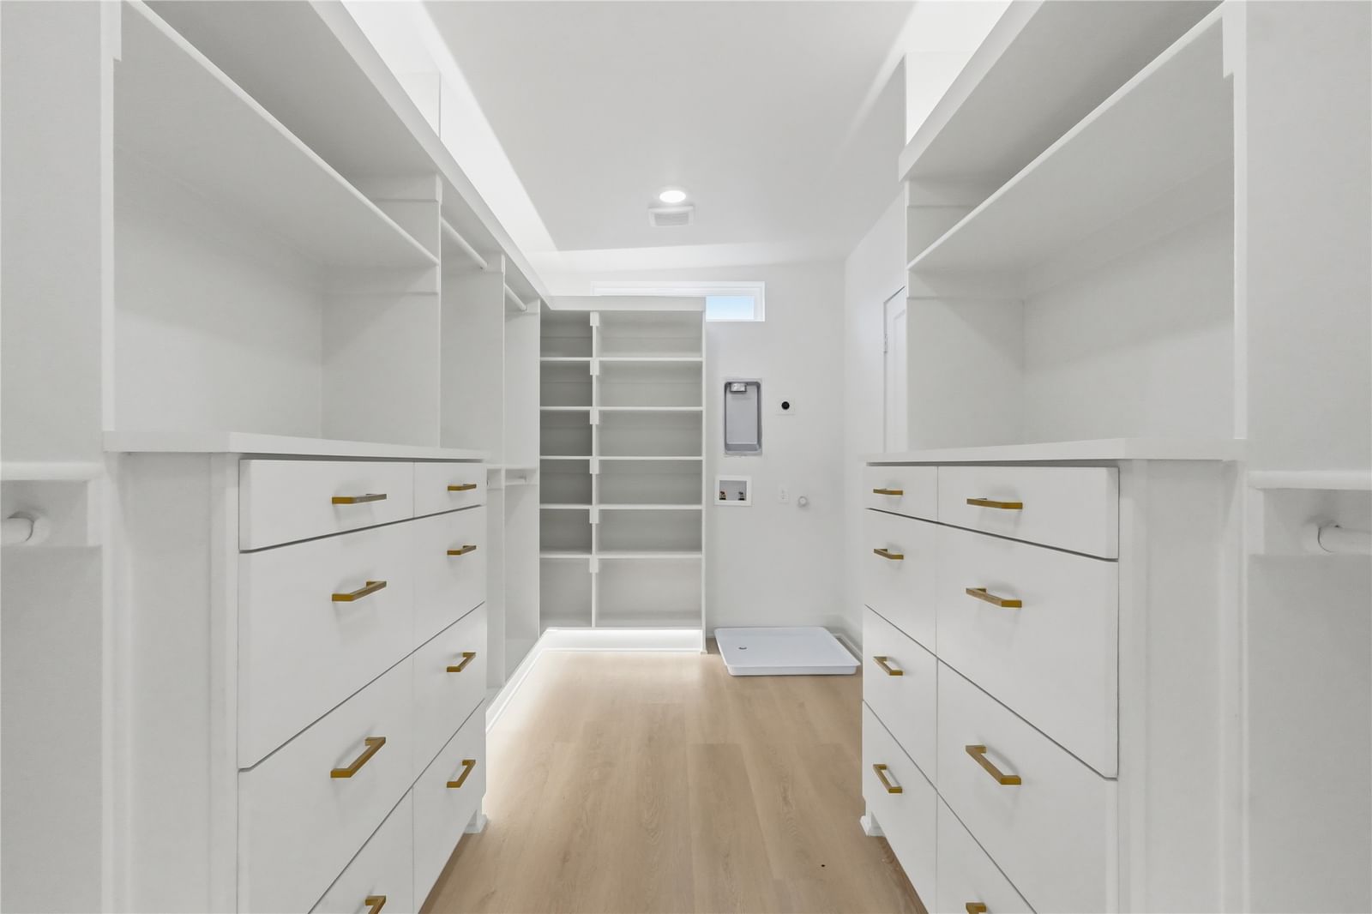
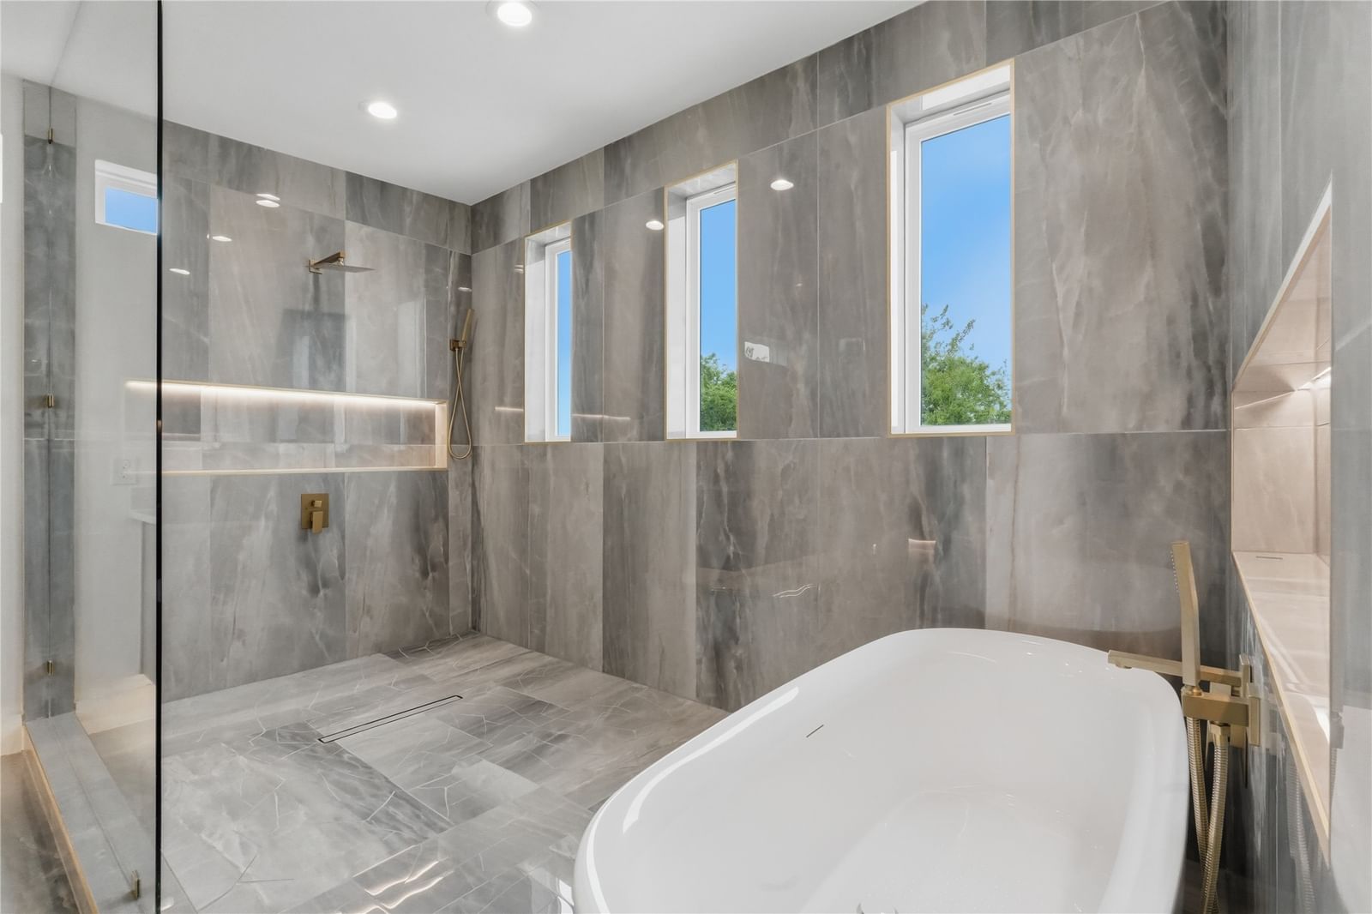
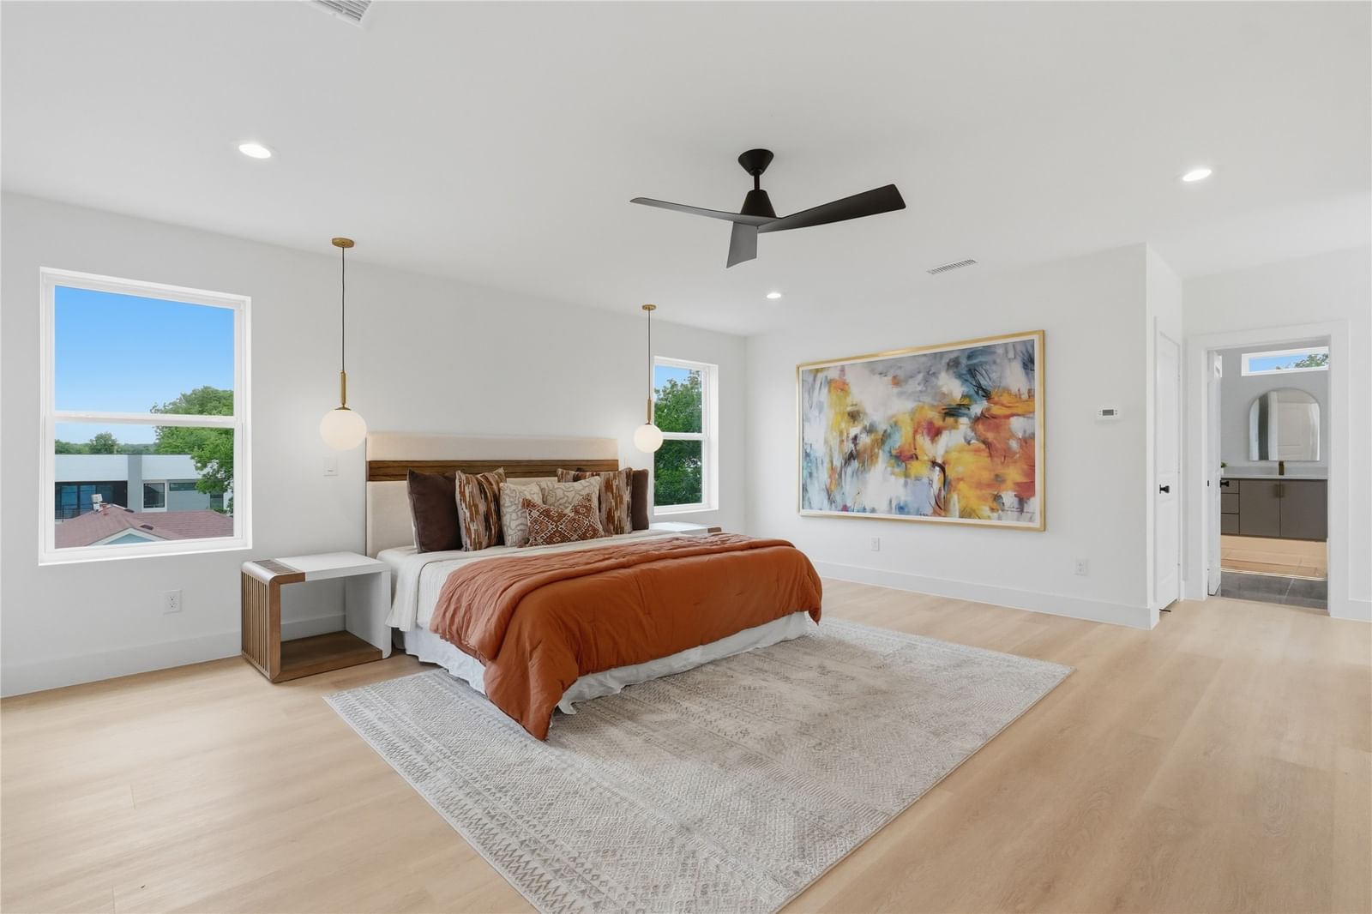
Step into this stunning modern residence in the heart of Dallas, where sleek design meets unbeatable city views. Designed with entertaining in mind, this home offers seamless indoor outdoor flow and an open concept layout that feels both spacious and inviting. Featuring 3 generously sized bedrooms and 3.5 bathrooms across approximately 2,775 sq ft, this home stands out with three private primary style suites each complete with its own full bath, offering the perfect blend of comfort, privacy, and flexibility for guests. Natural light pours in through expansive windows, highlighting the home’s contemporary finishes and clean architectural lines. The gourmet kitchen is a true centerpiece, showcasing custom cabinetry, top of the line appliances, and a large statement island ideal for hosting and everyday living. Enjoy modern conveniences throughout, including integrated Bluetooth technology, adding both functionality and a touch of luxury to your lifestyle. Located just minutes from Bishop Arts and the Design District, this home puts you close to some of the city’s best dining, shopping, and entertainment while still offering a private, upscale retreat. A rare opportunity to own a modern, thoughtfully designed home in one of the most vibrant areas of the city.
Details
- Property type
- Residential
- Year built
- 2026
- Lot size
- 0.096 acres
- Taxes / yr
- $2,338
- Style
- Single Family Residence
- Heating
- Central
- Cooling
- Central Air
- Garage spaces
- 2
- Water
- Public
- Sewer
- Public Sewer
- ZIP
- 75212
Property history
- Sold conditional
$599,000
Compass RE Texas, LLC.
Rooms
| Room | Level | Size |
|---|---|---|
| Bedroom | Second | 12.0 × 15.0 |
| Bedroom | First | 12.0 × 15.0 |
| Primary Bedroom | Third | 12.0 × 15.0 |
| Living Room | Second | 18.0 × 24.0 |


