


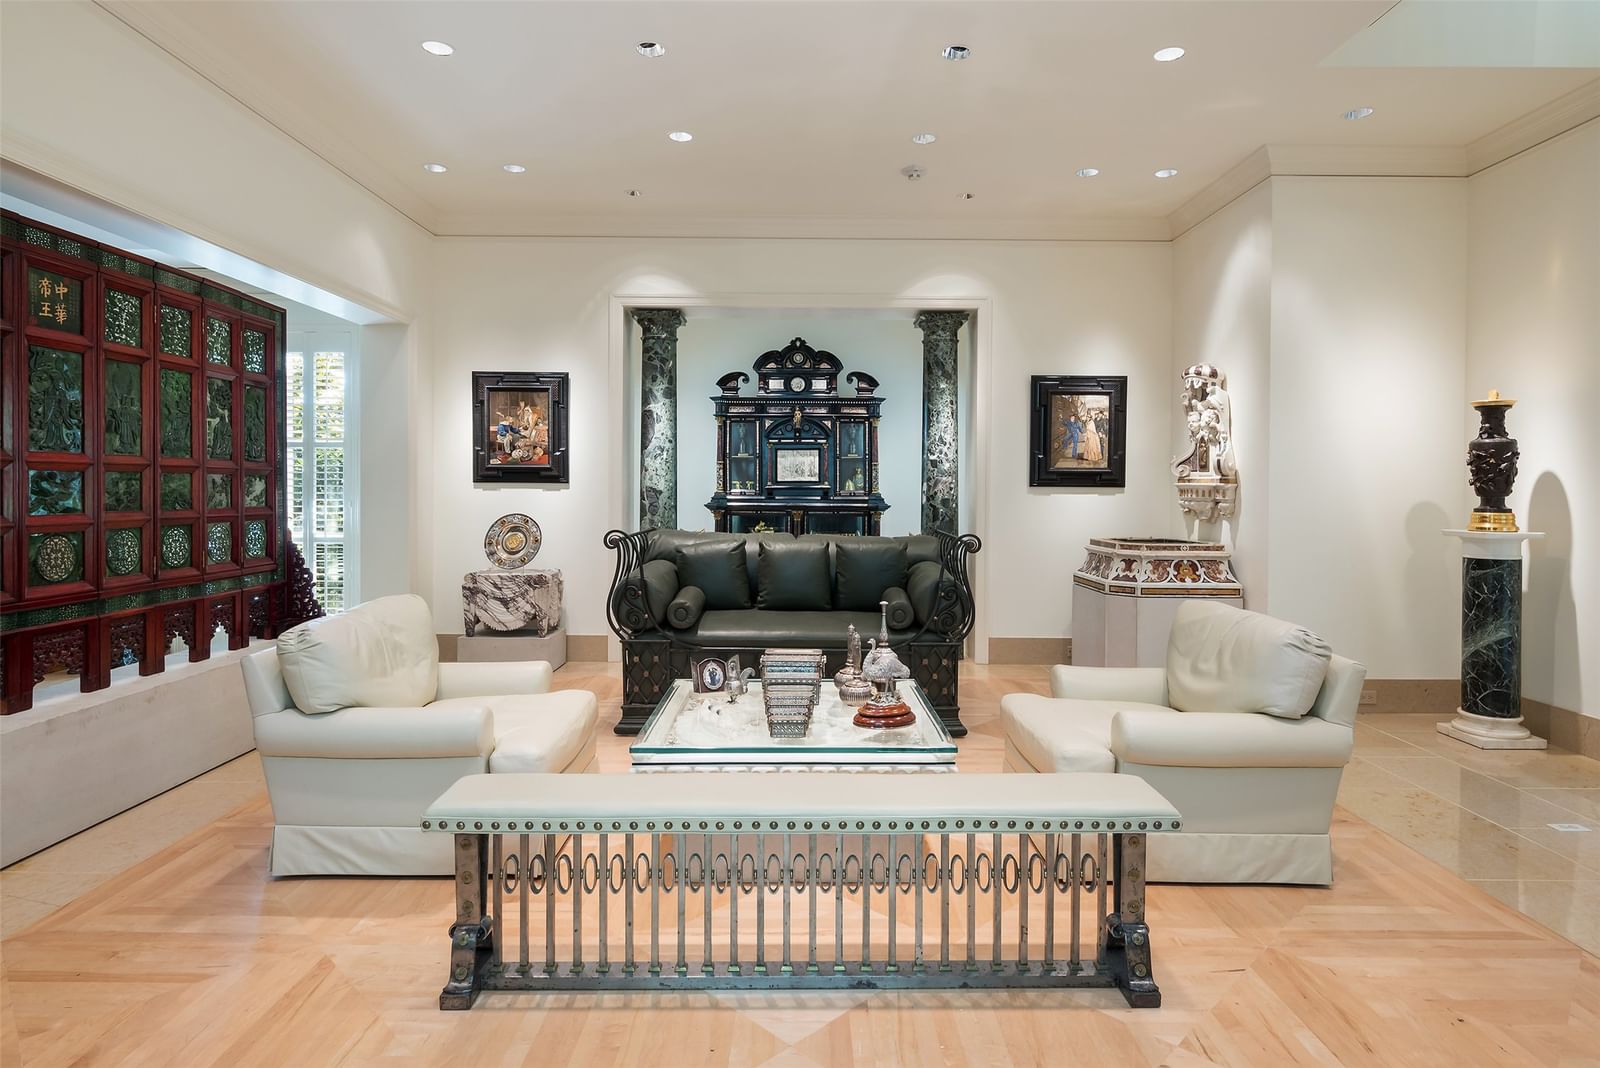

4009 Gillon Avenue
$9,995,000
3 bd · 5 ba · 6,736 sqft · Built 1971 · Residential · 0.437 acres
About this home
This Highland Park home is a rare gem on the highly sought-after estate block of Gillon Avenue - the very first property adjacent to Lakeside Drive and Exall Lake on Turtle Creek. Sitting on 0.437 acres, it boasts 96 feet of frontage framed by mature trees and meticulous landscaping. Remodeled by JK Boone, this residence showcases exquisite flooring, custom millwork, and incredible art walls. A unique feature is the dual primary suite layout, one that offers a private terrace overlooking the serene rear grounds. High ceilings and generous room proportions create an inviting ambiance. Outside, a beautifully landscaped yard includes an outdoor living area with a fireplace in addition to the pool area with Pennsylvania stone hardscaping, a fountain, and a commercial pizza oven. Above the detached two-car garage is a 464 square-foot guest suite or quarters with elevator access. This property combines impeccable craftsmanship with a sterling location making it an incredible opportunity to utilize the existing home and improvements, or embark on a new chapter using the commanding street presence and exceptional location.
Details
- Property type
- Residential
- Year built
- 1971
- Lot size
- 0.437 acres
- Style
- Single Family Residence
- Heating
- Central,Natural Gas,Zoned
- Cooling
- Central Air,Electric,Zoned
- Pool
- Gunite,Heated,In Ground,Pool,Water Feature
- Garage spaces
- 2
- Exterior
- Brick,Rock,Stone,Stucco
- Water
- Public
- Sewer
- Public Sewer
- ZIP
- 75205
Property history
- Listed
$9,995,000
Dave Perry Miller Real Estate
Rooms
| Room | Level | Size |
|---|---|---|
| Kitchen | First | 27.0 × 19.0 |
| Living Room | First | 22.0 × 20.0 |
| Primary Bedroom | First | 18.0 × 17.0 |
| Family Room | First | 40.0 × 20.0 |
| Bedroom | Second | 18.0 × 17.0 |
| Primary Bedroom | Second | 19.0 × 17.0 |
| Dining Room | First | 20.0 × 18.0 |
| Guest Quarters | Second | 17.0 × 15.0 |
| Office | First | 12.0 × 11.0 |


