




4023 Bowser Avenue
$849,000
2 bd · 3 ba · 2,728 sqft · Built 2000 · Residential · 0.046 acres
About this home
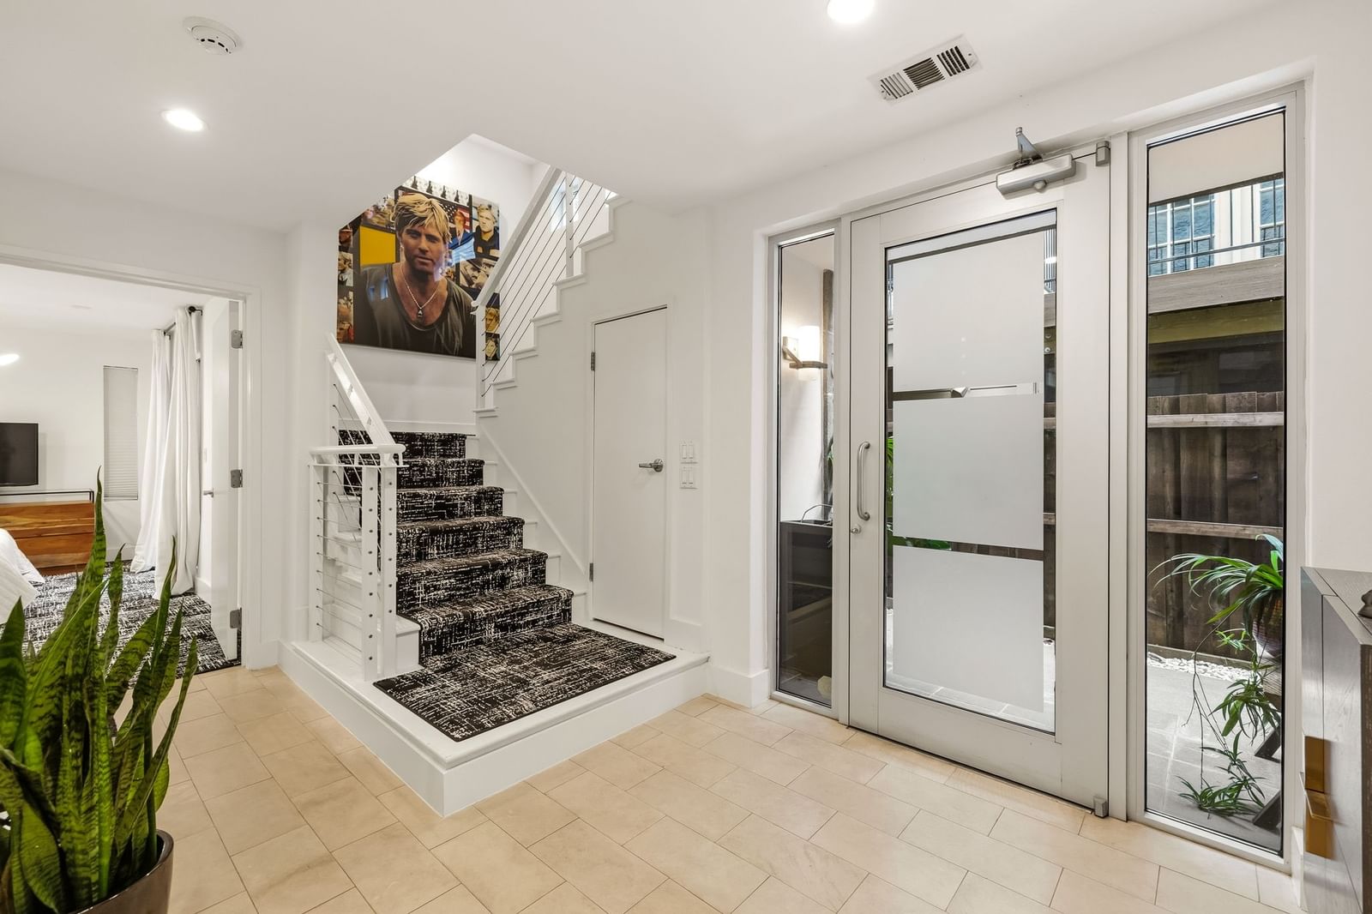
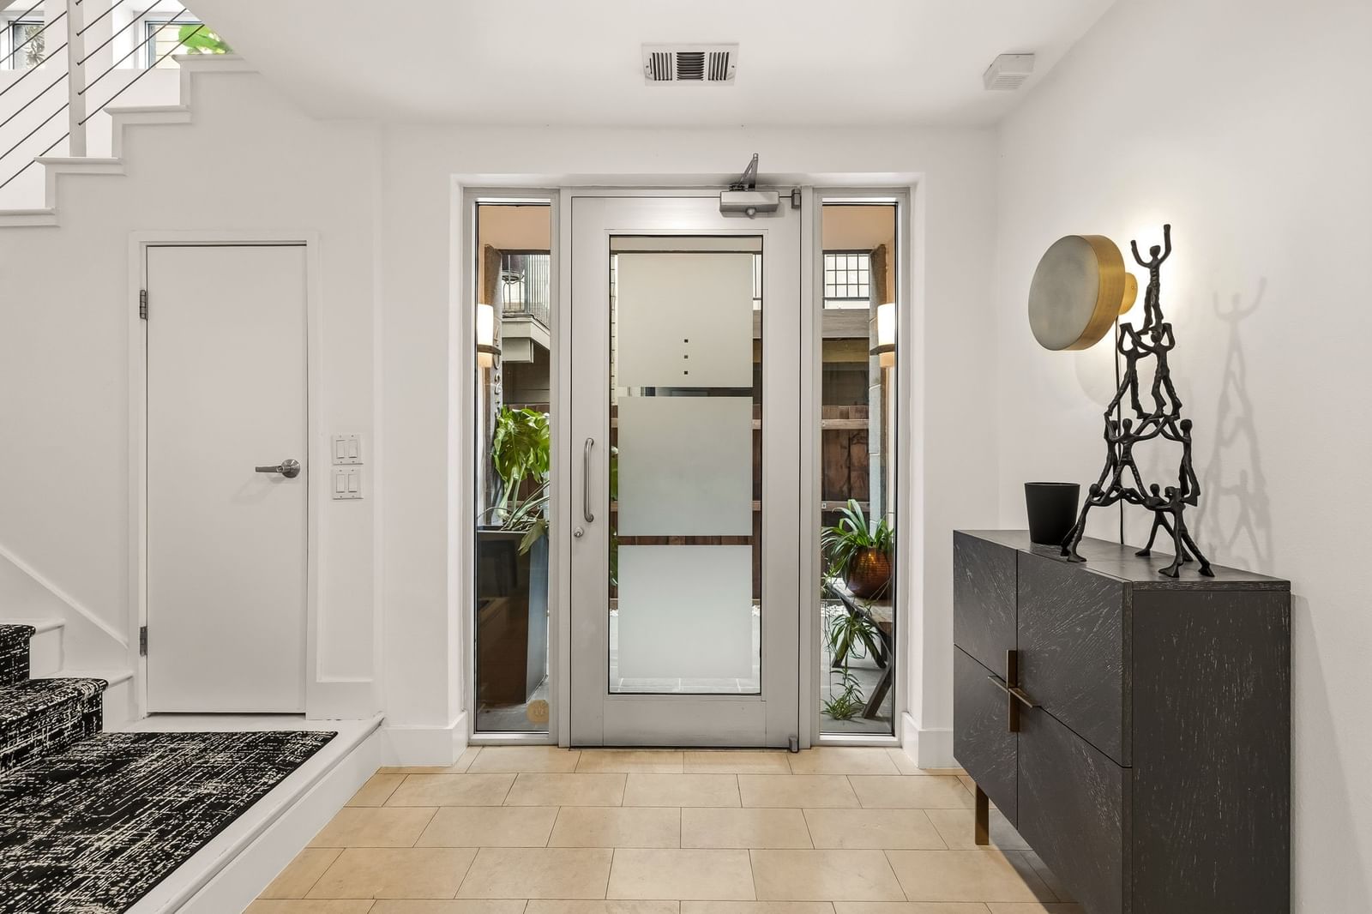
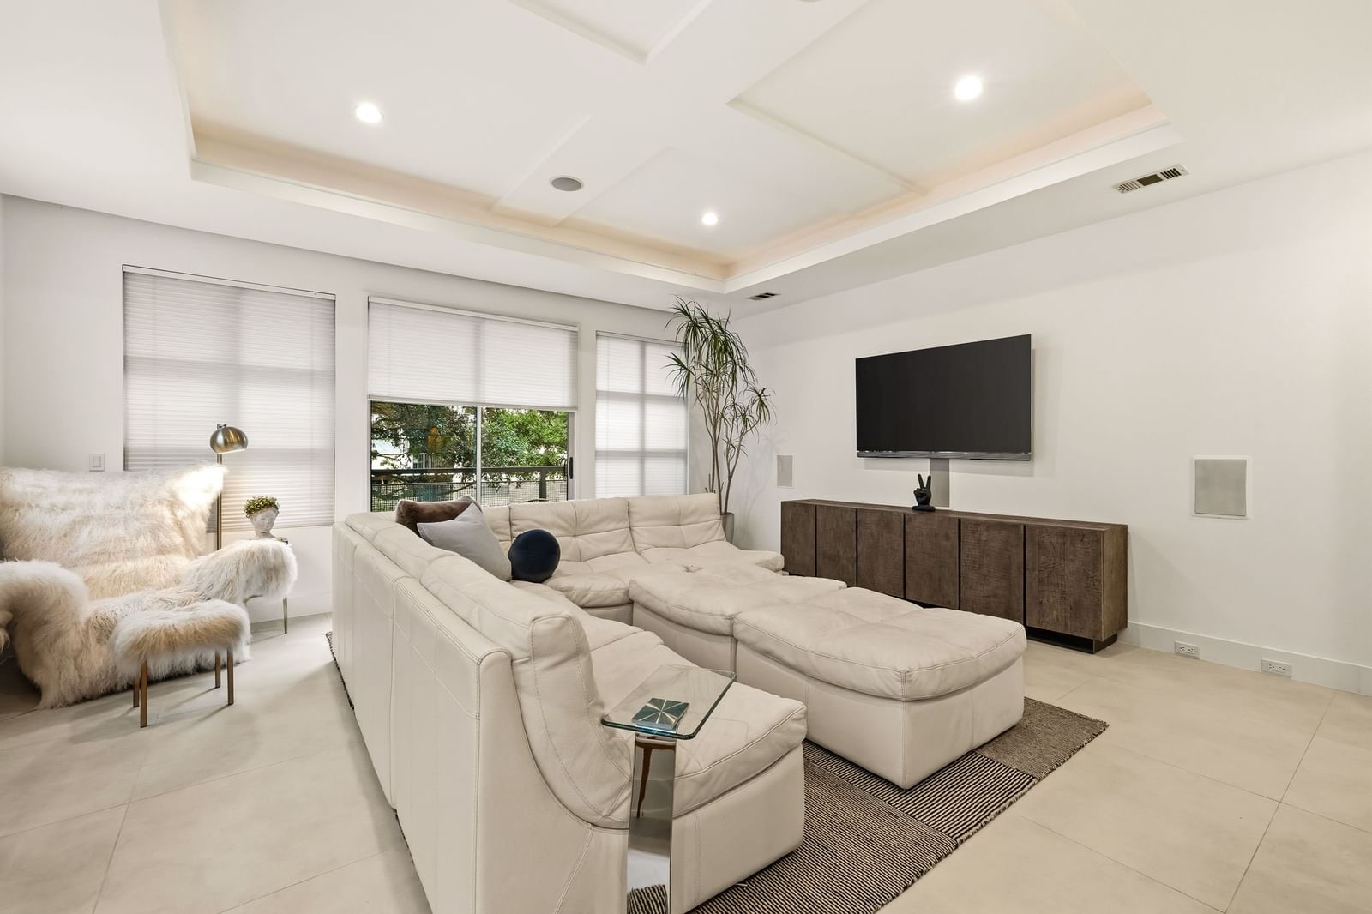
Discover a striking blend of modern architecture and effortless sophistication on tree-lined Bowser Avenue. This Oak Lawn standout breaks the mold, offering a multi-level layout designed for those who appreciate clean lines and thoughtful details. The heart of the home is an expansive living area centered around a sleek fireplace, flanked by custom built-in shelves that add both character and function. With built-in surround sound ready to go, the ambiance is always exactly what you want it to be. The kitchen is a chef’s dream, elevated by dual sinks, a dedicated beverage fridge, and premium finishes that make hosting feel like second nature. For those who work from home, the large study serves as a versatile light-filled flex space that adapts to your lifestyle. Retreat to a primary suite that feels like a high-end boutique hotel. It features its own fireplace for cozy evenings, a spacious walk-in closet, and a unique his and her style bathroom configuration for ultimate privacy. The real wow factor, however, waits at the top. The expansive roof terrace serves up panoramic city views that are hard to beat, providing the ultimate backdrop for sunset drinks. Outdoor living is woven throughout the design, featuring a private courtyard and three separate balconies. Best of all? You get all this style and luxury with zero HOA dues. It’s a rare find that manages to be as smart as it is beautiful.
Details
- Property type
- Residential
- Year built
- 2000
- Lot size
- 0.046 acres
- Taxes / yr
- $16,478
- Style
- Townhouse
- Heating
- Central
- Cooling
- Central Air,Electric,Zoned
- Garage spaces
- 2
- Exterior
- Brick,Rock,Stone
- Water
- Public
- Sewer
- Public Sewer
- ZIP
- 75219
Property history
- TerminatedJul 1, 2026
$849,000
Compass RE Texas, LLC.
- SoldApr 17, 2023
$798,000
The Michael Group
- Listed
$849,000
Compass RE Texas, LLC.
Rooms
| Room | Level | Size |
|---|---|---|
| Primary Bedroom | Third | 24.0 × 12.0 |
| Living Room | Second | 19.0 × 19.0 |
| Kitchen | Second | 14.0 × 10.0 |
| Bedroom | First | 15.0 × 10.0 |
| Dining Room | Second | 24.0 × 18.0 |
| Office | Third | 20.0 × 10.0 |


