


4029 Ivanhoe Lane
$730,000
5 bd · 4 ba · 3,868 sqft · Built 2023 · Residential · 0.176 acres
Open houses
- Saturday, Jul 11, 202612:00 PM – 2:00 PM CT
About this home
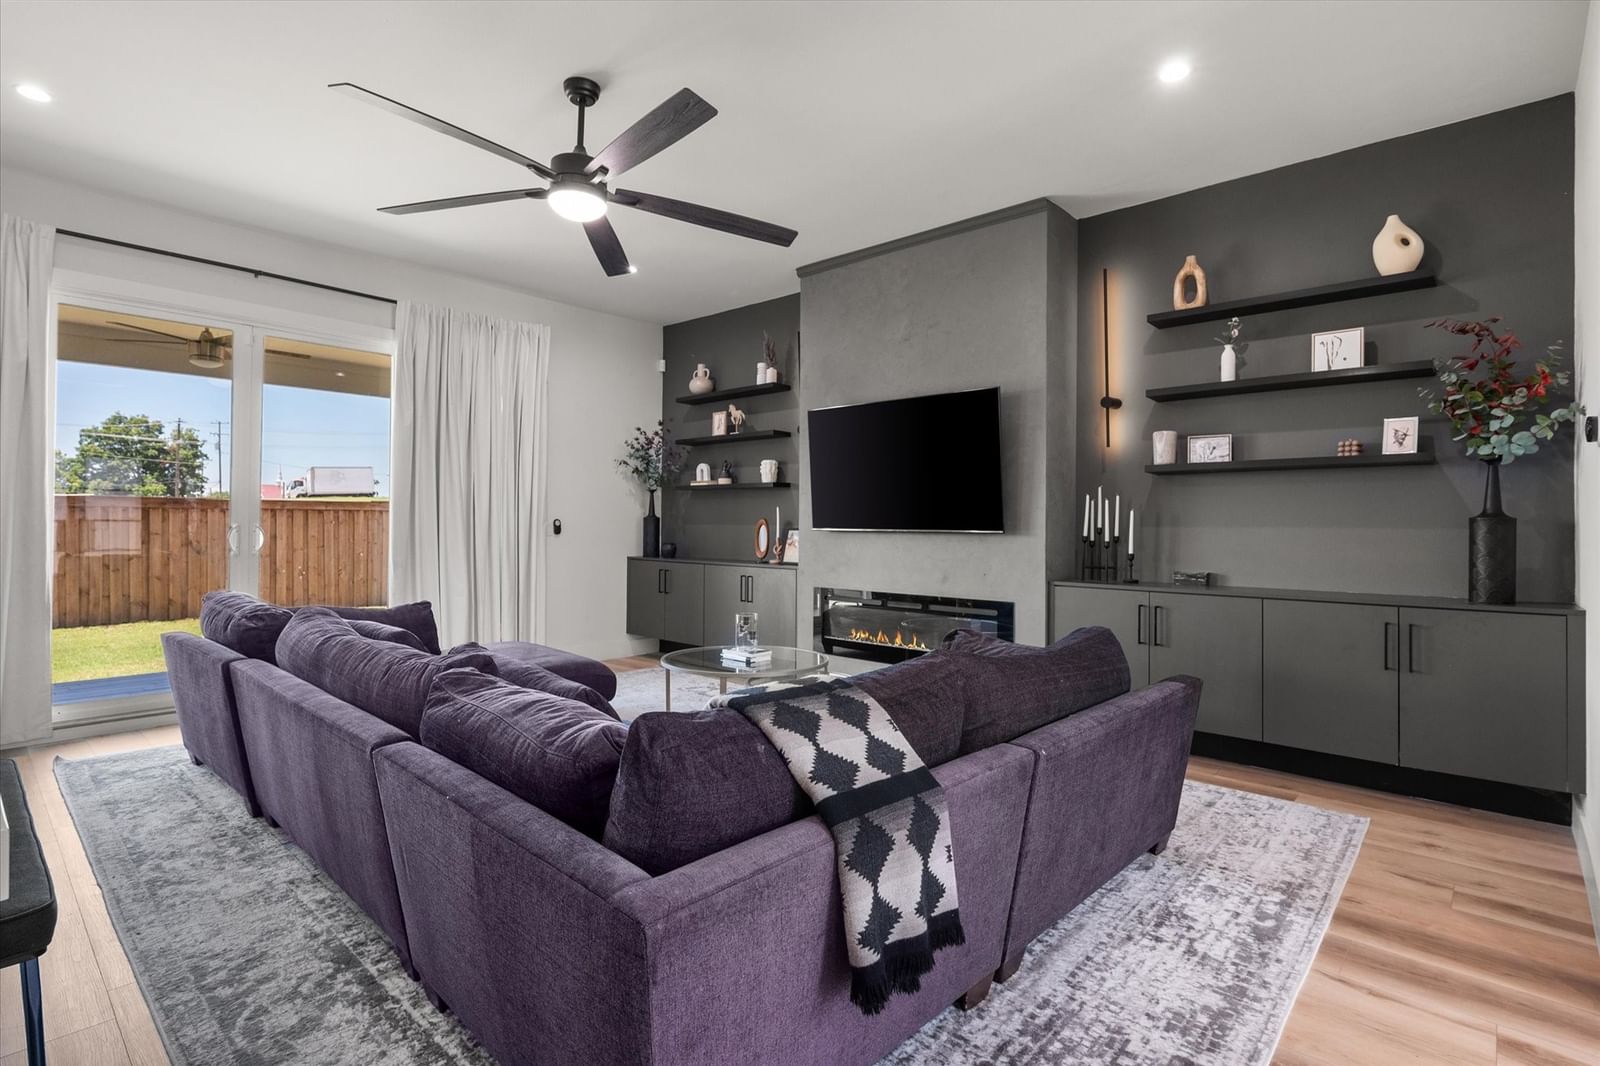
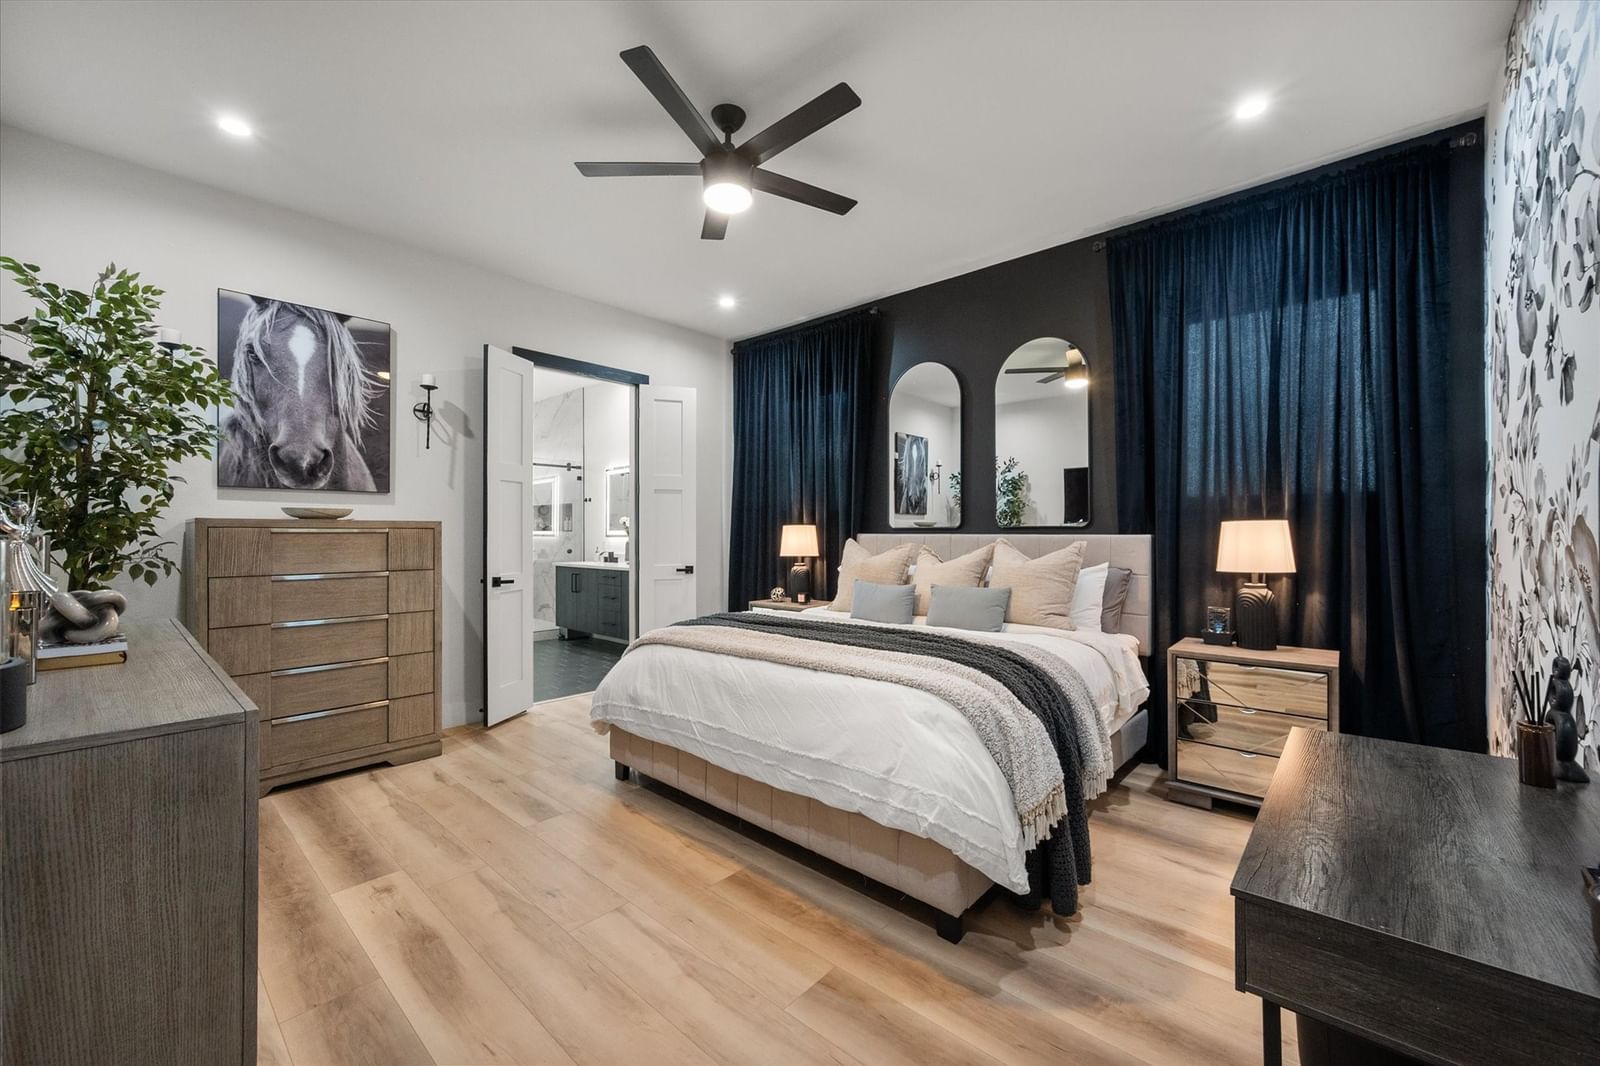
EXCEPTIONAL VALUE! This game changing price reduction transforms this already extraordinary luxury property into an incredible opportunity! Luxury Live Auction! Bidding to start from $730,000.00! This property qualifies for a 1.75% lender credit (or Incentive up to $15,000- 1.75% x loan amount) off the financed loan amount to go towards either an interest rate buy down or closing costs when financing the loan through preferred lender for THIS STUNNING MODERN HOME! Don't miss the chance to tour this gorgeous 5-bedroom, 4-bathroom home, where elegance blends with urban design. Double iron and glass doors welcome you into a soaring two-story foyer. Designer touches, captivating lighting, white oak flooring & open-concept layout designed for style & functionality. The living room features a striking accent wall with floating cabinetry, open shelving, and a linear fireplace adding warmth and ambiance. The spacious kitchen, complete with a large island and induction cooktop, is perfect for culinary creations and social gatherings. The private primary suite offers a luxurious retreat with a spa-like bath. Additionally, a second bedroom and full bathroom on the main level provide versatile options for extra sleeping space or a functional home office. A sleek staircase leads to two expansive flex spaces for entertaining or relaxing. A dedicated theater room offers the ultimate escape for movie enthusiasts or an energetic zone to cheer on your favorite team. Three generously sized bedrooms and two bathrooms on this level ensure everyone has their own space. A wall of sliding balcony doors open to city skyline views. With a pool permit already approved, you have a canvas ready to create your outdoor living space. The two-car garage is handsomely finished with epoxy floors, combining style and practicality. With easy access to major highways, this home is ideally located for enjoying all that Dallas has to offer! Drop by an Open House or schedule your personal tour today.
Details
- Property type
- Residential
- Year built
- 2023
- Lot size
- 0.176 acres
- Taxes / yr
- $20,483
- Style
- Single Family Residence
- Heating
- Central,Electric
- Cooling
- Central Air,Ceiling Fan(s),Electric
- Garage spaces
- 2
- Exterior
- Stucco
- Sewer
- Public Sewer
- ZIP
- 75212
Property history
- SoldAug 8, 2024
$850,000
Rogers Healy and Associates
- Listed
$6,995
Ford Butler Property Mgmt LLC
Rooms
| Room | Level | Size |
|---|---|---|
| Media Room | First | 14.0 × 16.0 |
| Laundry | Second | 7.0 × 6.0 |
| Kitchen | First | 12.0 × 17.0 |
| Mud Room | First | 5.0 × 6.0 |
| Bedroom | Second | 12.0 × 12.0 |
| Bedroom | Second | 16.0 × 16.0 |
| Full Bath | Second | 10.0 × 5.0 |
| Full Bath | Second | 13.0 × 6.0 |
| Full Bath | First | 11.0 × 5.0 |
| Office | First | 17.0 × 11.0 |
| Family Room | Second | 19.0 × 16.0 |
| Bedroom | Second | 14.0 × 14.0 |
| Primary Bedroom | First | 14.0 × 16.0 |
| Living Room | First | 17.0 × 24.0 |
| Primary Bathroom | First | 7.0 × 15.0 |


