






4034 Rawlins Street #207
$365,000
2 bd · 3 ba · 1,119 sqft · Built 1984 · Residential · 0.41 acres
Open houses
- Sunday, Jul 19, 202611:00 AM – 1:00 PM CT
About this home
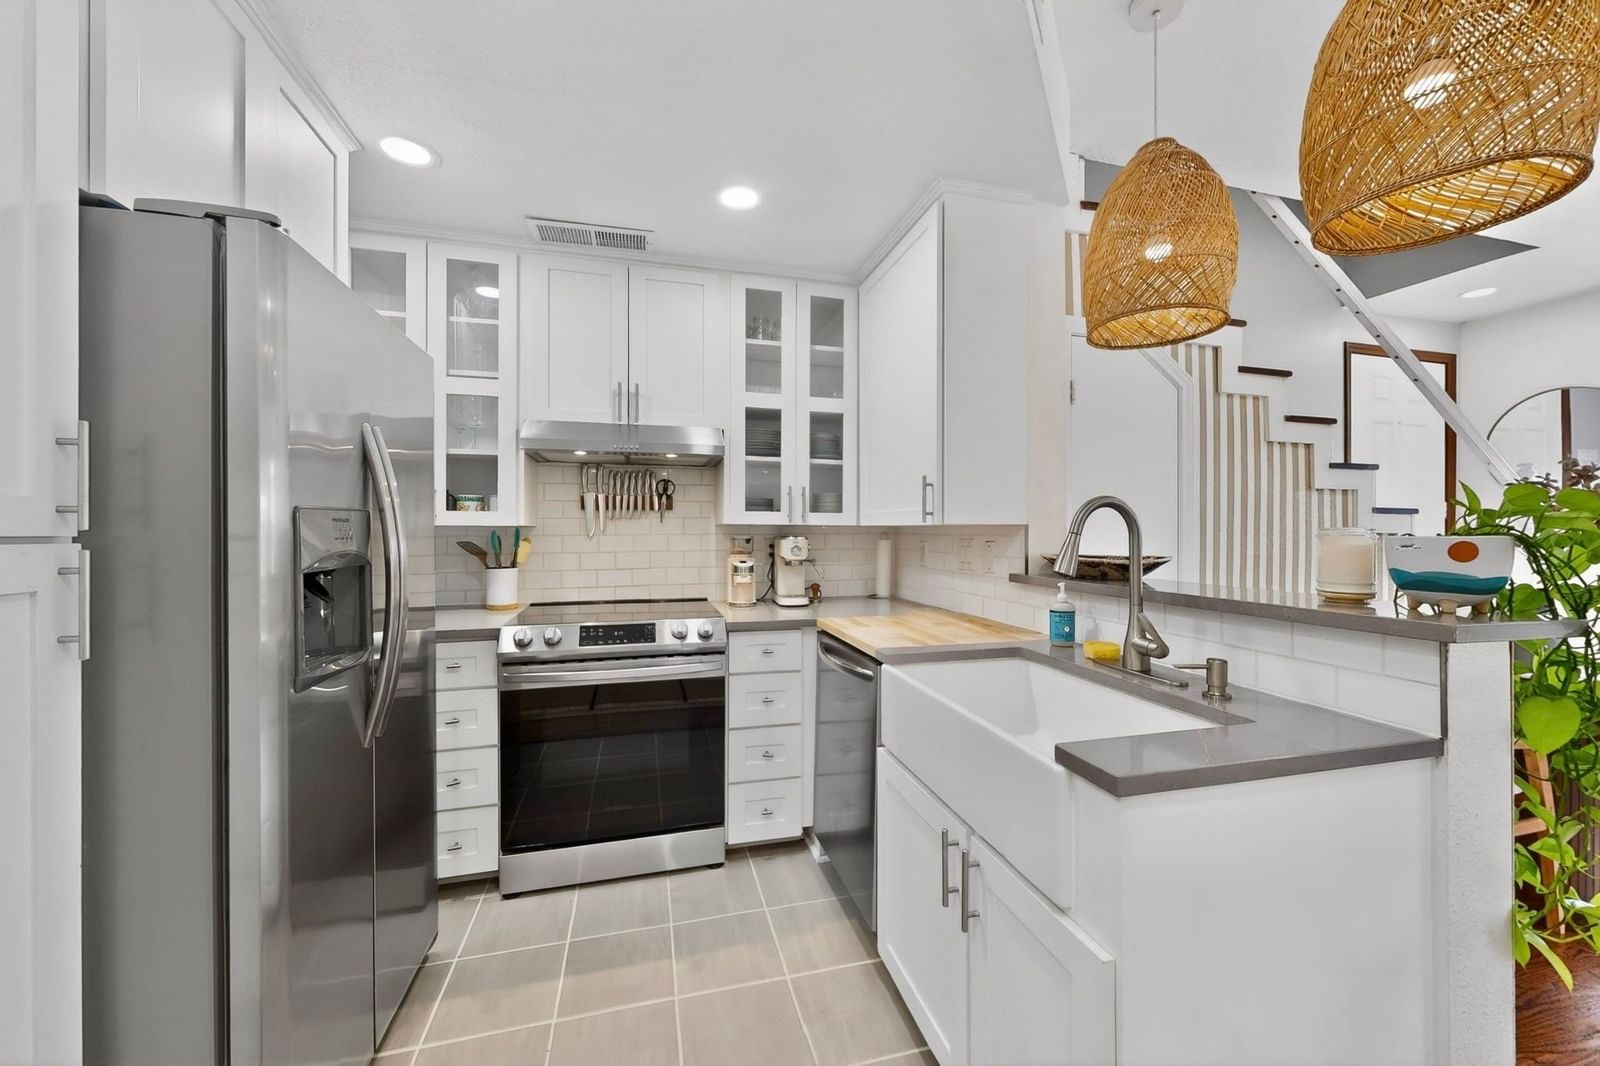
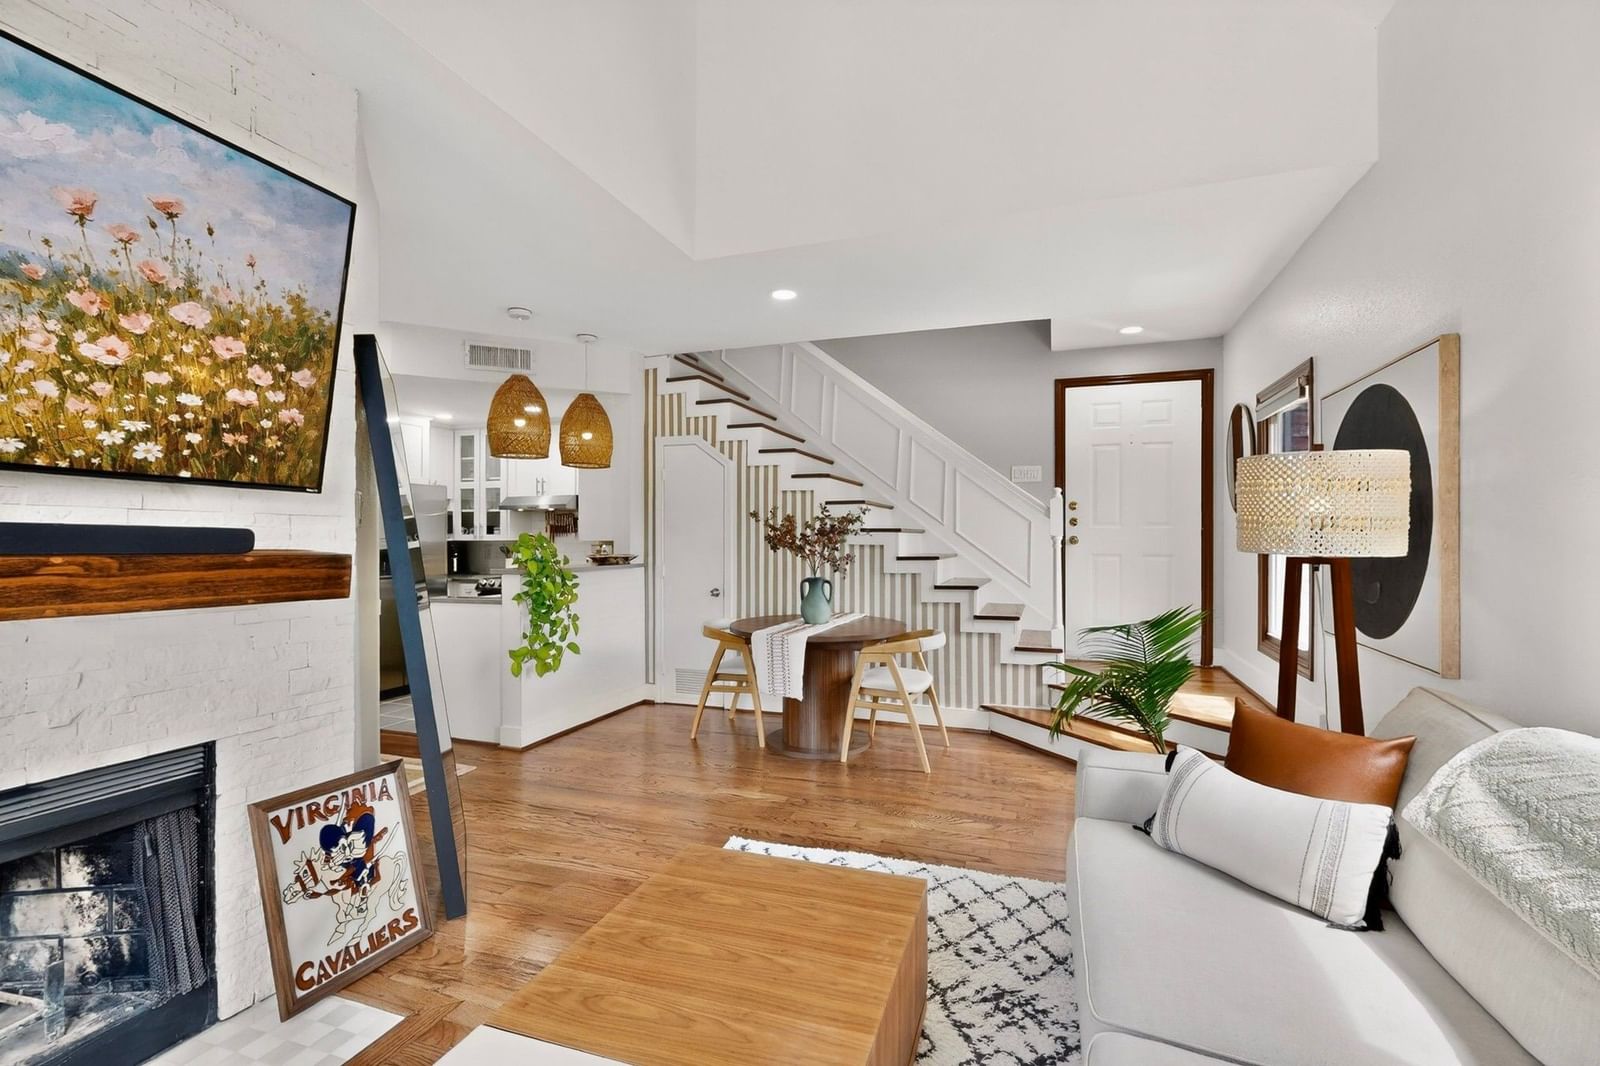
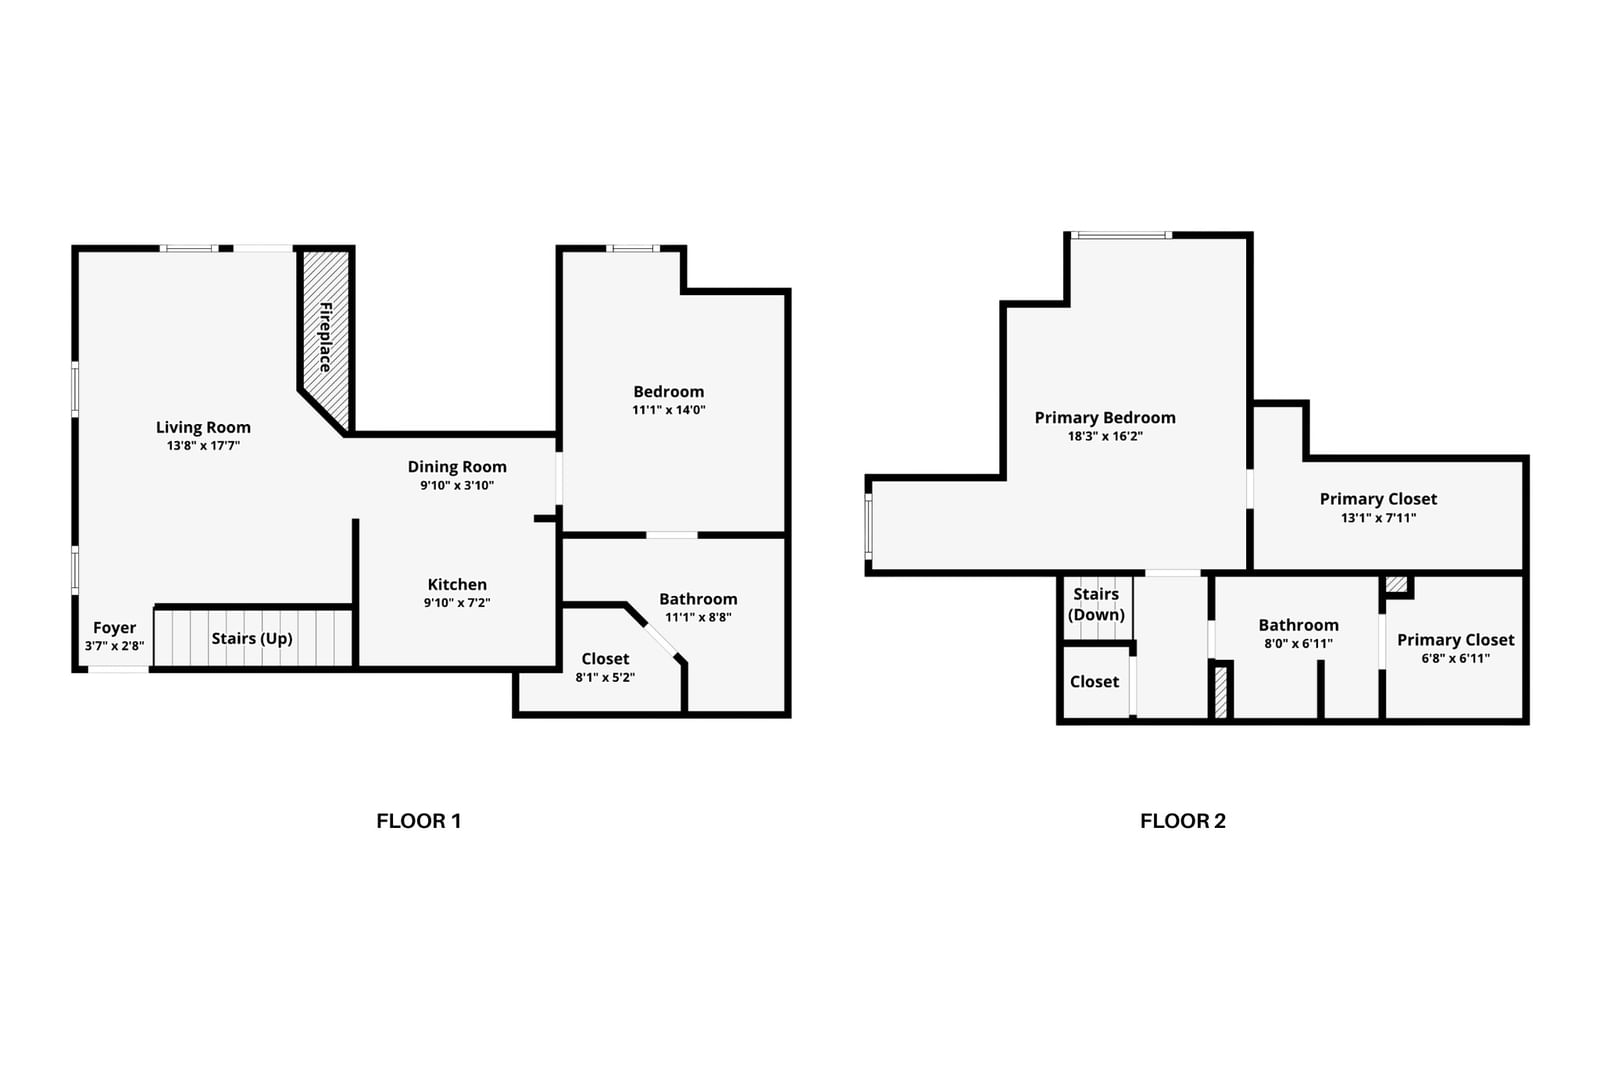
Top-floor condo in the heart of Oak Lawn offering a highly flexible layout with dual primaries, amazing natural light, TONS of thoughtful updates & a lower HOA! The current owners have spent the last year totally transforming this space and are only moving due to a job relocation. Major updates (2025) include new hardwood floors (replacing all laminate & carpet), fully repainted interior, gallery wall & staircase wainscoting, Google Nest & refreshed upstairs primary bath. Gorgeous living room features a wood-burning fireplace with an updated hearth and opens to a charming private balcony. Kitchen is equipped with sturdy quartz counters (+built-in cutting board countertop!), a farm sink & upgraded pendant lighting. Downstairs bedroom is perfect as private office space, second living room or as a second primary, complete with an ensuite bath & large walk-in closet. Stunning primary bedroom upstairs featuring a window seat, vaulted ceilings & a massive walk-in closet. Full bath remodeled with new Beadboard paneling & vanity mirrors, plus a second walk-in closet. So much storage throughout! The unit also comes with assigned garage space (+a new garage remote) for enclosed parking, with security gates & private entry to the complex. Located in a fantastic area walking distance to Eatzi's, La La Land & the Katy Trail, minutes to scenic Turtle Creek parks & trails, Oak Lawn night life & everything else Uptown Dallas has to offer!
Details
- Property type
- Residential
- Year built
- 1984
- Lot size
- 0.41 acres
- Taxes / yr
- $7,226
- Style
- Condominium
- Heating
- Central,Electric,Fireplace(s)
- Cooling
- Central Air,Ceiling Fan(s),Electric
- Garage spaces
- 1
- Exterior
- Brick
- Water
- Public
- Sewer
- Public Sewer
- ZIP
- 75219
Property history
- SoldApr 10, 2025
$315,000
Dave Perry Miller Real Estate
- Listed
$365,000
Keller Williams Urban Dallas
Rooms
| Room | Level | Size |
|---|---|---|
| Full Bath | First | 11.0 × 9.0 |
| Kitchen | First | 10.0 × 7.0 |
| Living Room | First | 14.0 × 18.0 |
| Primary Bedroom | First | 11.0 × 14.0 |
| Dining Room | First | 10.0 × 4.0 |
| Primary Bedroom | Second | 18.0 × 16.0 |
| Primary Bathroom | Second | 8.0 × 7.0 |
| Half Bath | First | 0.0 × 0.0 |


