


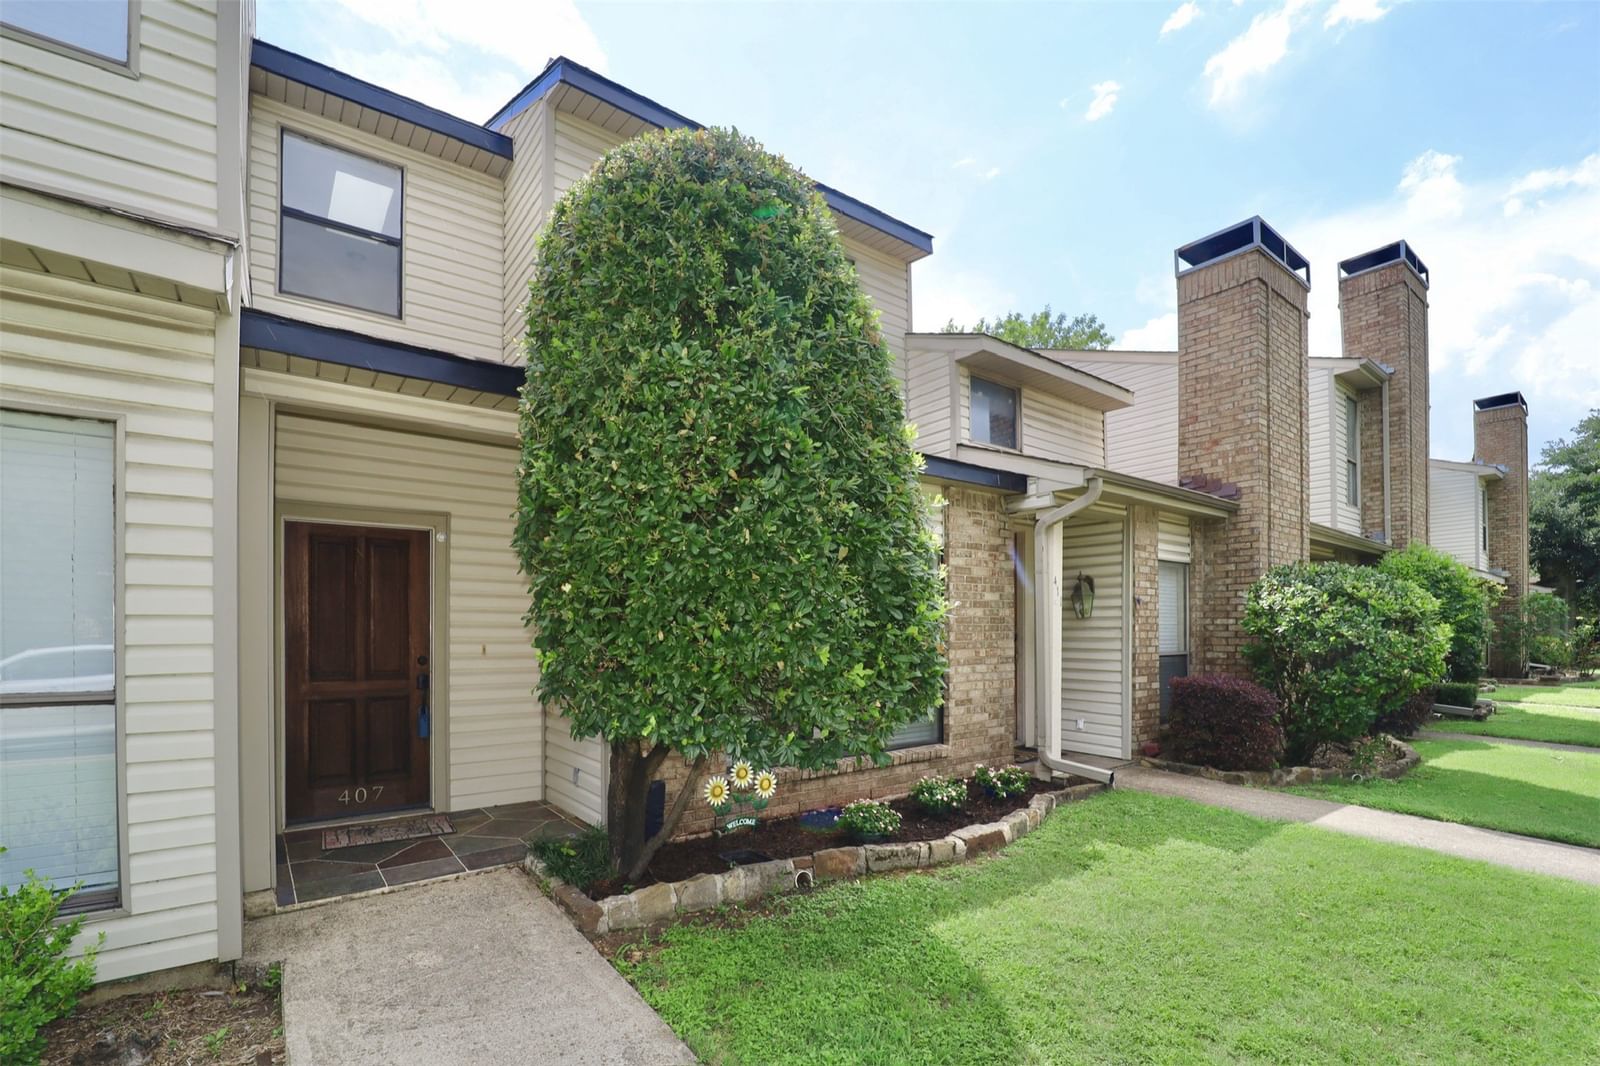
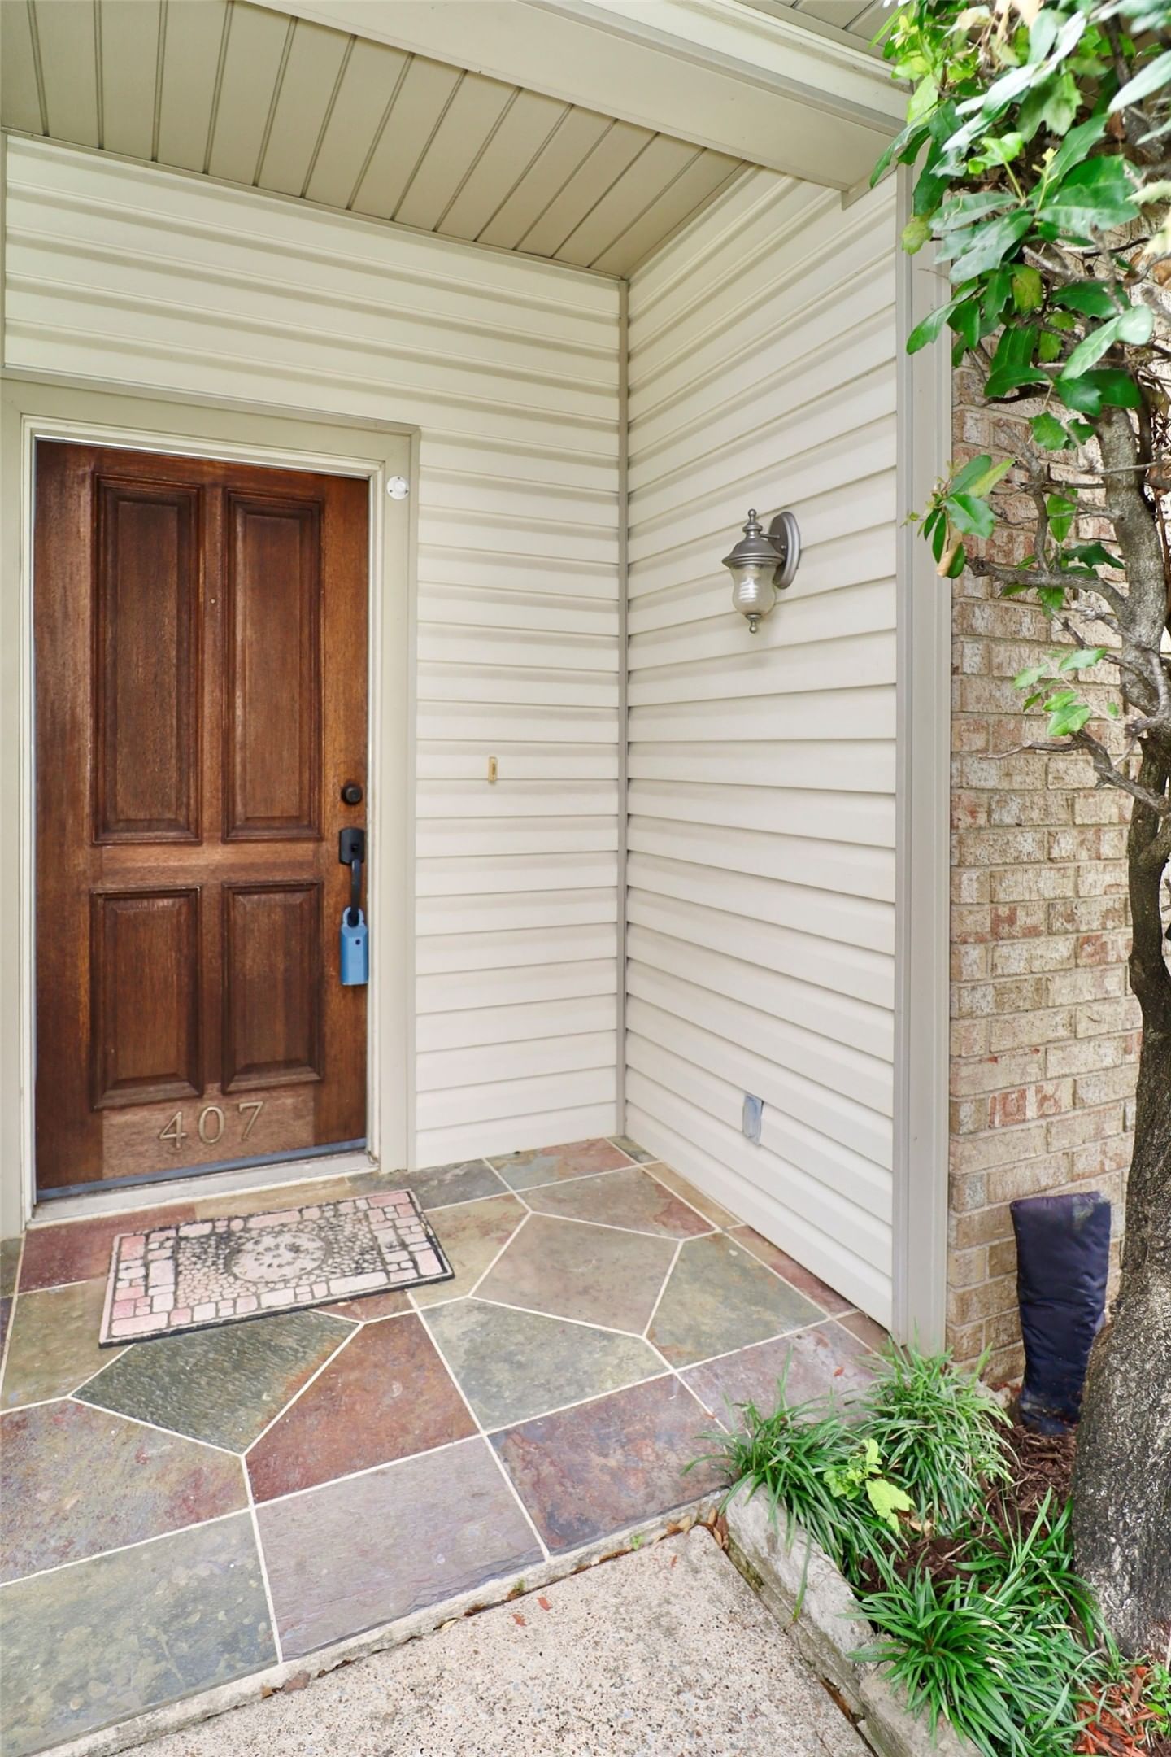


407 Josephine Street
$338,500
2 bd · 3 ba · 1,569 sqft · Built 1985 · Residential · 0.061 acres
About this home
PRICED TO SELL and freshly painted for a bright, modern feel, this East Dallas townhome is an absolute gem! The smart layout features a seamless, open-concept kitchen and living area on the main floor, complete with a convenient guest powder room. Upstairs, you'll find two spacious bedrooms, each with its own full bath, including a primary suite with a newly redone balcony. Unwind in your low-maintenance, private backyard—perfect for grilling, entertaining, or even if you have pets. The home also offers direct access to your secure, detached two-car carport featuring a functional garage door and opener. Premium upgrades include granite countertops, stainless steel appliances, and stylish new ceiling fans. With the HOA handling front yard maintenance, you can spend your weekends exploring nearby hotspots like Deep Ellum, Lower Greenville, Uptown-Dallas, the Design District, Downtown-Dallas, Knox-Henderson, Fair Park, and much more all just minutes away. Schedule your tour before it’s gone!
Details
- Property type
- Residential
- Year built
- 1985
- Lot size
- 0.061 acres
- Taxes / yr
- $7,939
- Style
- Townhouse
- Heating
- Central,Electric
- Cooling
- Central Air,Ceiling Fan(s),Electric
- Exterior
- Brick
- Water
- Public
- Sewer
- Public Sewer
- ZIP
- 75246
Property history
- TerminatedMay 8, 2026
$360,000
Briggs Freeman Sotheby's Int'l
- TerminatedApr 30, 2026
$360,000
Briggs Freeman Sotheby's Int'l
- Leased conditional
$2,150
Northbrook Realty Group
- Listed
$338,500
Northbrook Realty Group
Rooms
| Room | Level | Size |
|---|---|---|
| Laundry | First | 6.0 × 8.0 |
| Half Bath | First | 5.0 × 5.0 |
| Primary Bathroom | Second | 5.0 × 10.0 |
| Primary Bedroom | Second | 10.0 × 10.0 |
| Living Room | First | 20.0 × 10.0 |
| Full Bath | Second | 5.0 × 10.0 |
| Kitchen | First | 10.0 × 5.0 |
| Bedroom | Second | 10.0 × 10.0 |


