




4122 Travis Street #10
$475,000
2 bd · 3 ba · 1,423 sqft · Built 1997 · Residential · 0.71 acres
About this home
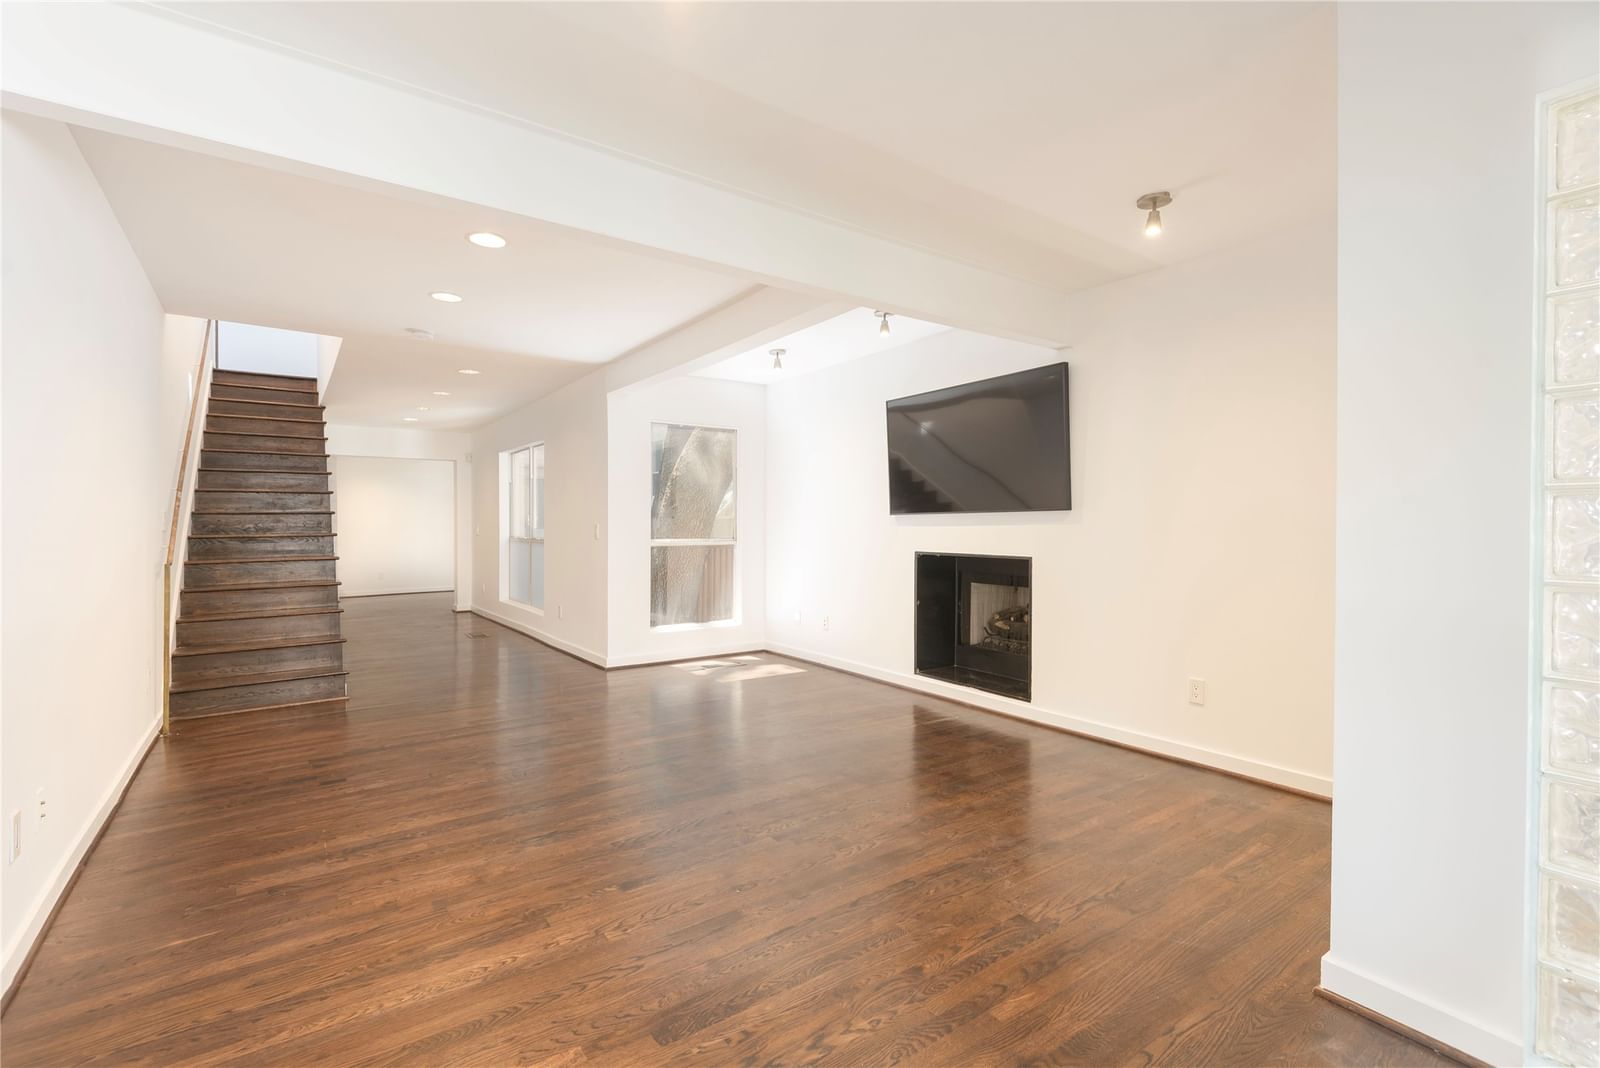
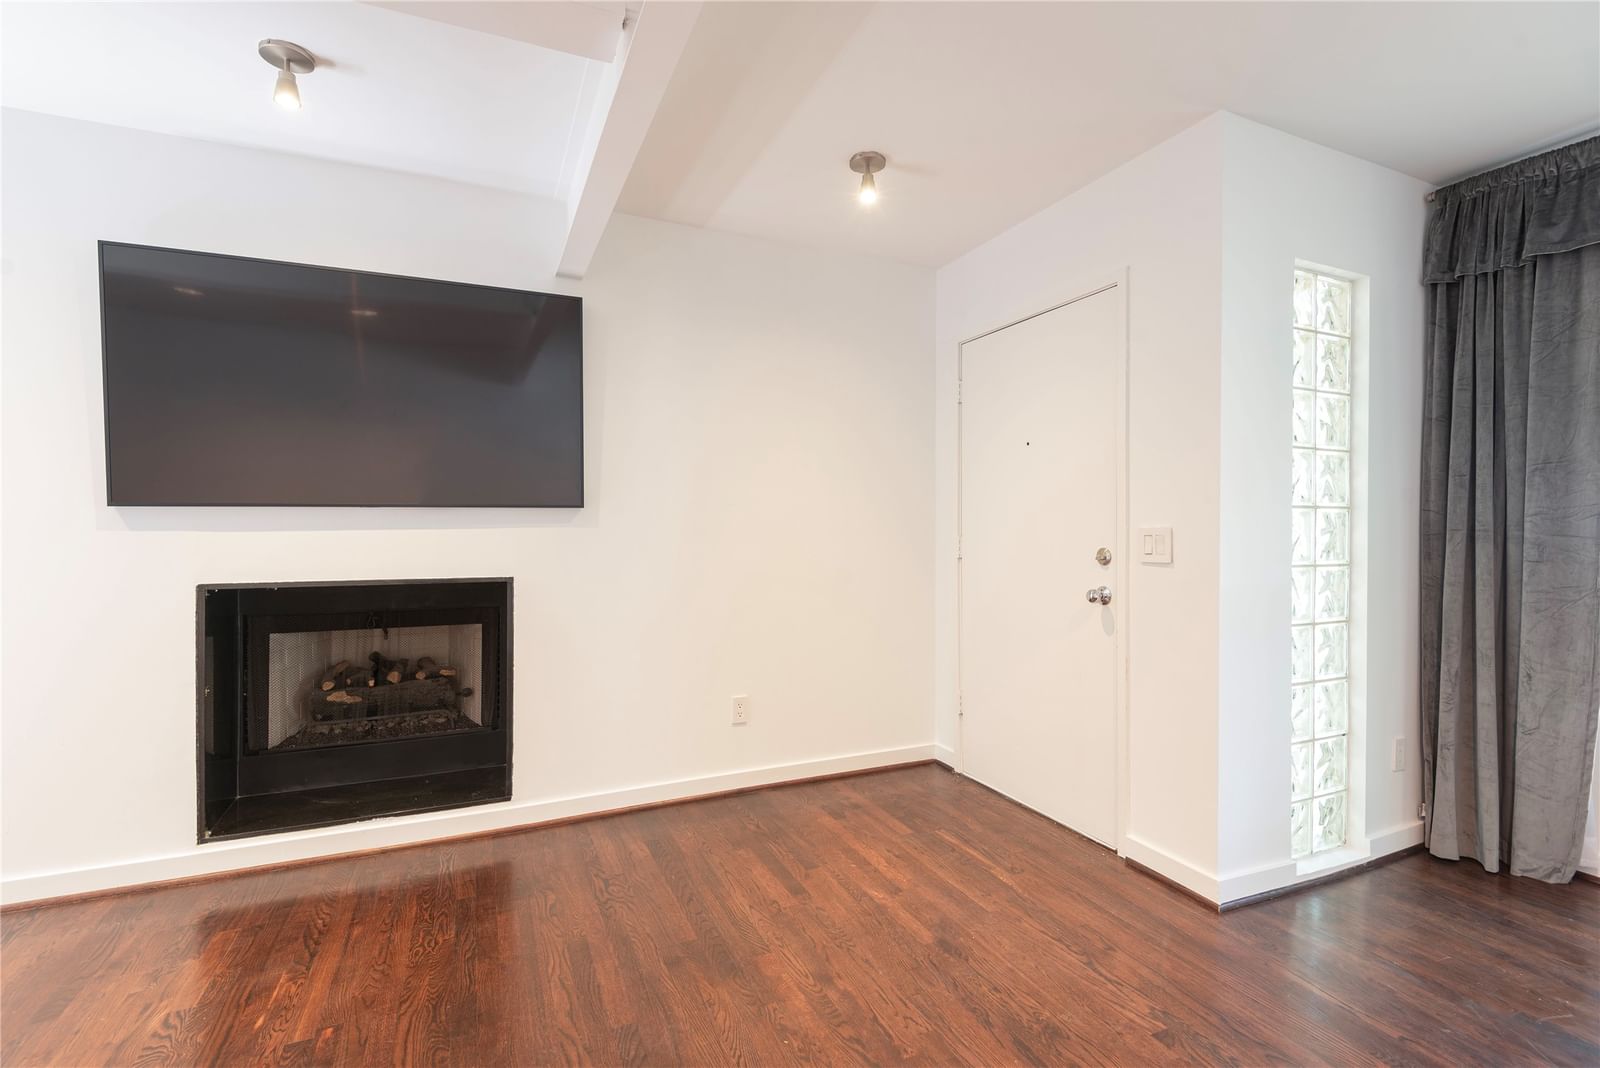
Designed by AIA architect Ron Wommack, this front-row, Travis-facing residence offers 2 bedrooms, 2.5 baths and sleek elements such as steel beams and hardwood flooring. Lutron lighting, a custom stair railing, and museum-finish walls add to the ambiance. Fresh interior paint contributes to the airy feel, along with the unique floor-to-ceiling corner window in the primary bedroom. A fireplace acts as the focal point in the light-filled living area, which leads to a gallery walkway which is wide enough to accommodate a work desk or additional seating. Two bedroom suites, both upstairs, offer walk-in closets, while the custom built-ins provide excellent storage. The baths have a modernist flair, with a pedestal sink in the powder bath, and a Kohler DTV shower system in the Travis-facing primary suite. The upstairs landing is ideal for showcasing art and leads to a laundry closet with a full-sized stackable washer and dryer which will convey. The shared, turfed courtyard is so peaceful, while the wood deck provides a great spot for summer relaxation. A private, fully enclosed one-car garage is located steps from your back door. Near the Katy Trail, West Village, and Turtle Creek, the location is unmatched. A special assessment to cover significant exterior improvements will be paid in full by the seller at closing. Truly a must-see home in the heart of in-town Dallas.
Details
- Property type
- Residential
- Year built
- 1997
- Lot size
- 0.71 acres
- Taxes / yr
- $12,041
- Style
- Condominium
- Heating
- Central,Electric
- Cooling
- Central Air,Electric
- Garage spaces
- 1
- Exterior
- Brick
- Water
- Public
- Sewer
- Public Sewer
- ZIP
- 75204
Property history
- Listed
$475,000
Compass RE Texas, LLC.
Rooms
| Room | Level | Size |
|---|---|---|
| Dining Room | First | 11.0 × 11.0 |
| Kitchen | First | 12.0 × 11.0 |
| Living Room | First | 20.0 × 13.0 |
| Primary Bedroom | Second | 13.0 × 11.0 |
| Primary Bedroom | Second | 17.0 × 13.0 |


