


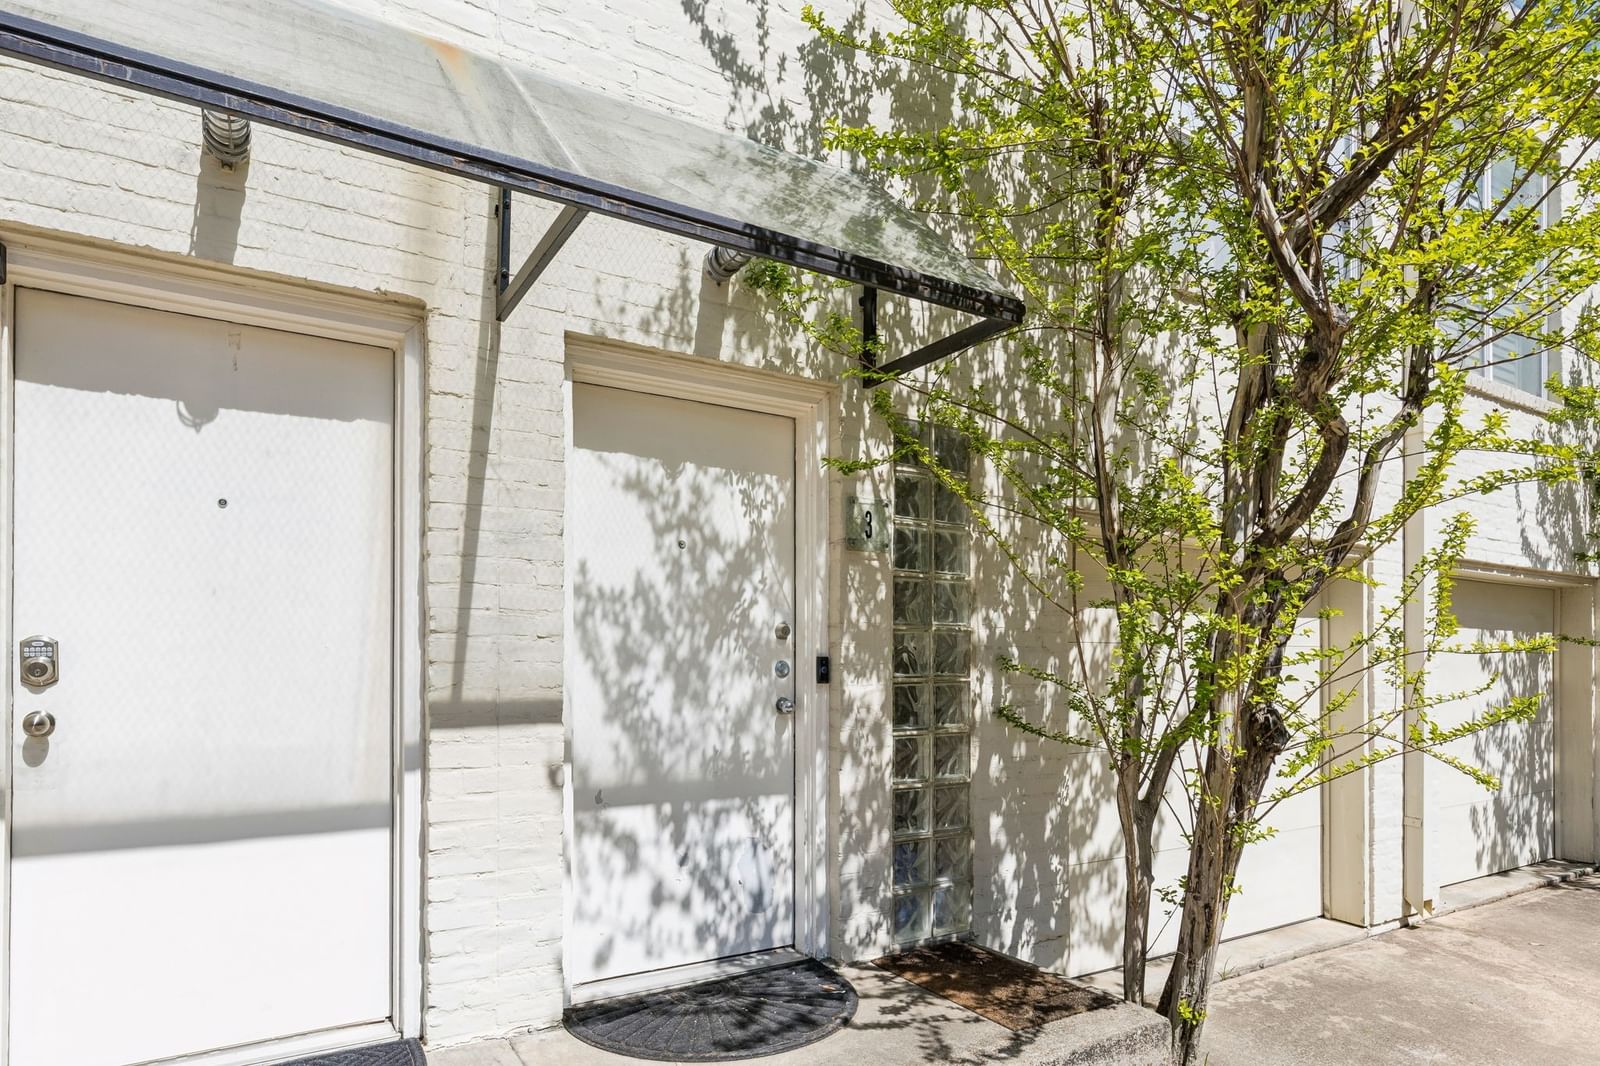


4134 Travis Street #3
$395,000
1 bd · 2 ba · 1,278 sqft · Built 1958 · Residential · 0.745 acres
Open houses
- Saturday, Jun 20, 20262:00 PM – 4:00 PM CT
About this home
Location doesn't get much better than this. Tucked between the Knox District and Uptown, this 1,275-square-foot transitional modern condo puts the best of Dallas within easy reach while still offering the calm of a tree-lined residential street. The Katy Trail is just two blocks away, making morning runs and evening walks a genuine part of daily life rather than a weekend event. Inside, the fully remodeled kitchen is the heart of the home and shows like a design feature in its own right. Quartz countertops, all-new cabinetry, and a dedicated built-in beverage and coffee bar give the space a clean, intentional feel that is rare at this price point. The open layout flows naturally from the kitchen into the living area, making the home feel larger than its footprint and ideal for entertaining or simply unwinding after a long day. What truly sets this unit apart is the upstairs layout, which goes well beyond the typical one-bedroom offering. A renovated primary bath, a massive laundry room, and a generous walk-in closet anchor the private quarters, while a dedicated flex space adds genuine versatility, whether that becomes a home office, media room, or reading nook is entirely up to you. The updated half bath downstairs adds convenience that makes the floorplan function like something much larger. Move-in ready and thoughtfully updated throughout, this is a lock-and-leave lifestyle with serious substance. Come see what it feels like to be this close to everything Dallas has to offer.
Details
- Property type
- Residential
- Year built
- 1958
- Lot size
- 0.745 acres
- Taxes / yr
- $8,664
- Style
- Condominium
- Heating
- Central,Natural Gas
- Cooling
- Central Air,Electric
- Garage spaces
- 1
- Exterior
- Brick
- ZIP
- 75204
Property history
- Listed
$395,000
Ebby Halliday, REALTORS
Rooms
| Room | Level | Size |
|---|---|---|
| Kitchen | First | 14.0 × 9.0 |
| Living Room | First | 17.0 × 16.0 |
| Primary Bedroom | Second | 27.0 × 17.0 |
| Laundry | Second | 8.0 × 9.0 |
| Office | Second | 4.0 × 6.0 |
| Half Bath | First | 9.0 × 3.0 |
| Primary Bathroom | Second | 11.0 × 9.0 |


