





4138 Prescott Avenue
$1,099,000
4 bd · 5 ba · 3,477 sqft · Built 2006 · Residential · 0.082 acres
About this home
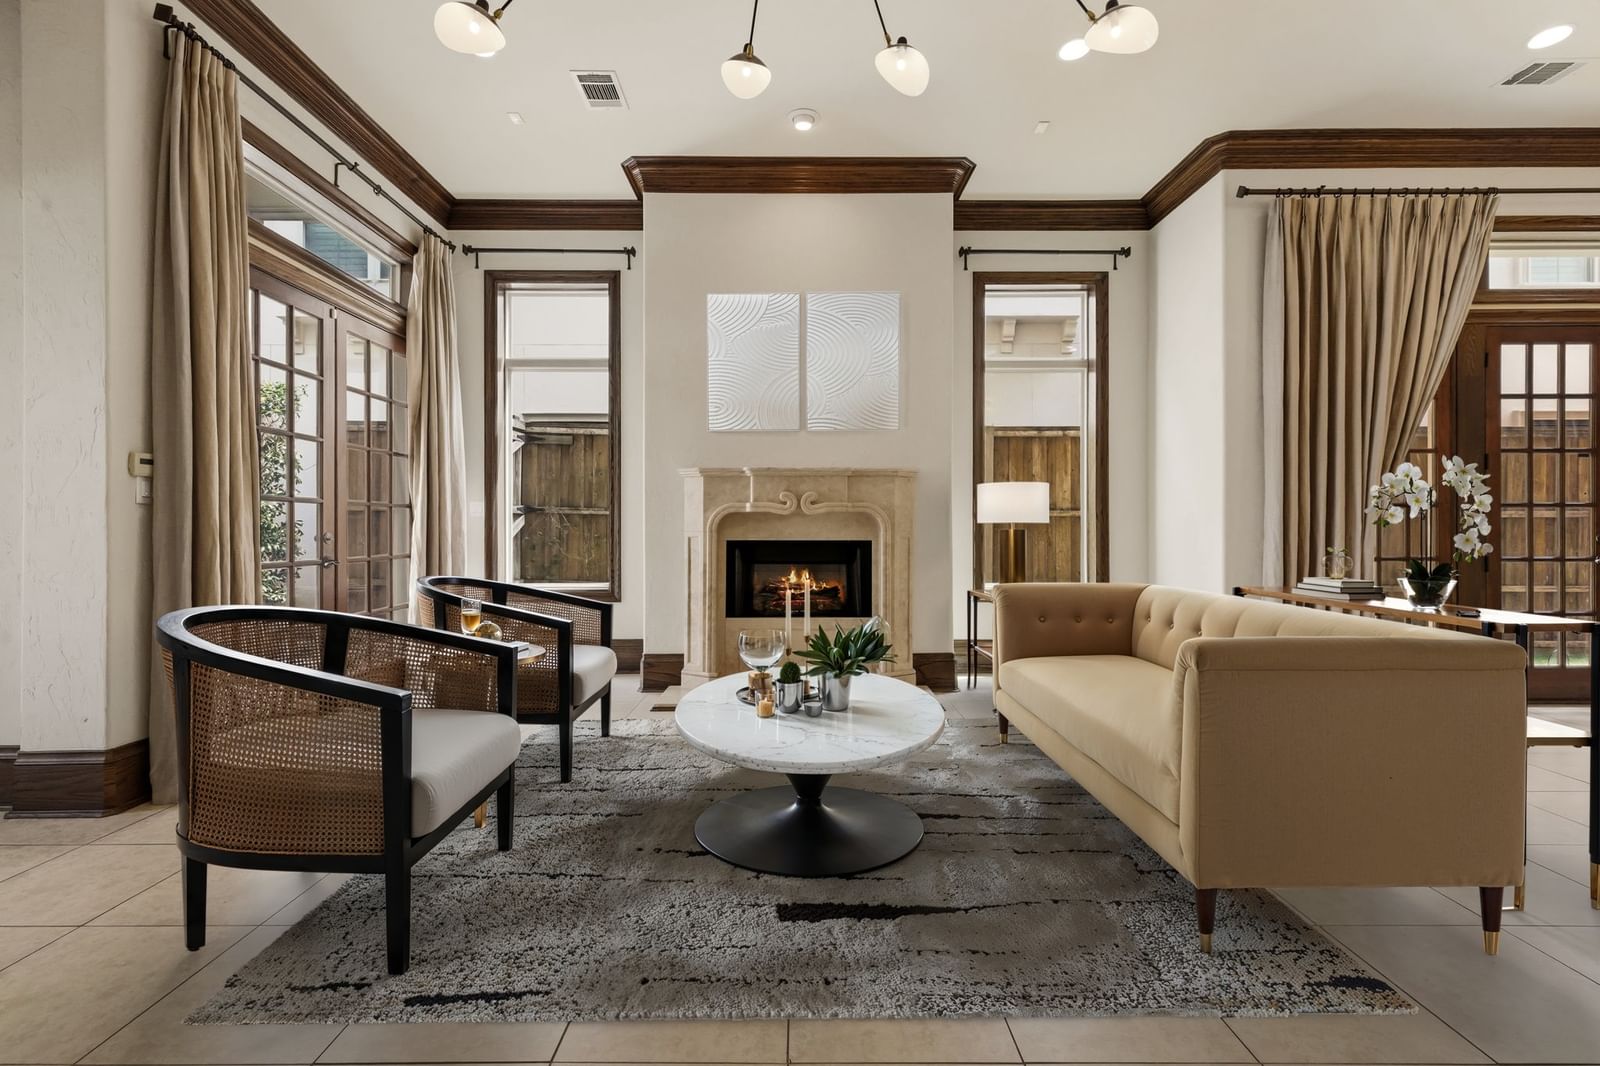
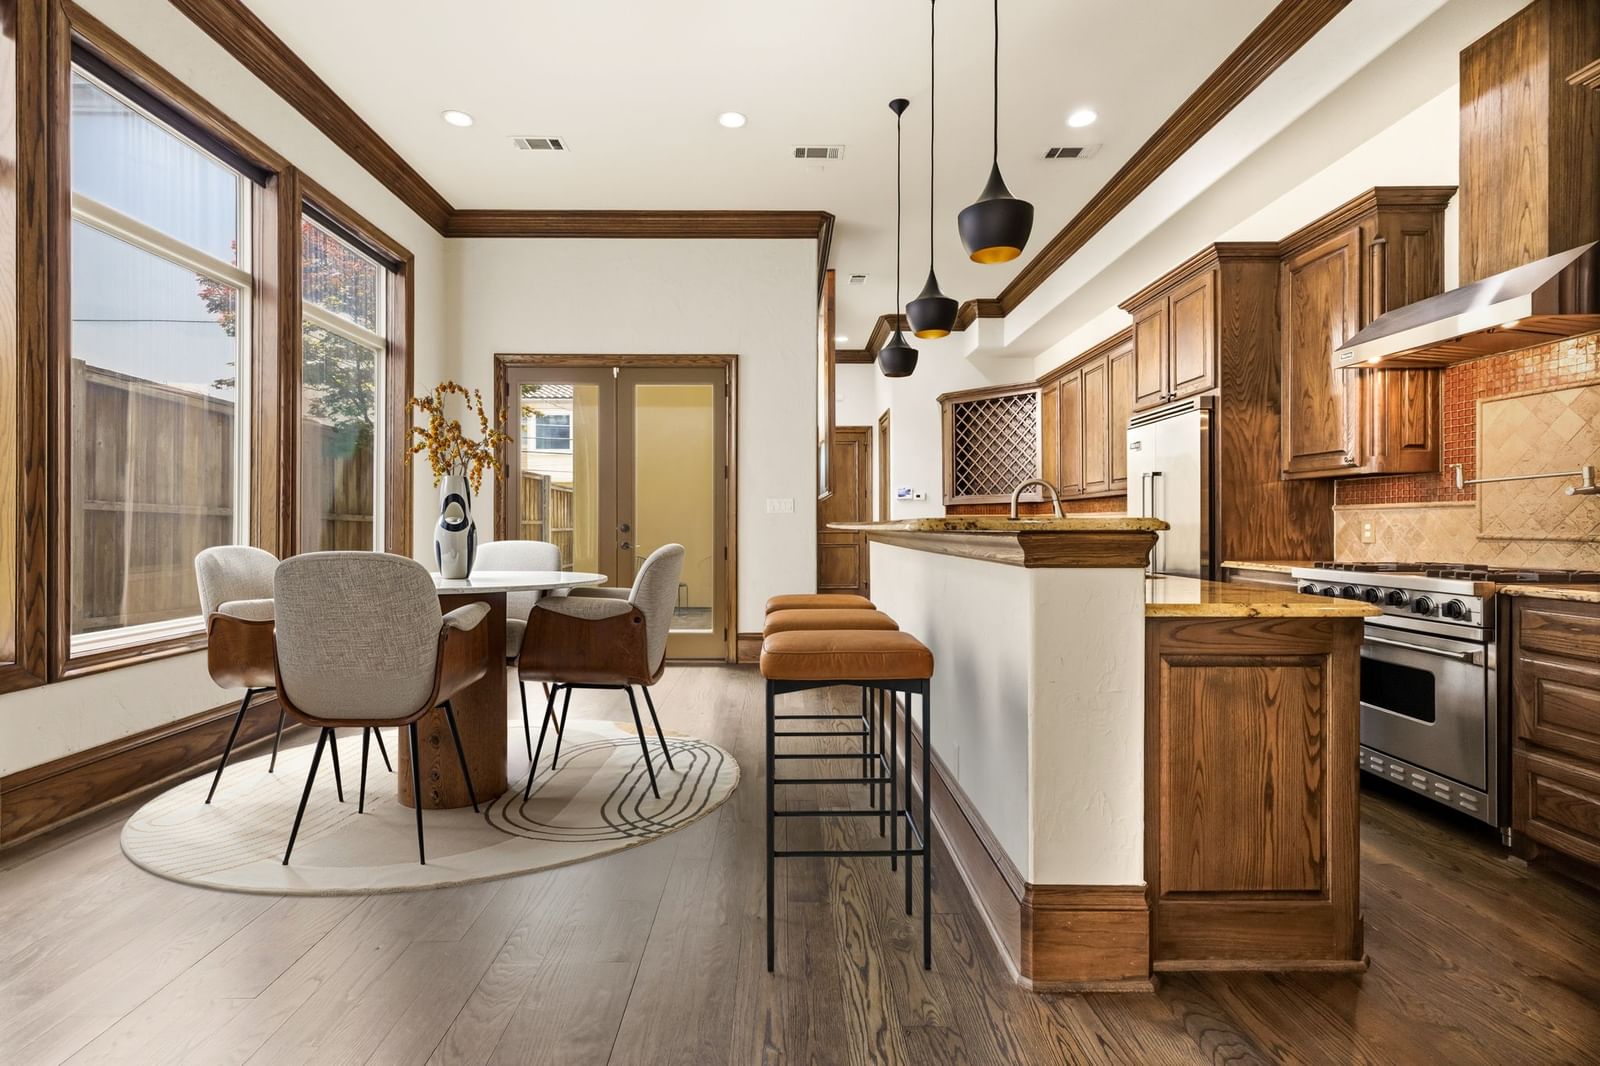
Situated in one of Oak Lawn's most sought-after locations, this striking three-level residence delivers the perfect combination of architectural character, thoughtful design, and low-maintenance luxury living. Soaring 15-foot ceilings, abundant natural light, and rich dark wood millwork set a sophisticated tone throughout. The main living area centers around a statement fireplace and flows seamlessly into the dining and entertaining spaces. The chef's kitchen is equally impressive, featuring Viking stainless steel appliances, a gas cooktop with pot filler, built-in refrigeration, an oversized island, and a spacious walk-in pantry. The primary suite is generously proportioned with a spa-inspired ensuite bath offering a soaking tub, oversized walk-in shower, and a large walk-in closet and a stairway to 3rd floor study. Additional bedrooms each feature private ensuite baths with high-end stone finishes. The third level offers a versatile bonus space complete with a wet bar, half bath, and private terrace, functioning beautifully as a media room, home office, or guest retreat. Custom window treatments throughout. Multiple terraces and balconies create three distinct outdoor entertaining areas. Artificial turf along the side yard and adjacent to the patio provides a clean, polished exterior that requires virtually no upkeep. Priced to make it your own. Moments from premier shopping, dining, and convenient access to major highways.
Details
- Property type
- Residential
- Year built
- 2006
- Lot size
- 0.082 acres
- Taxes / yr
- $28,922
- Style
- Single Family Residence
- Heating
- Central,Natural Gas
- Cooling
- Central Air,Ceiling Fan(s),Electric
- Garage spaces
- 2
- Exterior
- Stucco
- Water
- Public
- Sewer
- Public Sewer
- ZIP
- 75219
Property history
- Listed
$1,099,000
Compass RE Texas, LLC
Rooms
| Room | Level | Size |
|---|---|---|
| Bedroom | Third | 16.0 × 12.0 |
| Full Bath | Second | 10.0 × 8.0 |
| Living Room | Second | 21.0 × 16.0 |
| Breakfast Room/Nook | First | 18.0 × 10.0 |
| Living Room | First | 18.0 × 19.0 |
| Half Bath | First | 5.0 × 5.0 |
| Full Bath | Second | 5.0 × 9.0 |
| Primary Bathroom | Second | 12.0 × 12.0 |
| Primary Bedroom | Second | 27.0 × 19.0 |
| Half Bath | Third | 5.0 × 7.0 |
| Kitchen | First | 27.0 × 9.0 |
| Laundry | Second | 8.0 × 7.0 |
| Office | Third | 14.0 × 9.0 |
| Dining Room | First | 16.0 × 12.0 |
| Bedroom | Second | 12.0 × 13.0 |
| Bedroom | Second | 16.0 × 19.0 |


