



419 Denley Drive
$589,000
4 bd · 4 ba · 2,846 sqft · Built 2026 · Residential · 0.064 acres
About this home
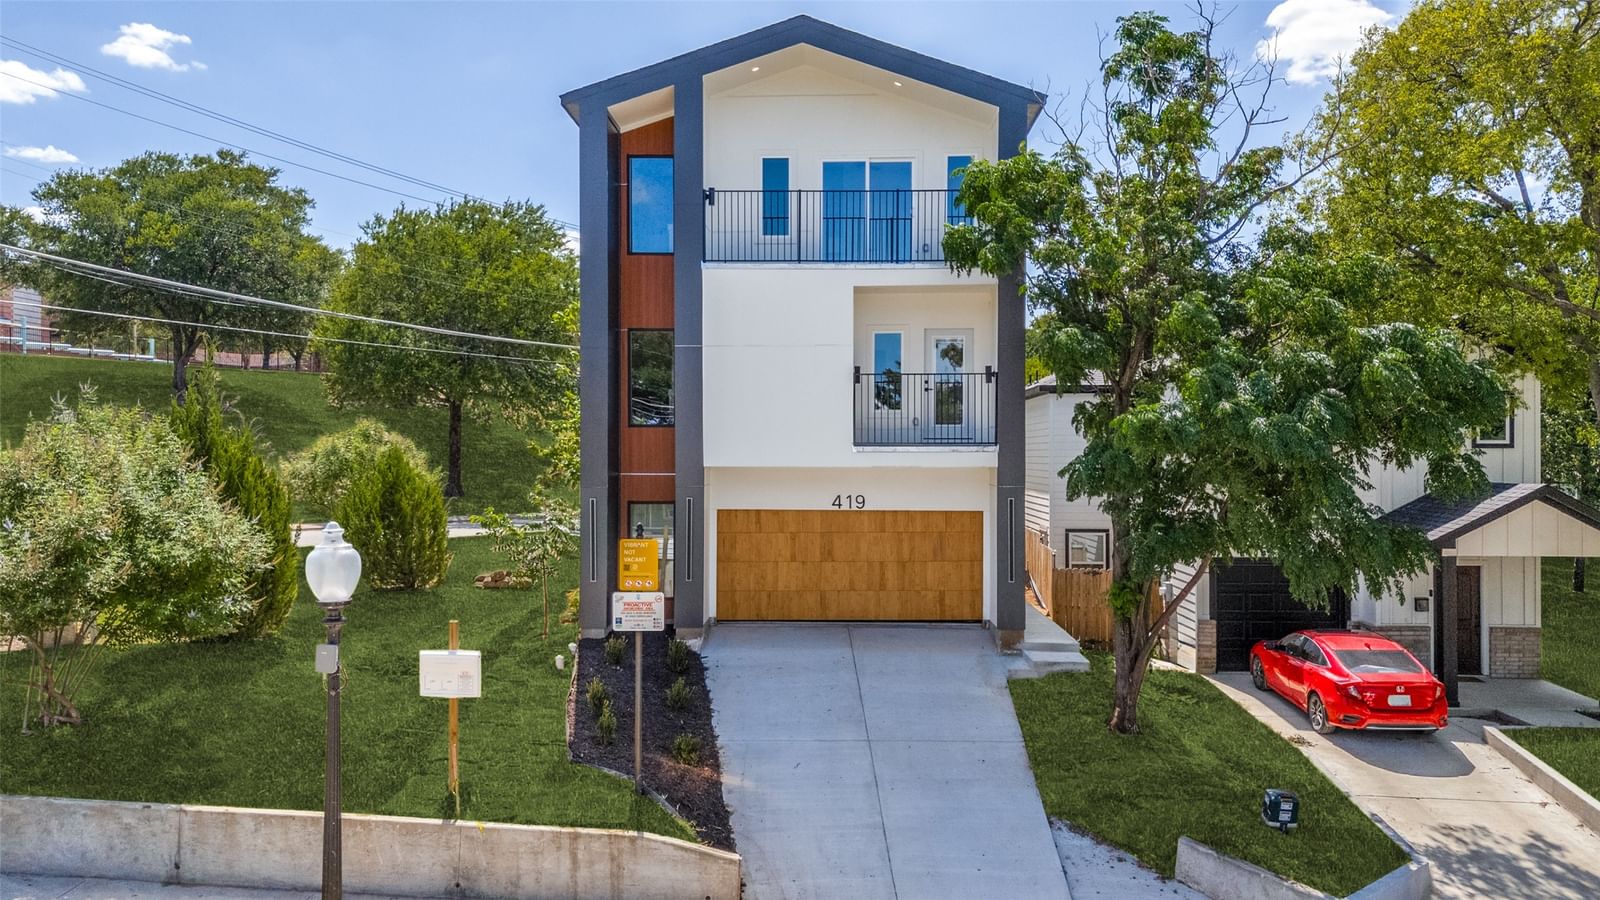
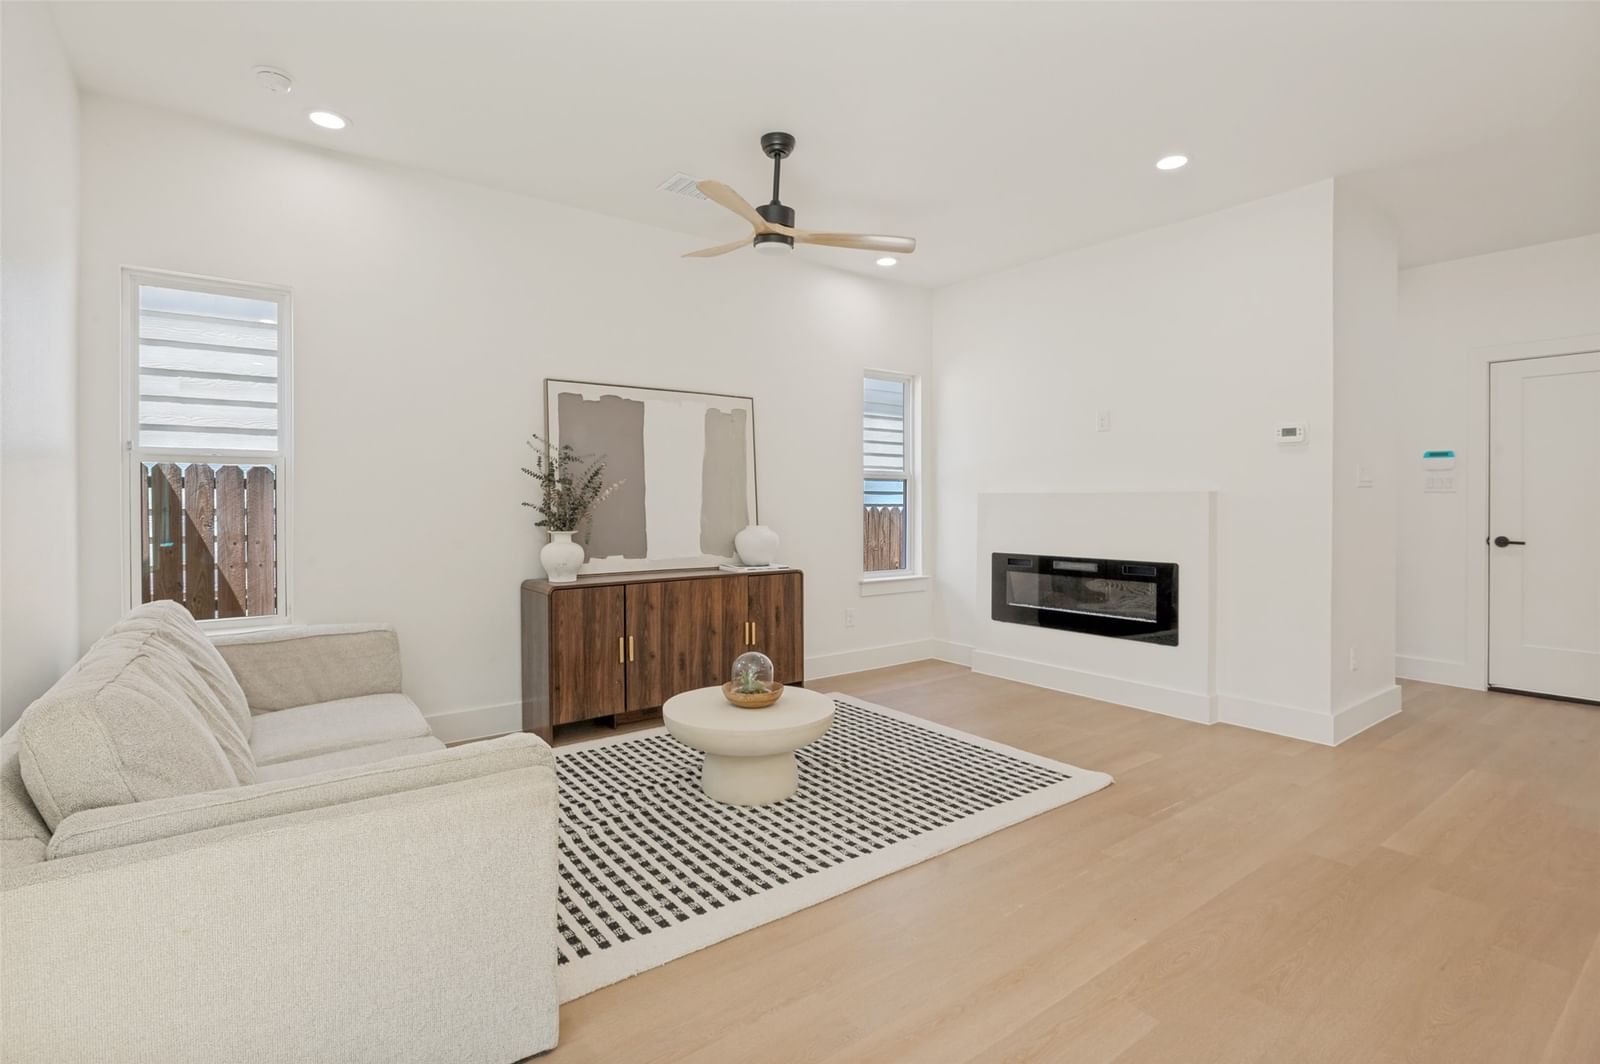
Luxury Living in Dallas! Nestled in the sought-after Bottoms District, this stunning three-story home offers 4 bedrooms, 2 full baths, 2 half baths, plus a flexible bonus room that can easily serve as a 4th bedroom, home office, or entertainment space. The open-concept design features a chef's kitchen with quartz countertops, an oversized island, pot filler, built-in natural stone dining area, and a cozy fireplace. The luxurious primary suite boasts a spa-inspired bath with a freestanding soaking tub. The third floor is designed for entertaining with a theater room, wet bar, and private balcony, while additional front-facing balconies on the second and third floors complete this exceptional home. A perfect blend of sophistication, comfort, and modern luxury in one of Dallas' most desirable neighborhoods.
Details
- Property type
- Residential
- Year built
- 2026
- Lot size
- 0.064 acres
- Taxes / yr
- $1,798
- Style
- Single Family Residence
- Garage spaces
- 2
- Exterior
- Fiber Cement
- Water
- Public
- Sewer
- Public Sewer
- ZIP
- 75203
Property history
- Listed
$589,000
Texcel Real Estate, LLC
Rooms
| Room | Level | Size |
|---|---|---|
| Laundry | Second | 3.0 × 7.0 |
| Bedroom | Second | 10.0 × 12.0 |
| Half Bath | Third | 7.0 × 5.0 |
| Kitchen | First | 10.0 × 20.0 |
| Dining Room | First | 8.0 × 8.0 |
| Primary Bedroom | Second | 12.0 × 17.0 |
| Primary Bathroom | Second | 10.0 × 11.0 |
| Bedroom | Third | 17.0 × 12.0 |
| Bedroom | Second | 10.0 × 12.0 |
| Full Bath | Second | 5.0 × 8.0 |
| Living Room | First | 8.0 × 12.0 |
| Half Bath | First | 6.0 × 3.0 |
| Media Room | Third | 14.0 × 13.0 |


