

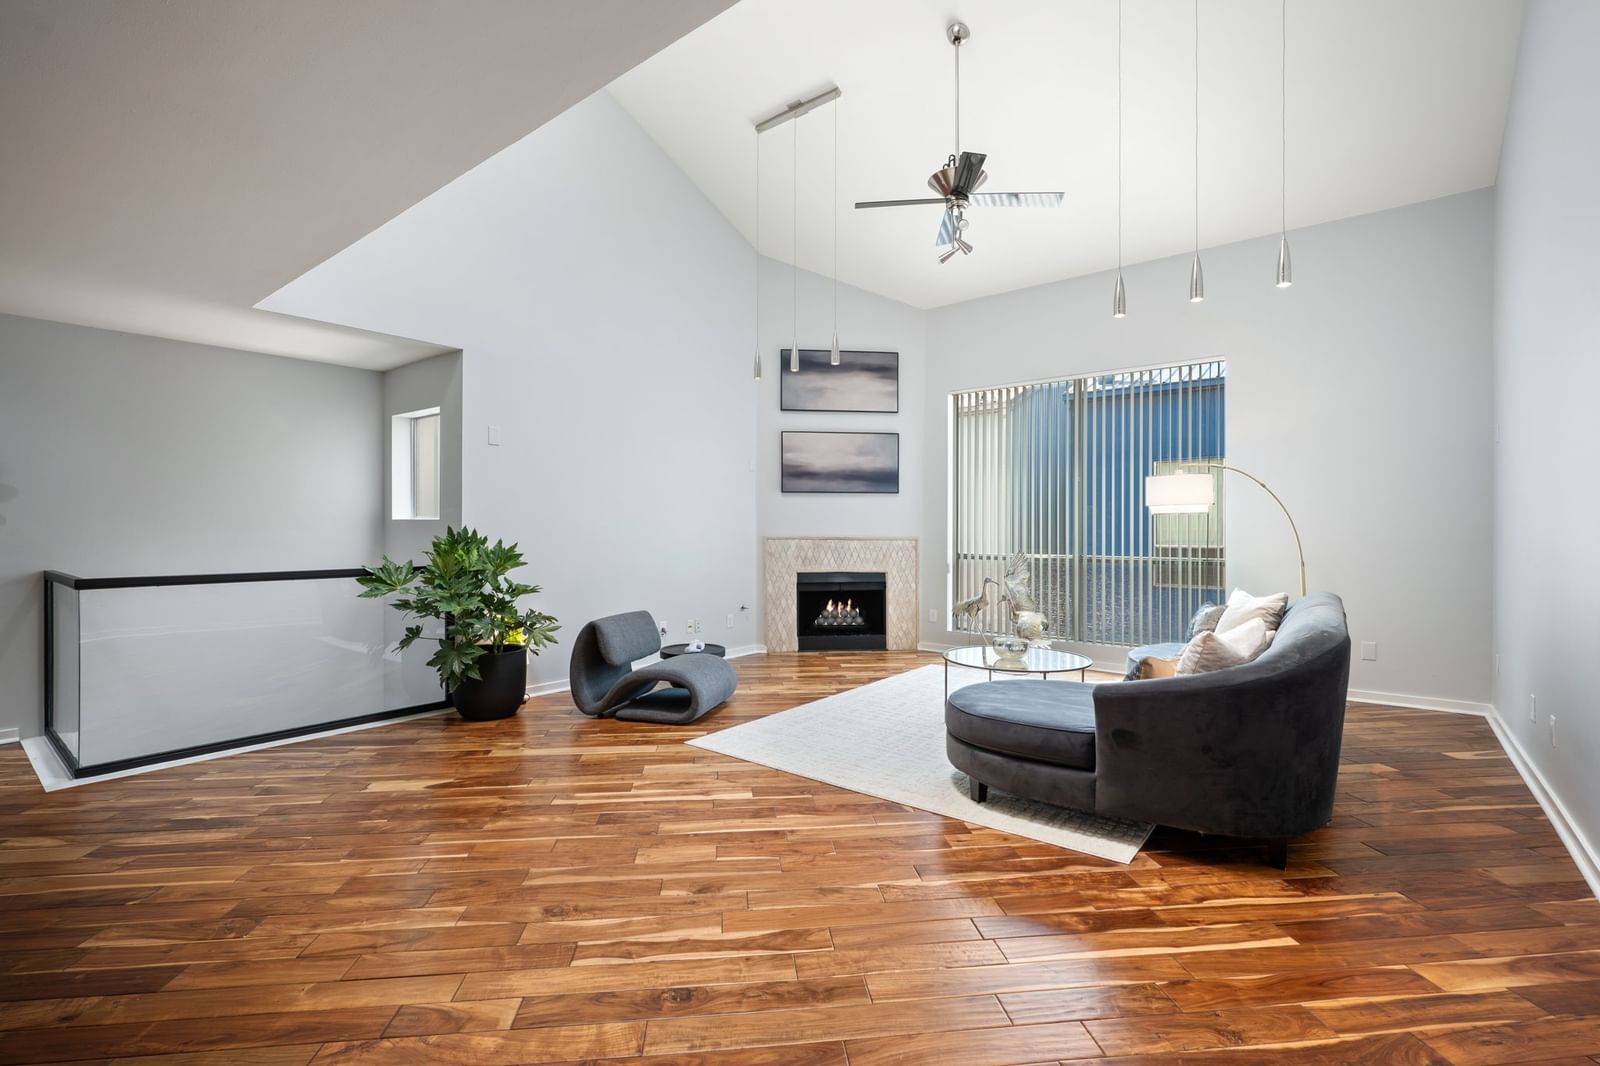


4213 Dickason Avenue #9
$519,900
2 bd · 2 ba · 1,974 sqft · Built 2004 · Residential · 0.044 acres
About this home
SELLER TO OFFER $10,000 TOWARDS BUYER CLOSING COSTS OR AN INTEREST RATE BUYDOWN WITH AN ACCEPTABLE OFFER! Welcome to this stylish three-story townhome in the heart of Oak Lawn, just one block south of Cedar Springs, where modern design, flexible living spaces, and an unbeatable location come together. The open layout flows naturally across all three levels, with hardwood pine floors on the main living level, a kitchen with granite countertops, four-burner gas cooktop, and dual pantry storage, plus a balcony off the dining area — great for morning coffee or winding down in the evening. The first floor features a bedroom and full ensuite bath — ideal for guests, a roommate, or a private home office — with direct access to the fenced backyard and two-car attached garage. The entire third floor is the primary suite, with a walk-in closet, double vanity, soaking tub, and separate shower. Washer, dryer, and refrigerator all convey. Steps from Turtle Creek, the Katy Trail, and everything Cedar Springs has to offer. This is one of those homes that feels even better the moment you walk through the front door. Schedule your private tour today!
Details
- Property type
- Residential
- Year built
- 2004
- Lot size
- 0.044 acres
- Taxes / yr
- $12,631
- Style
- Townhouse
- Heating
- Central,Gas
- Cooling
- Central Air,Ceiling Fan(s)
- Garage spaces
- 2
- Exterior
- Metal Siding
- Water
- Public
- Sewer
- Public Sewer
- ZIP
- 75219
Property history
- TerminatedMay 27, 2026
$549,500
Compass RE Texas, LLC.
- Listed
$519,900
The Max Group
Rooms
| Room | Level | Size |
|---|---|---|
| Living Room | Second | 17.0 × 17.0 |
| Primary Bedroom | Third | 15.0 × 12.0 |
| Dining Room | Second | 15.0 × 17.0 |
| Bedroom | First | 13.0 × 18.0 |
| Kitchen | Second | 15.0 × 9.0 |


