


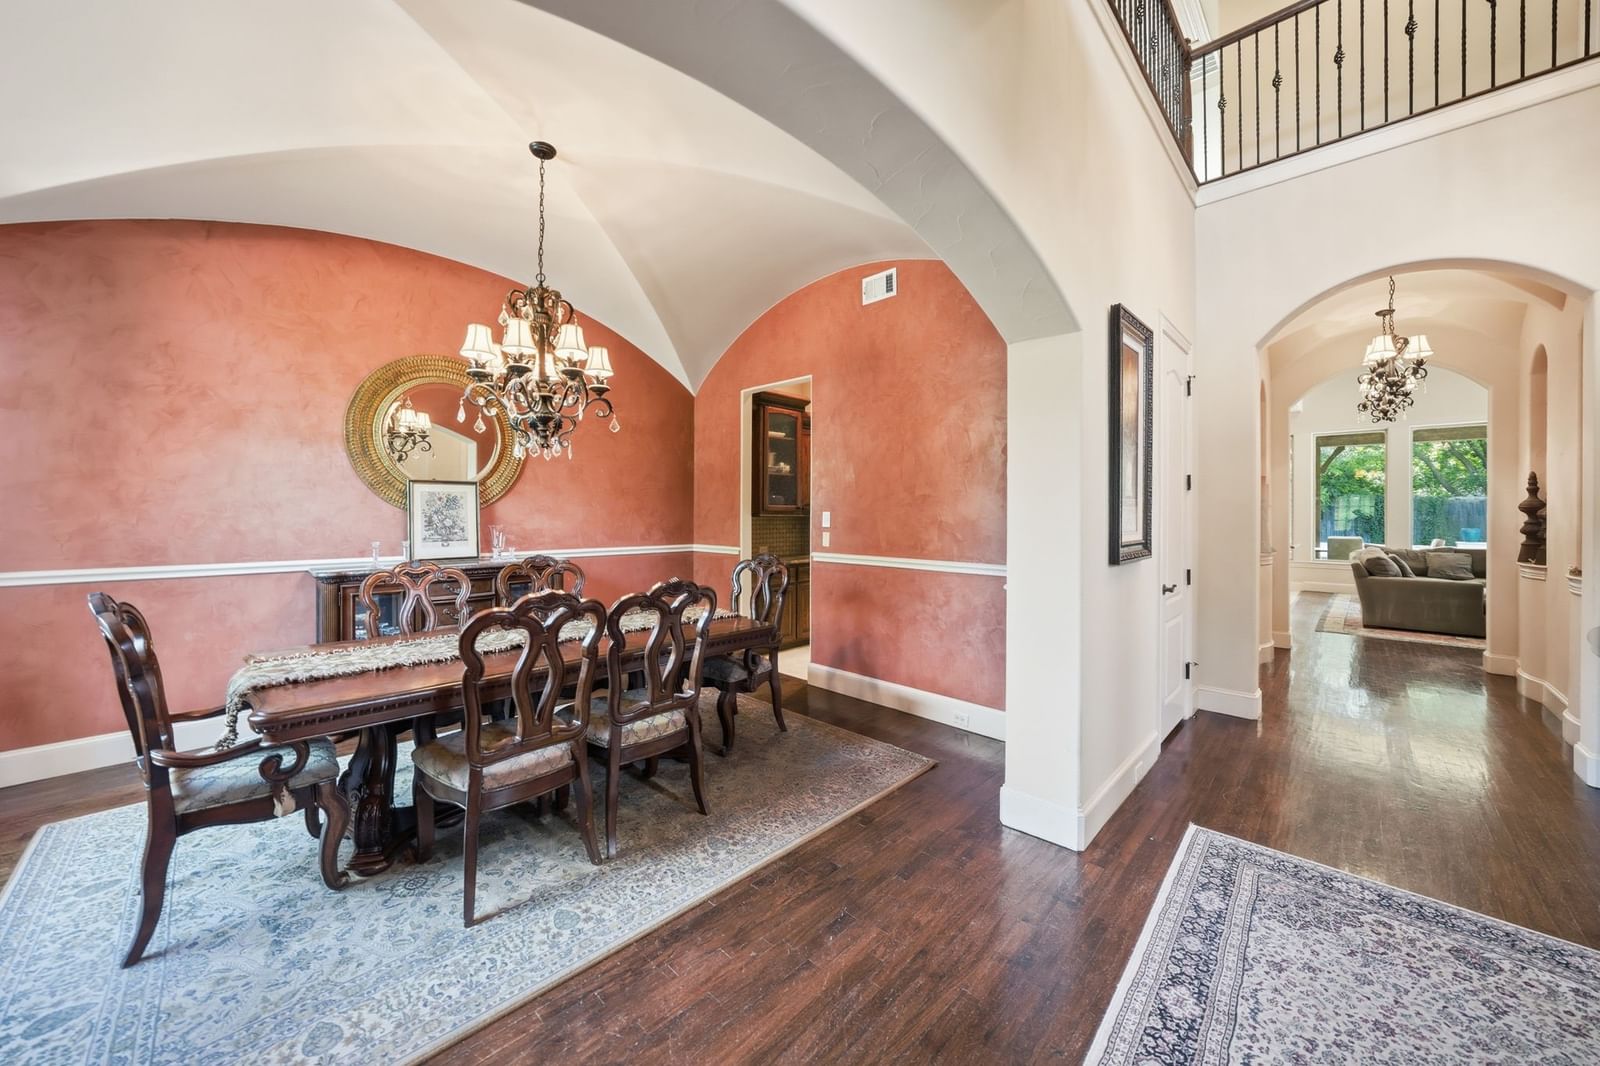


4229 Bluffview Boulevard
$1,399,000
4 bd · 4 ba · 4,854 sqft · Built 2007 · Residential · 0.238 acres
About this home
Tucked behind mature trees with a beautiful brick-and-stone exterior, this custom home offers timeless character, generous living space, and a private backyard retreat. Inside, a grand entry with soaring ceilings, rich hardwood floors, arched openings, and a sweeping staircase sets the tone. The floor plan features elegant formal spaces, a private study, multiple living areas, and an open main living room with tall windows overlooking the pool. The kitchen is designed for both everyday living and entertaining with custom wood cabinetry, stone countertops, a large island, gas cooking, stainless appliances, and an adjoining breakfast area. The spacious primary suite includes a tray ceiling, backyard views, and a spa-like bath with soaking tub, glass shower, dual vanities, and abundant storage. Additional highlights include a wine room, upstairs flex space, oversized laundry room, and versatile bonus rooms. Outside, enjoy a covered patio with outdoor fireplace, built-in grill, sparkling pool, and a lush, private yard surrounded by mature landscaping.
Details
- Property type
- Residential
- Year built
- 2007
- Lot size
- 0.238 acres
- Taxes / yr
- $24,432
- Style
- Single Family Residence
- Heating
- Central,Natural Gas,Zoned
- Cooling
- Central Air,Ceiling Fan(s),Electric,Zoned
- Pool
- Heated,In Ground,Lap,Outdoor Pool,Other,Pool,Private,Water Feature
- Garage spaces
- 3
- Exterior
- Brick,Other
- Water
- Public
- Sewer
- Public Sewer
- ZIP
- 75209
Property history
- Listed
$1,399,000
Monument Realty
Rooms
| Room | Level | Size |
|---|---|---|
| Bedroom | Second | 14.0 × 14.0 |
| Dining Room | First | 15.0 × 12.0 |
| Wine Cellar | First | 4.0 × 15.0 |
| Media Room | Second | 30.0 × 18.0 |
| Living Room | First | 20.0 × 15.0 |
| Primary Bedroom | First | 21.0 × 15.0 |
| Bedroom | Second | 12.0 × 12.0 |
| Bedroom | Second | 19.0 × 12.0 |
| Utility Room | First | 13.0 × 6.0 |
| Breakfast Room/Nook | First | 12.0 × 12.0 |
| Kitchen | First | 20.0 × 15.0 |
| Office | First | 13.0 × 17.0 |


