


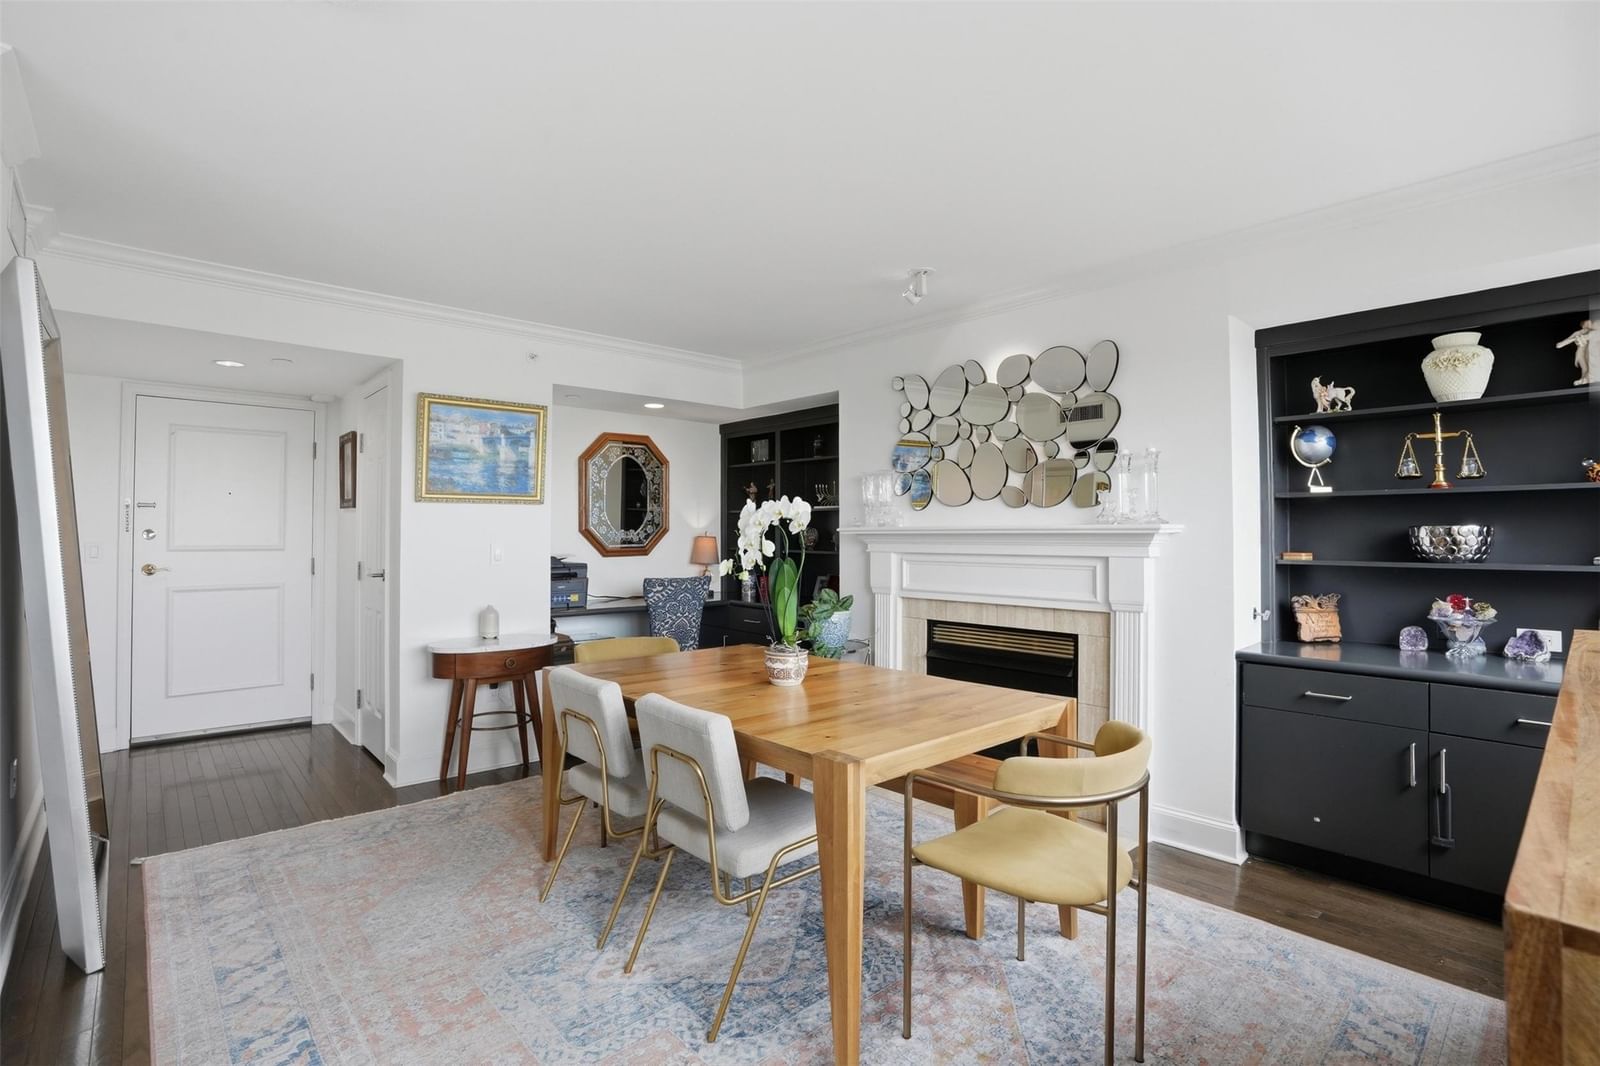


4242 Lomo Alto Drive #N84
$395,000
1 bd · 1 ba · 944 sqft · Built 1950 · Residential · 3.507 acres
About this home
Elevated on the 8th floor of the prestigious Crestpark in Highland Park, this beautifully updated one-bedroom, one-bath condominium offers sweeping views of Downtown Dallas, Uptown, Turtle Creek, and Oak Lawn. The residence has been thoughtfully refreshed with an updated oversized kitchen island with waterfall edge, countertops, flooring, appliances, refaced cabinetry in kitchen and bathroom with updated hardware, refinished Level 4 walls, light fixtures, toilet, shower tile, and bathroom flooring. The living area features a fireplace, custom built-ins, and a wall of windows that provides an abundance of natural light while framing the impressive skyline views. The kitchen opens comfortably to the living and dining areas, and the utility closet doubles as a working pantry with custom cabinetry and countertops. The bedroom features an entertainment nook with custom cabinetry, enhancing both form and function. Residents of Crestpark enjoy an exceptional lock-and-leave lifestyle with concierge, valet, fitness center, swimming pool, and garage parking, all in a premier Highland Park location convenient to Dallas North Tollway, Highland Park Village, Whole Foods, and great dining. A must see!
Details
- Property type
- Residential
- Year built
- 1950
- Lot size
- 3.507 acres
- Taxes / yr
- $4,811
- Style
- Condominium
- Heating
- Central,Electric
- Cooling
- Central Air,Electric
- Pool
- Pool,Community
- Garage spaces
- 1
- Water
- Public
- Sewer
- Public Sewer
- ZIP
- 75219
Property history
- Listed
$395,000
Allie Beth Allman & Assoc.
Rooms
| Room | Level | Size |
|---|---|---|
| Kitchen | First | 12.0 × 10.0 |
| Primary Bathroom | First | 0.0 × 0.0 |
| Living Room | First | 14.0 × 16.0 |
| Dining Room | First | 15.0 × 11.0 |
| Laundry | First | 6.0 × 8.0 |
| Primary Bedroom | First | 14.0 × 14.0 |


