



4255 Cochran Chapel Road
$10,900,000
5 bd · 8 ba · 11,056 sqft · Built 2002 · Residential · 2.003 acres
About this home
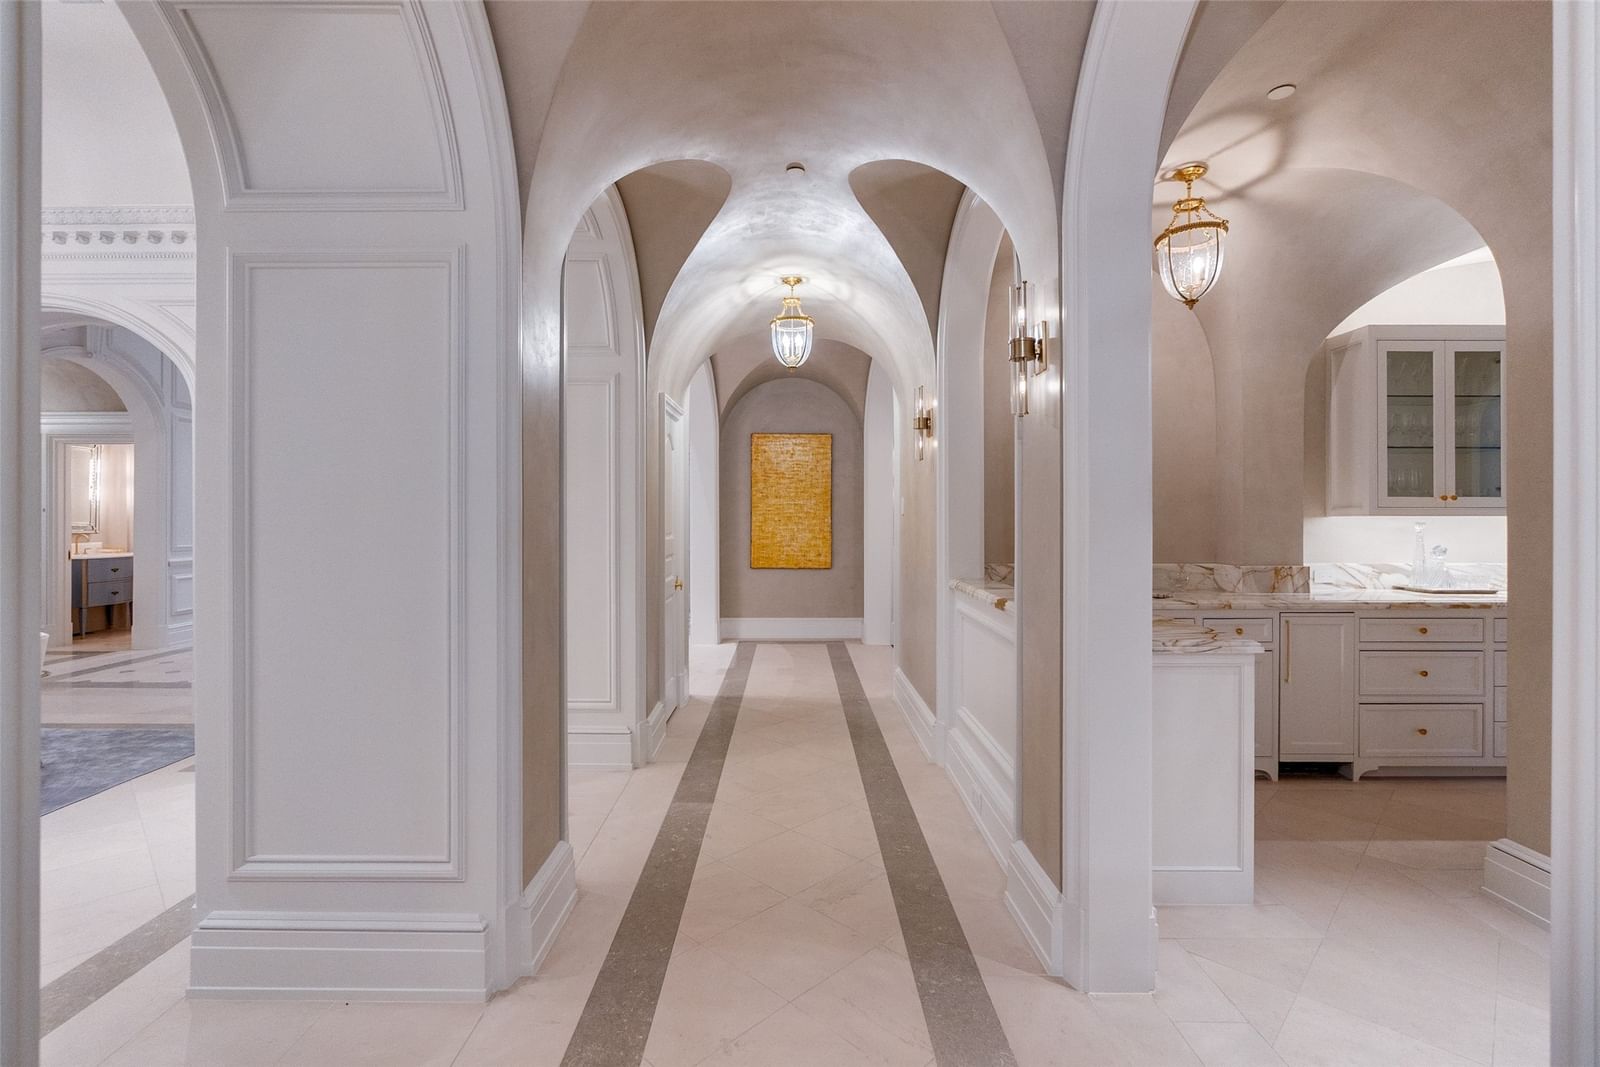
This Private French Estate with tennis court is nestled behind secure gates on two beautifully landscaped acres, offering timeless architecture, extraordinary privacy, & extensive recent upgrades. Built by Cy Barcus and designed by renowned architect Wilson Fuqua, the 11,056-square-foot residence showcases impeccable craftsmanship, grand scale, & sophisticated living. A dramatic foyer with a sweeping staircase opens to elegant formal living & dining spaces, refined archways, & a gracious family room featuring a fireplace, bar, & wine cellar. The fully renovated gourmet kitchen is equipped with new custom cabinetry, countertops, Wolf & Sub-Zero appliances, oversized island, double ovens, built-in refrigeration, & a butler’s pantry. The oversized primary suite is secluded on the main level & includes a sitting area with blackout shades, fireplace, expansive his-and-hers closets, & a completely remodeled spa bath with designer finishes. Upstairs offers four spacious ensuite bedrooms plus a large game room & kitchen. Designed for effortless entertaining, the home features exceptional indoor-outdoor flow to a resort-style backyard with pool, outdoor kitchen, covered living areas, cabana, & tennis court. Extensive Improvements & Features Include: RTI smart home system; Lutron lighting; designer tile by Ann Sacks, Walker Zanger, & Artistic Tile; updated bar, family room, study, dining room (with hand-painted Allan Knight wallpaper); new mini kitchen upstairs; new water filtration system, thermostats, sewer line, chimney cap; three-car garage with EV charging in each bay; Complete wood, iron, & chain-link perimeter fencing for maximum security; Expanded drive & improved motor court & porte cochère; Renovated fountain with bluestone surround & new pool walkway, & MORE! A rare opportunity to own an updated, architecturally significant estate offering privacy, scale, & luxury amenities in a premier Dallas location. Conveniently located near the private school corridor!
Details
- Property type
- Residential
- Year built
- 2002
- Lot size
- 2.003 acres
- Style
- Single Family Residence
- Heating
- Central,Natural Gas
- Cooling
- Central Air,Electric
- Pool
- Cabana,Pool
- Garage spaces
- 4
- Exterior
- Frame
- Water
- Public
- Sewer
- Public Sewer
- ZIP
- 75209
Property history
- Sold conditional
$10,900,000
Allie Beth Allman & Assoc.
Rooms
| Room | Level | Size |
|---|---|---|
| Exercise Room | First | 17.0 × 10.0 |
| Living Room | First | 26.0 × 17.0 |
| Kitchen | First | 19.0 × 19.0 |
| Office | Second | 12.0 × 11.0 |
| Media Room | First | 16.0 × 14.0 |
| Game Room | Second | 20.0 × 33.0 |
| Family Room | First | 24.0 × 24.0 |
| Dining Room | First | 15.0 × 15.0 |
| Utility Room | First | 10.0 × 8.0 |
| Primary Bedroom | First | 19.0 × 16.0 |
| Bedroom | Second | 16.0 × 13.0 |
| Breakfast Room/Nook | First | 16.0 × 15.0 |
| Bedroom | Second | 20.0 × 14.0 |
| Bedroom | Second | 19.0 × 15.0 |
| Bedroom | Second | 16.0 × 14.0 |


