






4259 Bordeaux Avenue
$13,490,000
4 bd · 7 ba · 7,356 sqft · Built 1926 · Residential · 0.432 acres
About this home
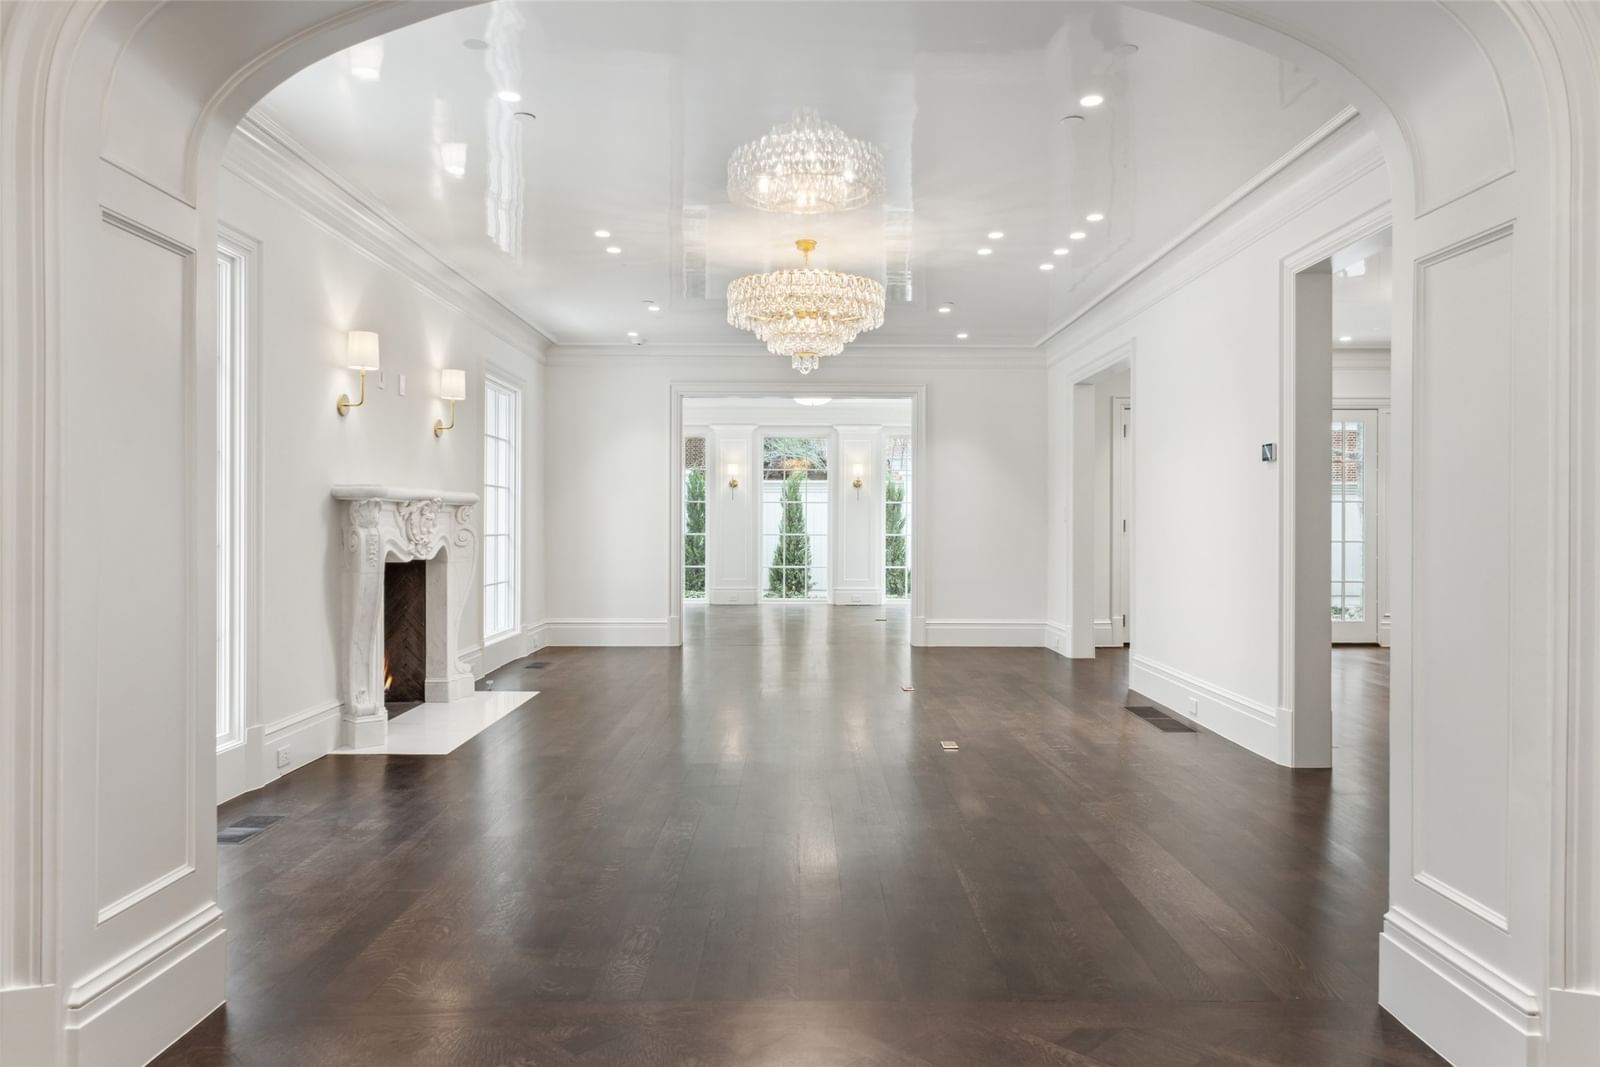
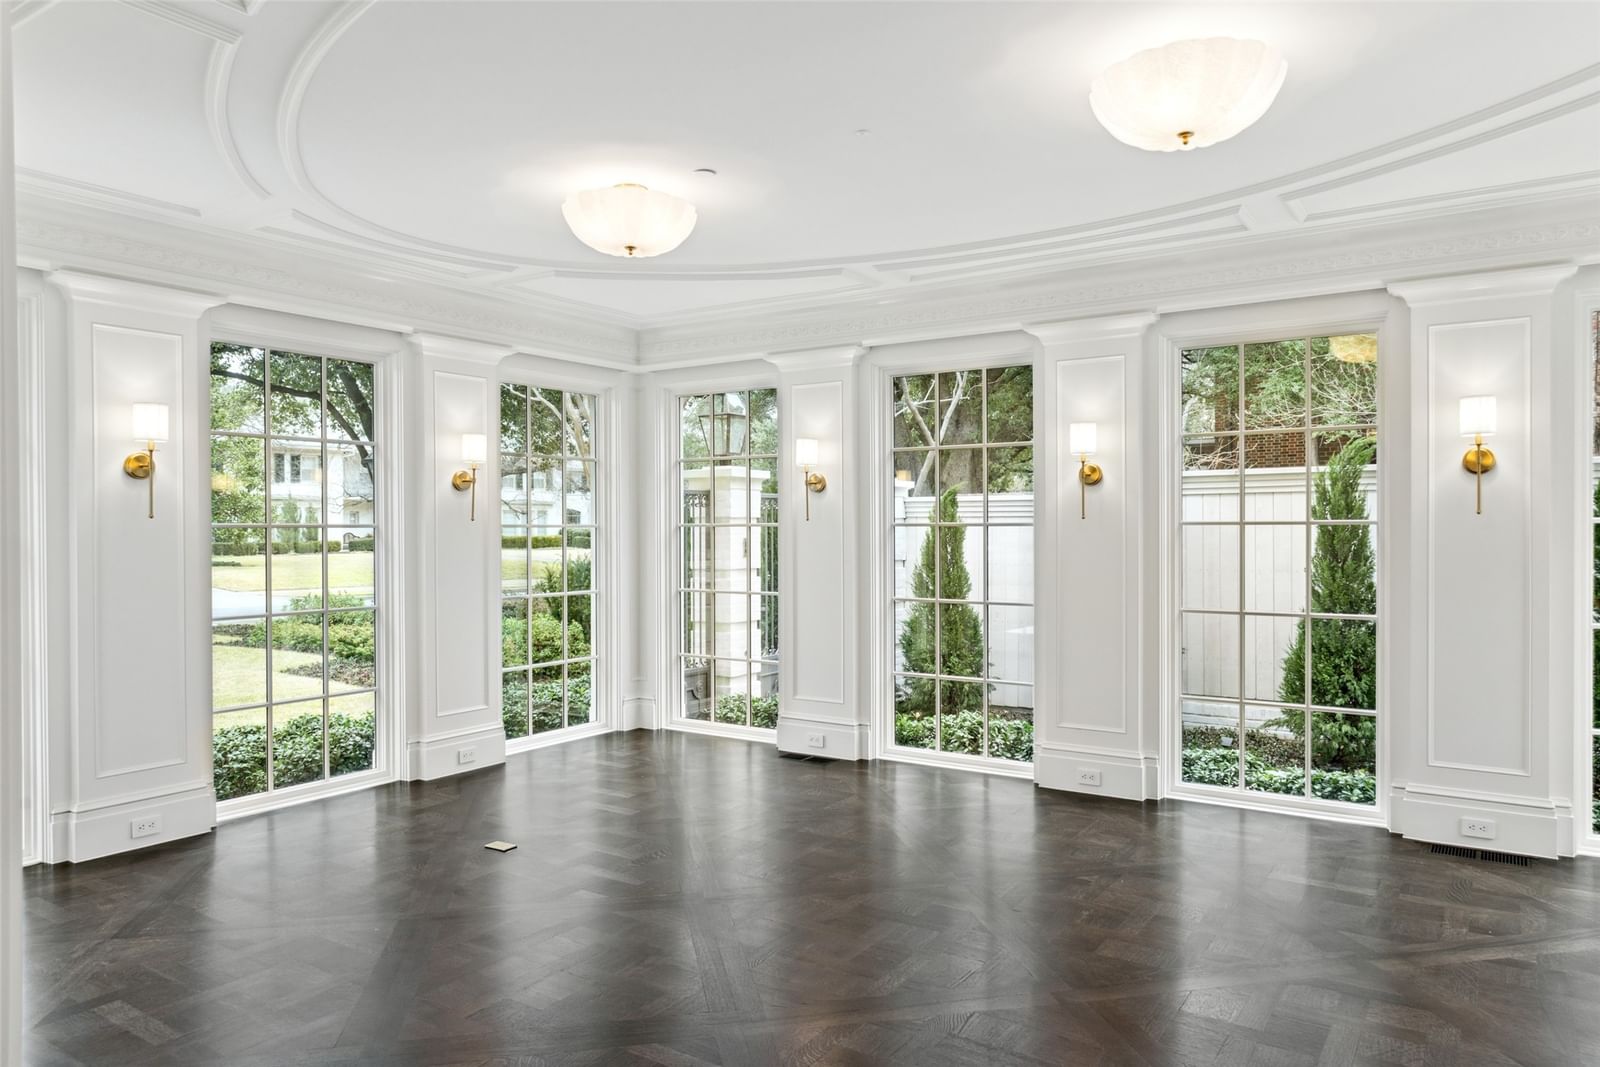
Positioned on one of Highland Park’s most coveted and tranquil avenues, this exceptional property is among a select few with private access to a peaceful adjoining park. Designed with an indoor-outdoor living philosophy, this neoclassical estate connects light filled interiors with beautifully curated grounds. The architectural landscaping evokes the charm of a French country garden, featuring hand-cut stone, lush plantings, and an abundance of gas lanterns that create a warm, romantic ambiance. Interiors showcase an extraordinary level of custom craftsmanship, including artisan millwork, lacquered finishes, imported marble fireplaces, hand-forged brass stair railings, antique mirror installations, and fully marble-clad mosaic bathrooms. A splendid 1 bedroom and 2 full bath guest house adds over 800 square feet of living space with all bespoke design features and an infrared sauna. The classic carriage house inspired garage offers state-of-the-art functionality with a single three-car-wide hydraulic door, accommodating six vehicles and additional space designed for a car lift. This historic residence has undergone a comprehensive renovation defined by an uncompromising commitment to quality in which every surface and system has been thoughtfully reimagined and executed to the highest standard possible. This is a rare opportunity to acquire a fully transformed Highland Park estate of architectural integrity, enduring value, and premier location.
Details
- Property type
- Residential
- Year built
- 1926
- Lot size
- 0.432 acres
- Taxes / yr
- $89,138
- Style
- Single Family Residence
- Heating
- Central
- Cooling
- Electric
- Garage spaces
- 6
- Exterior
- Brick,Stucco
- Water
- Public
- Sewer
- Public Sewer
- ZIP
- 75205
Property history
- Listed
$13,490,000
Allie Beth Allman & Assoc.
Rooms
| Room | Level | Size |
|---|---|---|
| Half Bath | First | 5.0 × 7.0 |
| Basement | Basement | 32.0 × 21.0 |
| Office | Second | 5.0 × 7.0 |
| Bonus Room | Third | 10.0 × 10.0 |
| Living Room | First | 28.0 × 14.0 |
| Bedroom | Second | 16.0 × 14.0 |
| Family Room | First | 33.0 × 25.0 |
| Office | First | 16.0 × 21.0 |
| Primary Bedroom | Second | 17.0 × 16.0 |
| Bedroom | Second | 14.0 × 15.0 |
| Dining Room | First | 25.0 × 15.0 |
| Kitchen | First | 15.0 × 24.0 |
| Storage Room | Third | 6.0 × 7.0 |
| Laundry | Second | 13.0 × 7.0 |
| Bonus Room | Third | 34.0 × 20.0 |
| Bedroom | Second | 10.0 × 16.0 |


