

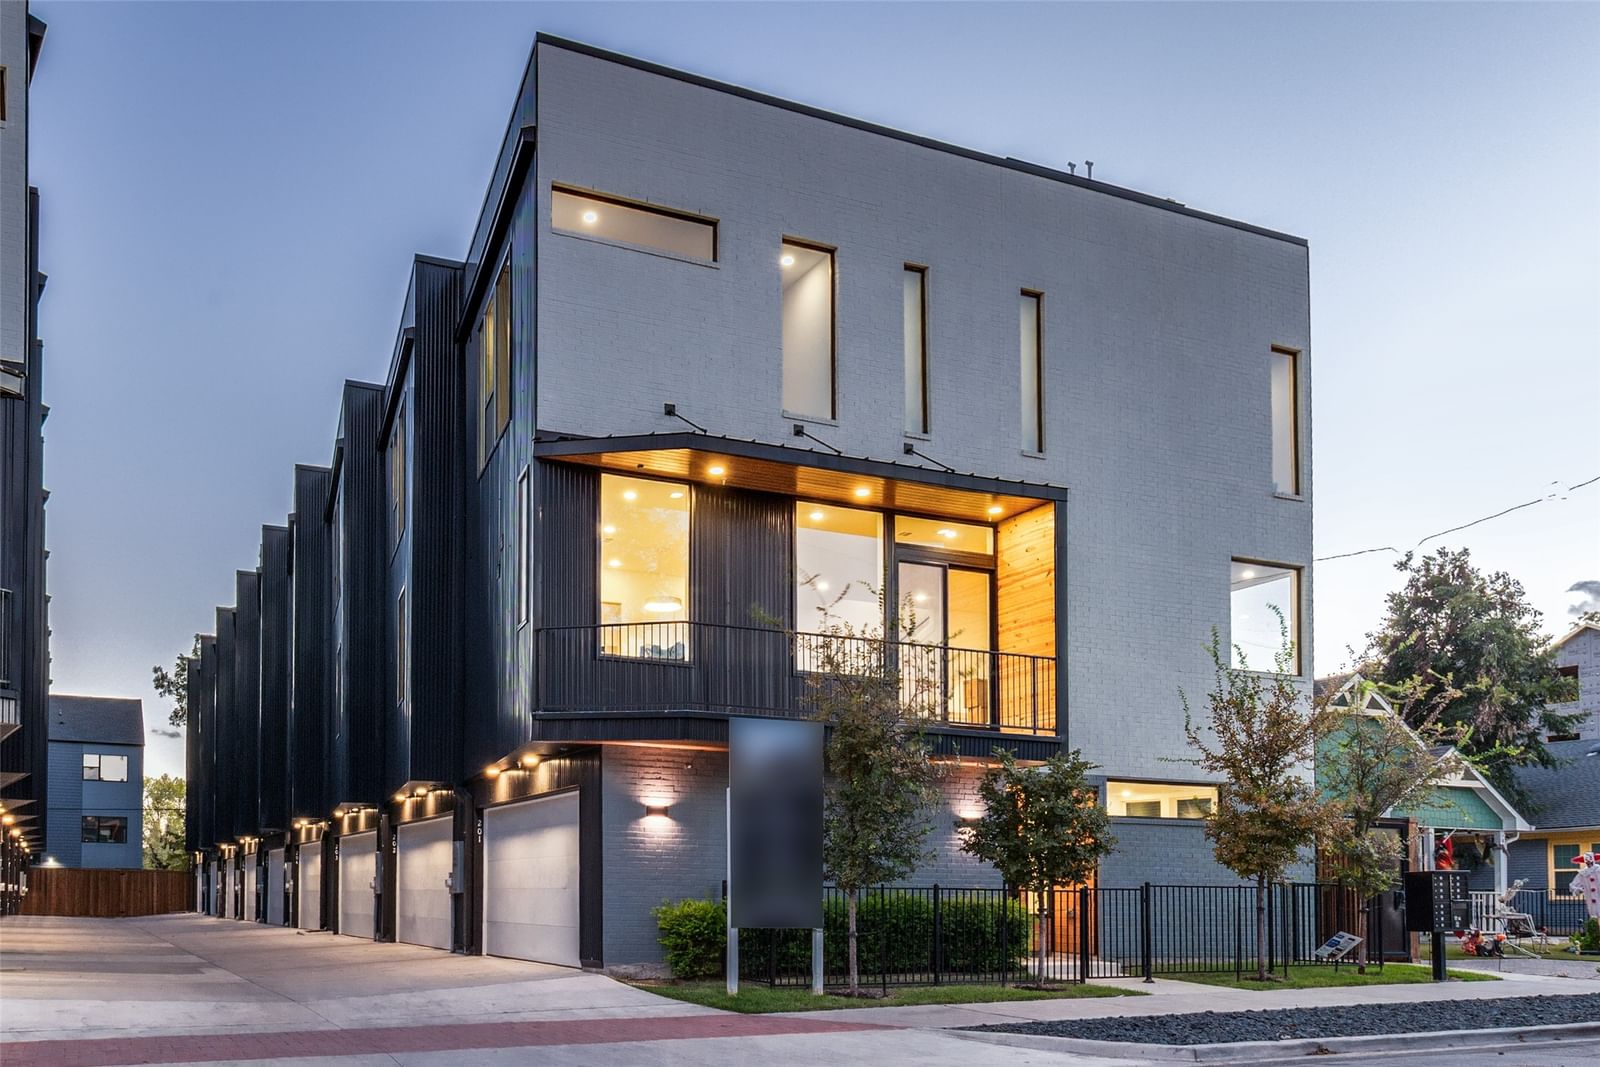


426 9th Street #104
$624,000
3 bd · 4 ba · 2,150 sqft · Built 2023 · Residential · 0.5581 acres
Open houses
- Saturday, Jun 27, 20262:30 PM – 4:00 PM CT
About this home
New contemporary condos near Downtown Dallas, within walking distance to the Bishop Arts District. Bishop Arts is one of Dallas's top 3 most walkable neighborhoods. Enjoy nightlife, coffee, shopping, music, restaurants, and fitness options. Modernly designed condos by AIA award-winning architects Far + Dang and superior craftsmanship by Cobalt Homes. Units have expansive rooftop decks and range from 2,150 to 2,281ft and feat clean, modern interiors, open floor plans, tall ceilings, Bosch stainless appliance package, solid oak hardwood floors, quartz countertops, solid core doors, Nobilia soft close cabinets, tankless water heaters, smart feats including wifi enabled garage, smart door lock, a doorbell camera, Ecobee smart thermostats, security systems, & relaxation inspiring five-fixture primary baths with double shower heads. Units also offer walk-up courtyards with grass, 2nd-floor balconies, and expansive rooftop decks. This is also an excellent investment opportunity for investors seeking rental property in a walkable, highly sought-after entertainment district. Quick access to I-30 and I-35. Located 10 minutes from Trinity Groves and Downtown. Ask about Buuyer Incentives
Details
- Property type
- Residential
- Year built
- 2023
- Lot size
- 0.5581 acres
- Style
- Condominium
- Heating
- Central,ENERGY STAR Qualified Equipment,Natural Gas,Zoned
- Cooling
- Central Air,Electric,Zoned
- Garage spaces
- 2
- Exterior
- Brick,Frame,Metal Siding,Concrete,Wood Siding
- Water
- Public,Water Tap Paid
- Sewer
- Public Sewer,Sewer Tap Paid
- ZIP
- 75208
Property history
- Terminated
$624,000
Compass RE Texas, LLC
- Terminated
$624,000
Compass RE Texas, LLC
- Listed
$624,000
Compass RE Texas, LLC
Rooms
| Room | Level | Size |
|---|---|---|
| Bedroom | First | 11.0 × 11.0 |
| Living Room | Second | 16.0 × 15.0 |
| Full Bath | Third | 6.0 × 11.0 |
| Kitchen | Second | 15.0 × 11.0 |
| Utility Room | Third | 3.0 × 3.0 |
| Primary Bedroom | Third | 15.0 × 11.0 |
| Dining Room | Second | 18.0 × 10.0 |
| Bedroom | Third | 11.0 × 11.0 |
| Full Bath | Third | 8.0 × 6.0 |


