

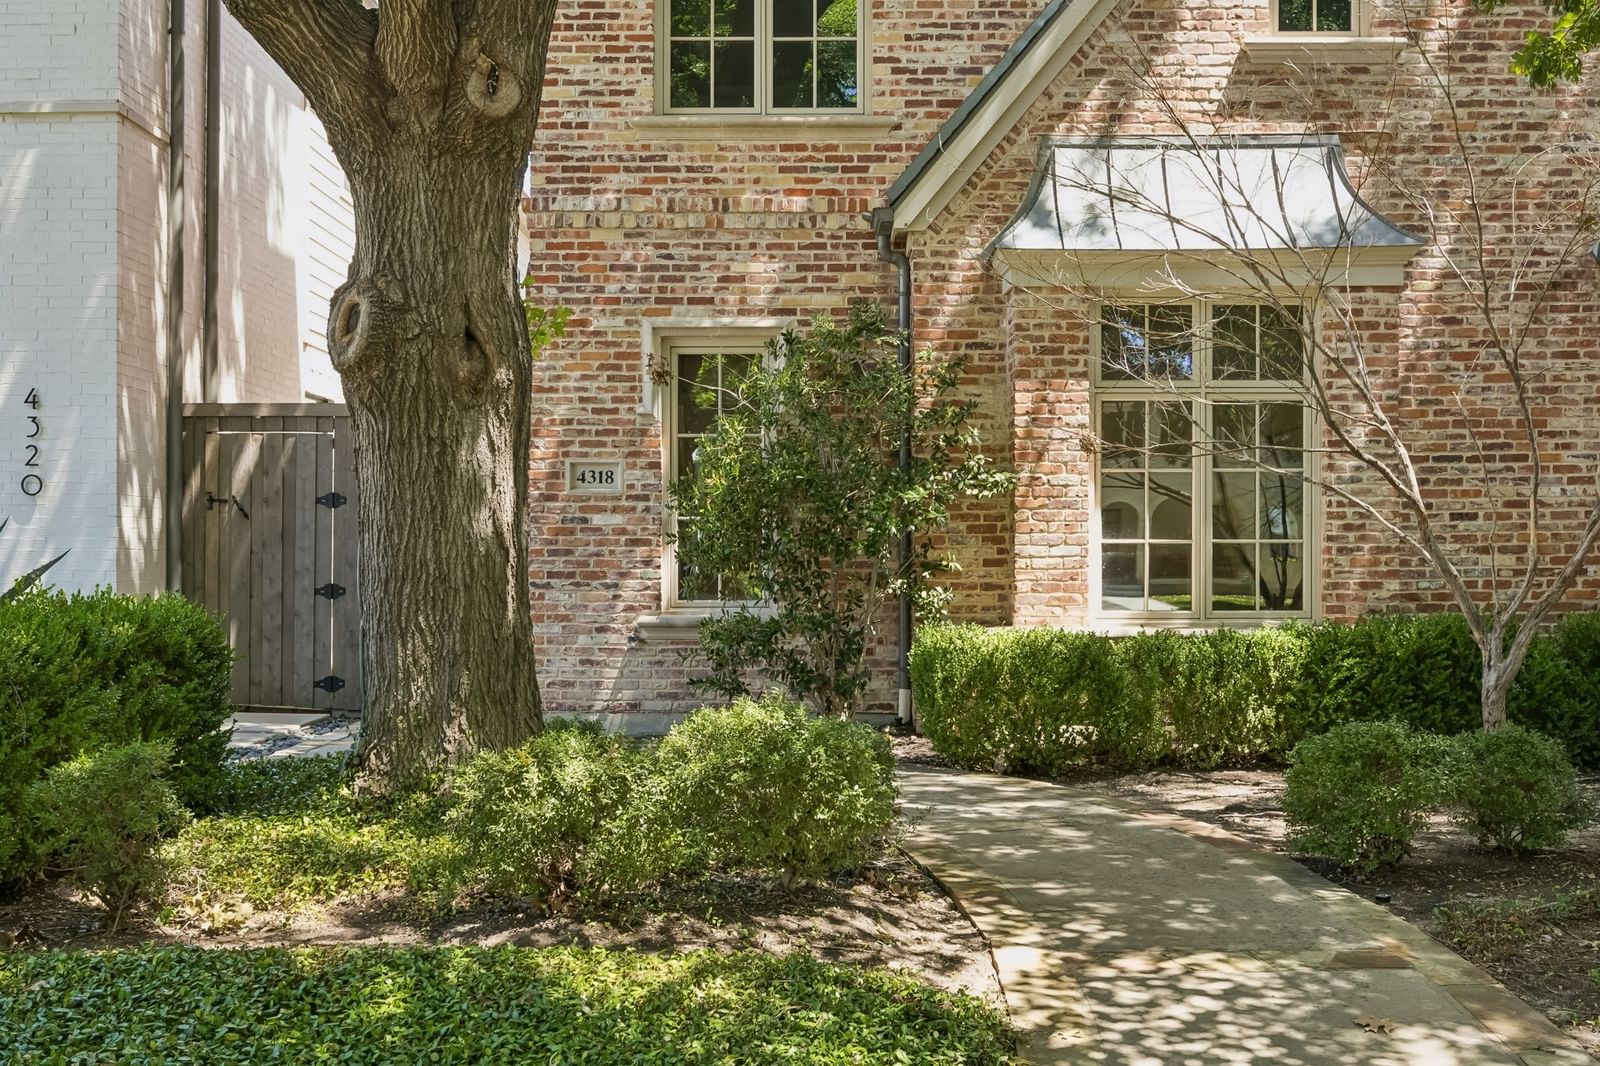




4318 Emerson Avenue
$1,886,000
4 bd · 5 ba · 3,430 sqft · Built 2007 · Residential · 0.164 acres
About this home
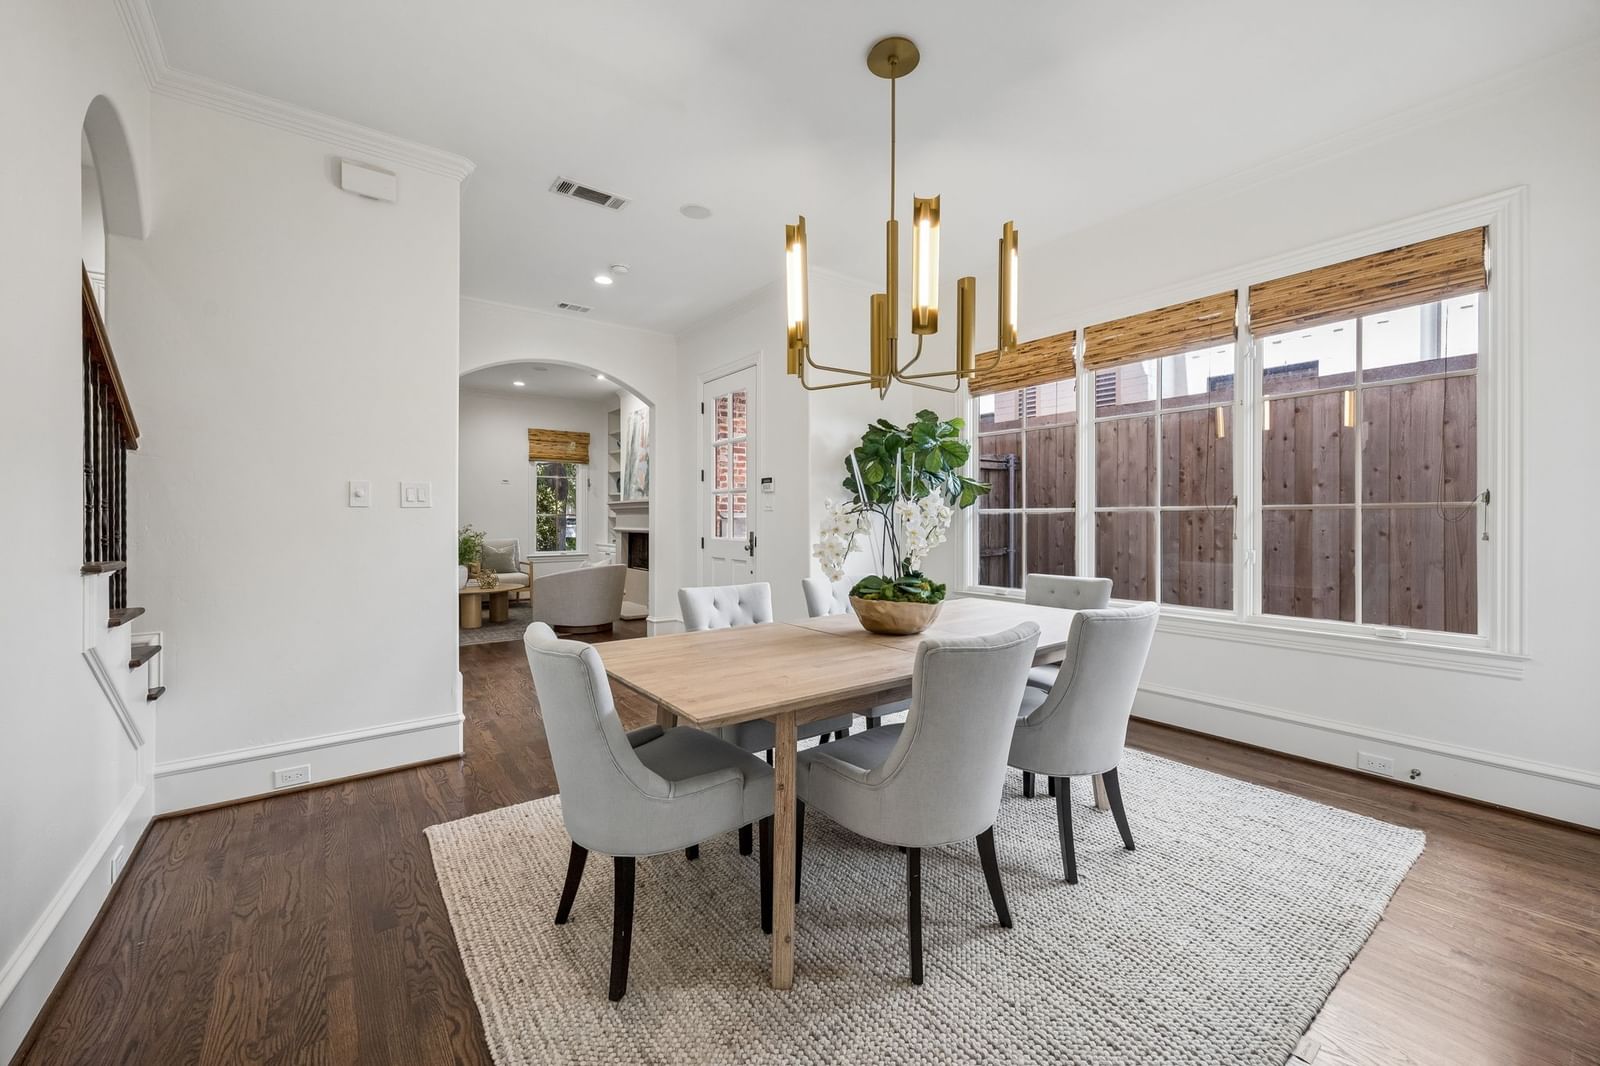
Beautifully remodeled SFA in Highland Park ISD. This 3,400+ sqft. residence has undergone a complete transformation, offering a perfect blend of elegance & modernity. Featuring 4 bedrooms, 4.1 baths and two living areas, this home combines sophistication with comfort. The kitchen is a show-stopper with custom cabinetry, quartz countertops, a breakfast bar, luxurious fixtures and appliances, and a separate cocktail bar. Every corner of the home has been thoughtfully reimagined, from sleek hardwood flooring to carefully curated fixtures, fun tiles and fresh paint throughout. Enjoy the private patio and turfed area off of the living and dining areas, perfect for grilling and entertaining. Prime location a half a block from Highland Park HS, this home offers easy access to shopping, dining, entertainment, & the best that Highland Park has to offer.
Details
- Property type
- Residential
- Year built
- 2007
- Lot size
- 0.164 acres
- Taxes / yr
- $22,051
- Style
- Single Family Residence
- Heating
- Central,Natural Gas,Zoned
- Cooling
- Central Air,Electric,Zoned
- Garage spaces
- 2
- Exterior
- Brick
- Water
- Public
- Sewer
- Public Sewer
- ZIP
- 75205
Property history
- SoldMay 26, 2023
$1,350,000
Compass RE Texas, LLC.
- Listed
$1,886,000
Compass RE Texas, LLC.
Rooms
| Room | Level | Size |
|---|---|---|
| Bedroom | Second | 16.0 × 13.0 |
| Living Room | First | 18.0 × 16.0 |
| Living Room | First | 17.0 × 14.0 |
| Kitchen | First | 16.0 × 9.0 |
| Dining Room | First | 14.0 × 13.0 |
| Bedroom | Second | 16.0 × 13.0 |
| Primary Bedroom | Second | 18.0 × 14.0 |
| Bedroom | Third | 17.0 × 14.0 |
| Utility Room | Second | 13.0 × 6.0 |


