


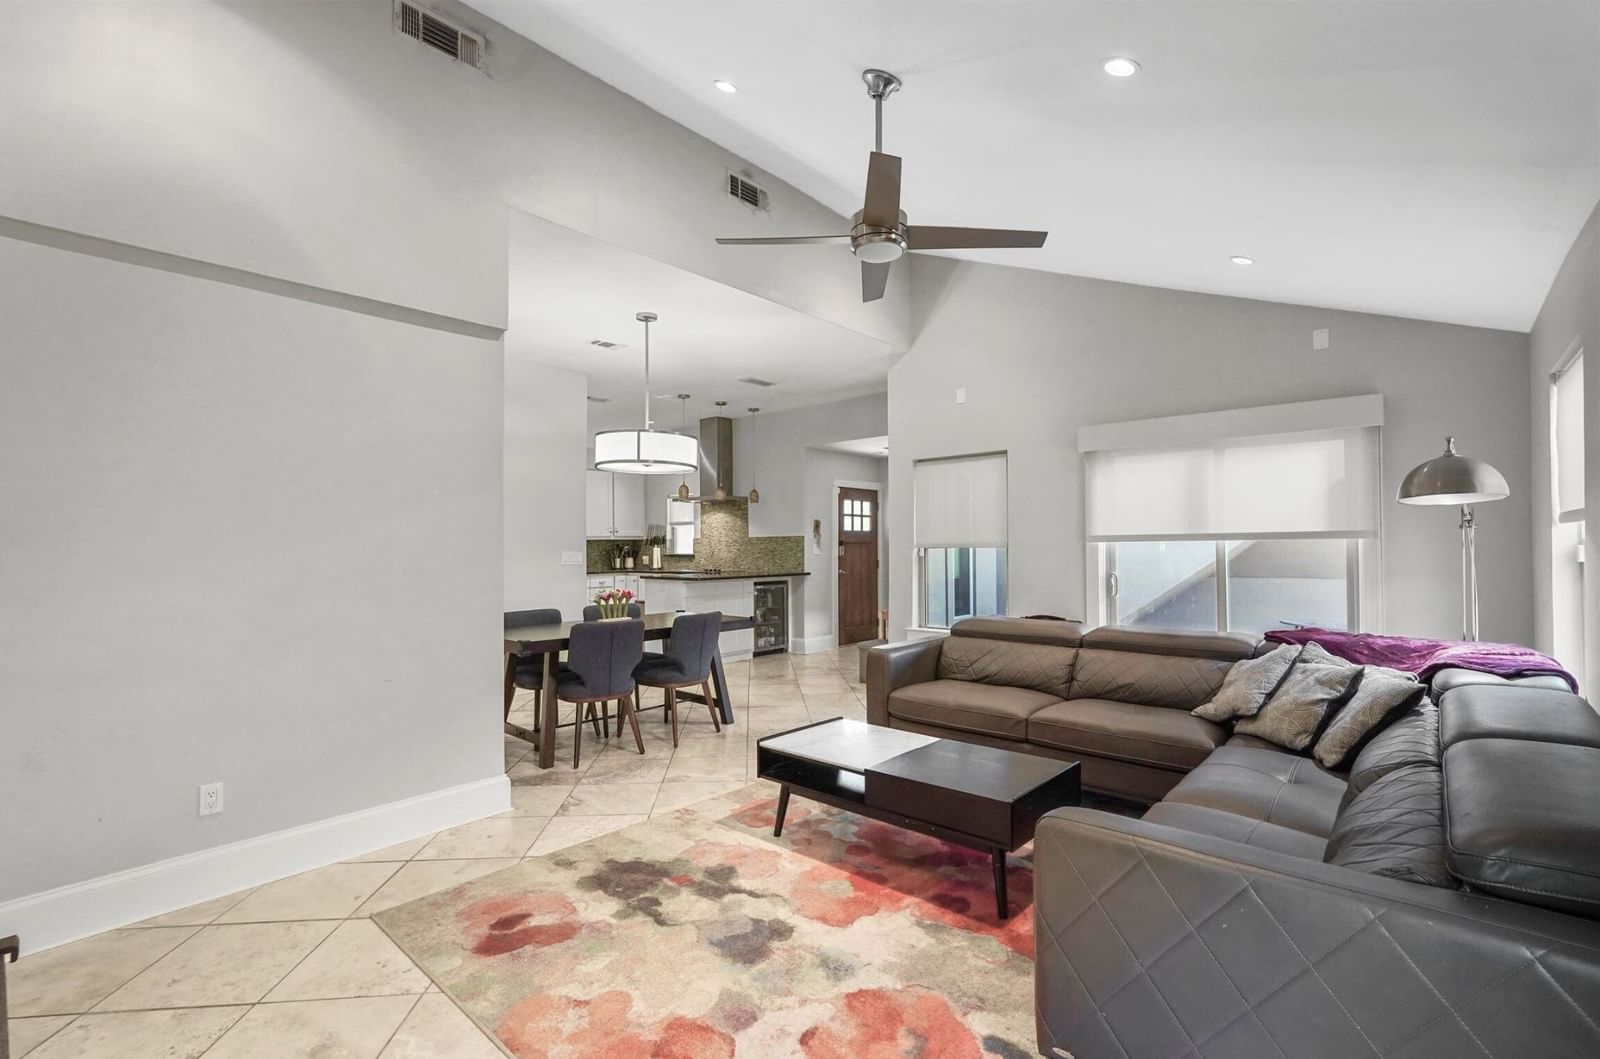


4319 Cabell Drive
$549,000
3 bd · 3 ba · 1,744 sqft · Built 1998 · Residential · 0.08 acres
About this home
$4,500 Lender Grant Available! No income limit. HIDDEN GEM in the heart of one of Dallas's hottest neighborhoods – the East Village! This completely updated, contemporary single-family detached home offers an open-concept featuring travertine tile, engineered hardwoods, and custom blinds. The kitchen is a chef's dream, boasting sleek granite countertops, stylish backsplashes, Kohler-Grohe fixtures, stainless steel appliances, and a breakfast bar with a built-in wine fridge. The primary suite is a luxurious retreat with a massive walk-in closet that includes a convenient built-in workspace and an updated en-suite bathroom. Upstairs, a versatile 19x25 ft loft with a wet bar, fridge, walk-in closet and full bath offers endless possibilities as a second primary suite, game room, or flex space. Step outside to a private and gated patio and low-maintenance wraparound yard, complete with a dog run. Attached 2 car garage with additional driveway parking available. With 2024 updates to the AC unit and water heater, this move-in-ready home combines style, functionality, and comfort in a prime walkable location with quick access to Downtown, Uptown, Lower Greenville and Henderson.
Details
- Property type
- Residential
- Year built
- 1998
- Lot size
- 0.08 acres
- Taxes / yr
- $14,926
- Style
- Single Family Residence
- Heating
- Central,Electric
- Cooling
- Central Air,Ceiling Fan(s),Electric
- Garage spaces
- 2
- Exterior
- Stucco
- Water
- Public
- Sewer
- Public Sewer
- ZIP
- 75204
Property history
- TerminatedJun 10, 2026
$3,800
Keller Williams Realty Allen
- Listed
$549,000
Keller Williams Realty Allen
Rooms
| Room | Level | Size |
|---|---|---|
| Dining Room | First | 20.0 × 9.0 |
| Full Bath | First | 7.0 × 5.0 |
| Primary Bathroom | First | 15.0 × 7.0 |
| Kitchen | First | 11.0 × 11.0 |
| Primary Bedroom | First | 14.0 × 15.0 |
| Primary Bedroom | Second | 19.0 × 25.0 |
| Living Room | First | 20.0 × 13.0 |
| Full Bath | Second | 5.0 × 8.0 |


