




4325 Pomona Road
$3,595,000
5 bd · 4 ba · 4,585 sqft · Built 1934 · Residential · 0.439 acres
About this home
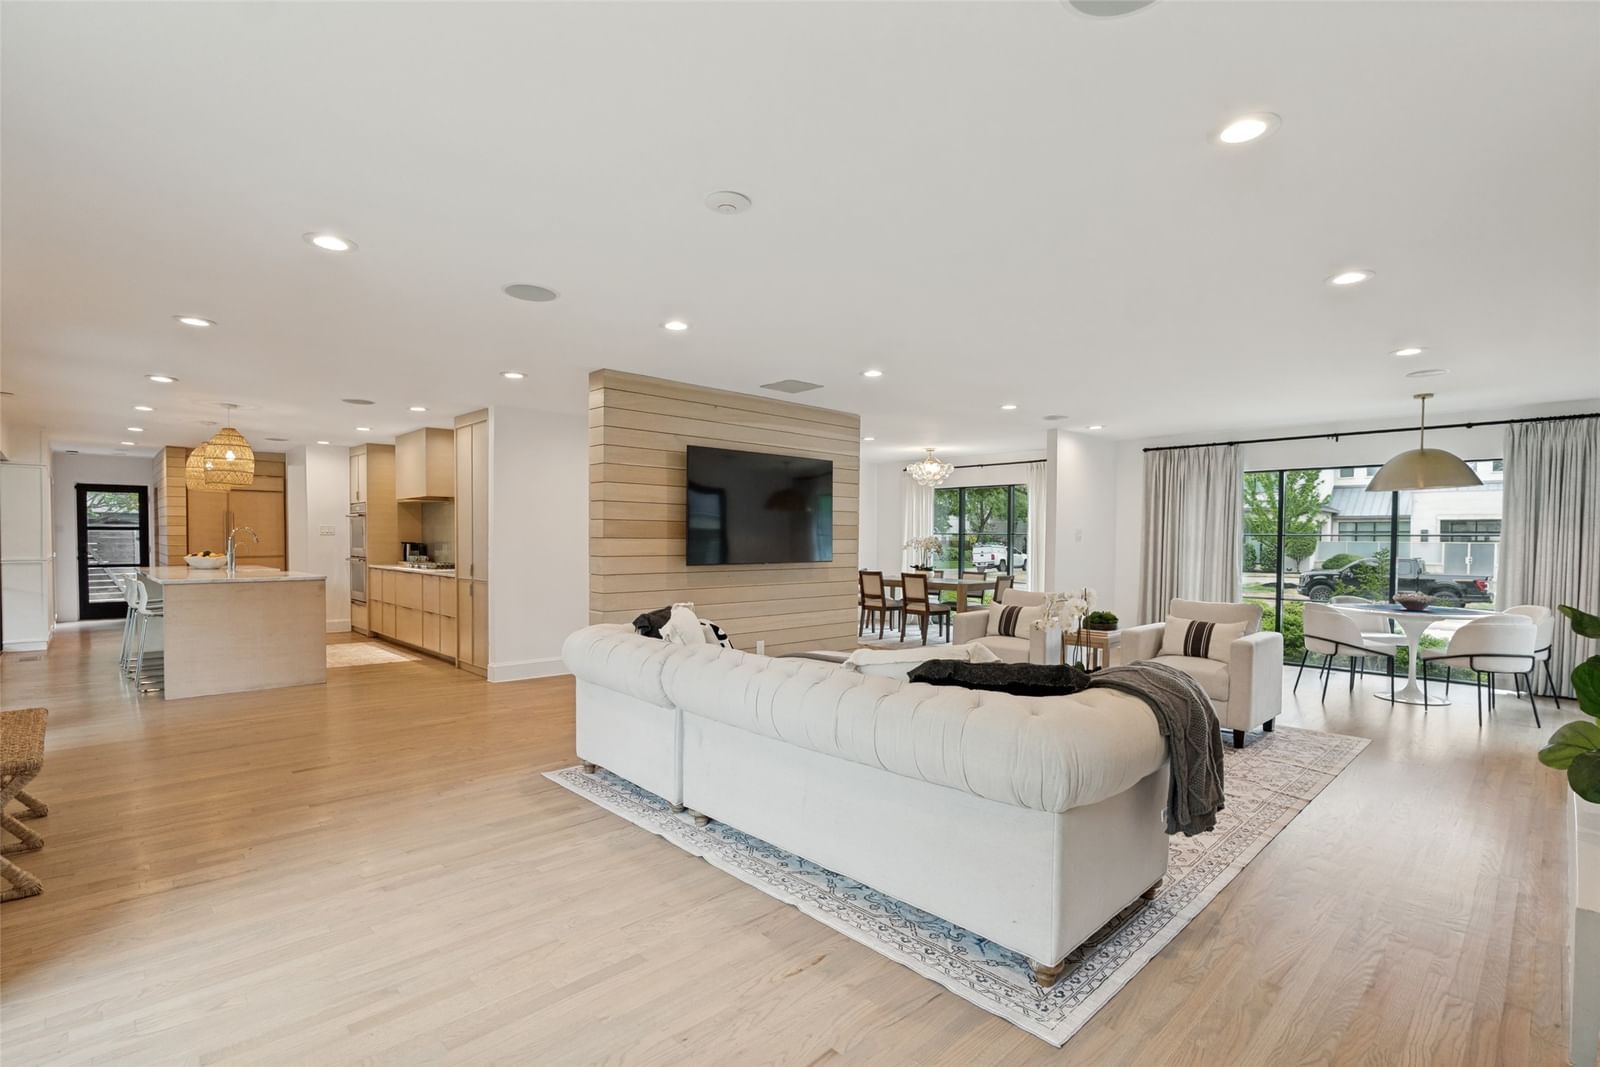
Located in the heart of Bluffview on a large corner lot, this remodeled home offers generous living spaces and wonderful outdoor amenities. The circular drive, accessed from both Pomona and Maricopa, leads to the charming front porch and surrounding gardens. The entry opens to large living spaces with multiiple uses. A bedroom, office, or gameroom off the entry has an adjacent full bath. The large living area with fireplace incorporates the spacious dining room, multiple seating areas, and views of the rear yard. The cook's kitchen has double ovens, marble counters, 5 burner gas cooktop, great storage and eat in area for barstools. The primary bedroom is located downstairs and has a spacious bath with separate shower and tub, dual sinks, and large closet. Also located downstairs there is a laundry room, playroom, and bonus room that creates a great private office area. Upstairs there are 3 additional bedrooms, 2 of which share a bath and a third which has a bath shared with a spacious upstairs living area. The covered patio creates another living area with its spacious seating spaces and fireplace. The large grassy yard and detached 3 car garage complete this special home.
Details
- Property type
- Residential
- Year built
- 1934
- Lot size
- 0.439 acres
- Taxes / yr
- $51,771
- Style
- Single Family Residence
- Heating
- Central,Natural Gas,Zoned
- Cooling
- Central Air,Electric,Zoned
- Garage spaces
- 3
- Exterior
- Rock,Stone,Stucco
- Sewer
- Public Sewer
- ZIP
- 75209
Property history
- SoldMay 30, 2025
$3,499,000
Christies Lone Star
- Listed
$3,595,000
Compass RE Texas, LLC.
Rooms
| Room | Level | Size |
|---|---|---|
| Bedroom | Second | 13.0 × 10.0 |
| Game Room | First | 15.0 × 10.0 |
| Bedroom | First | 13.0 × 12.0 |
| Bedroom | Second | 15.0 × 13.0 |
| Bonus Room | First | 13.0 × 12.0 |
| Living Room | First | 30.0 × 17.0 |
| Kitchen | First | 17.0 × 13.0 |
| Living Room | Second | 15.0 × 13.0 |
| Bedroom | Second | 14.0 × 12.0 |
| Primary Bedroom | First | 16.0 × 14.0 |
| Dining Room | First | 13.0 × 6.0 |


