




433 Cleaves Street
$550,000
4 bd · 3 ba · 2,400 sqft · Built 2026 · Residential · 0.092 acres
About this home
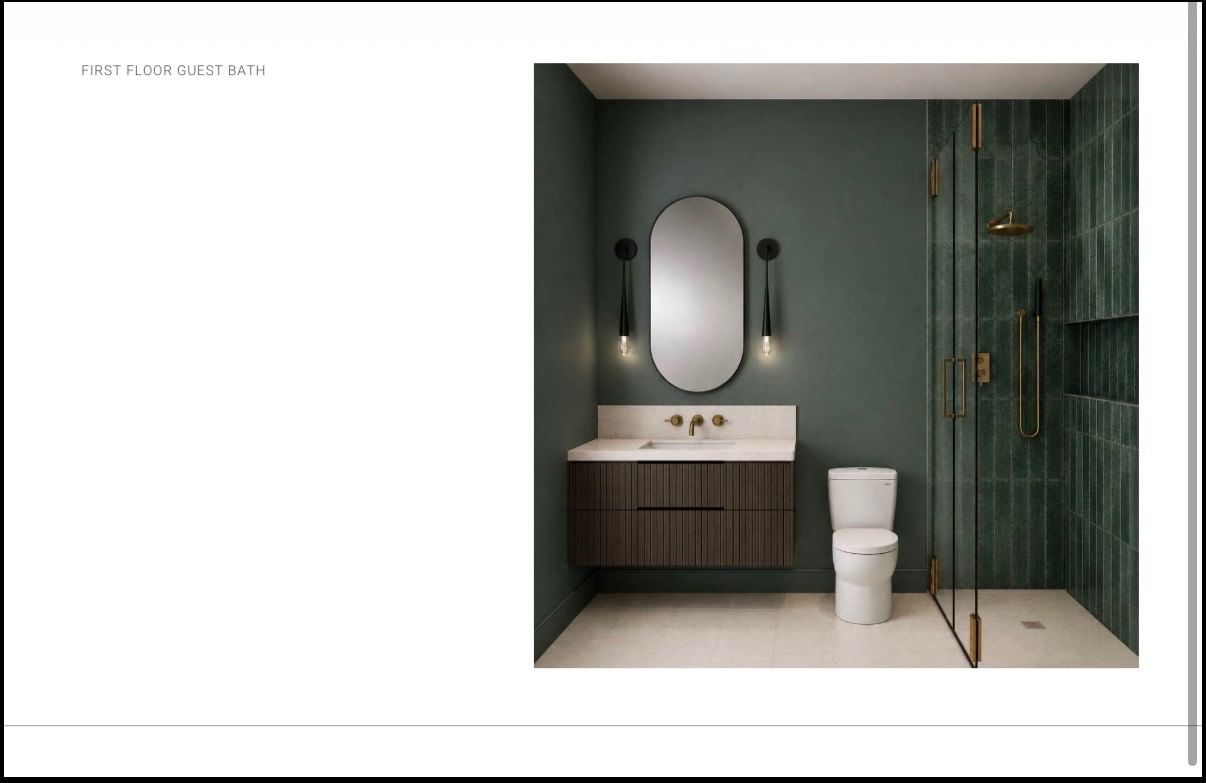
AUGUST 15 COMPLETION! Experience elevated urban living in this architecturally striking 4-bedroom, 3-bath modern contemporary residence nestled in The Bottoms, offering breathtaking panoramic views of the Dallas skyline. Designed with both sophistication and functionality in mind, this exceptional home features an expansive open-concept floorplan filled with natural light, soaring ceilings, and seamless indoor-outdoor flow. Luxury finishes are showcased throughout, including designer lighting, wide-plank flooring, custom cabinetry, and premium stone surfaces. The gourmet chef’s kitchen anchors the living space with an oversized waterfall island, high-end appliances, and sleek modern detailing — perfect for entertaining or everyday living. The spacious primary suite offers a private retreat with spa-inspired amenities and stunning city views, while thoughtfully designed guest bedrooms provide comfort and versatility. Positioned in one of Dallas’ most rapidly growing urban neighborhoods, this residence combines modern elegance, upscale finishes, and an unbeatable skyline backdrop just minutes from Downtown Dallas. See transaction desk for interior finishes and design elements!
Details
- Property type
- Residential
- Year built
- 2026
- Lot size
- 0.092 acres
- Taxes / yr
- $2,115
- Style
- Single Family Residence
- Heating
- Central,Electric
- Cooling
- Central Air,Ceiling Fan(s)
- Garage spaces
- 2
- Exterior
- Stucco
- Water
- Public
- Sewer
- Public Sewer
- ZIP
- 75203
Property history
- Listed
$550,000
Compass RE Texas, LLC.
Rooms
| Room | Level | Size |
|---|---|---|
| Kitchen | First | 0.0 × 0.0 |
| Living Room | First | 0.0 × 0.0 |
| Full Bath | Second | 0.0 × 0.0 |
| Bedroom | Second | 0.0 × 0.0 |
| Bedroom | First | 0.0 × 0.0 |
| Primary Bathroom | Second | 0.0 × 0.0 |
| Full Bath | First | 0.0 × 0.0 |
| Dining Room | First | 0.0 × 0.0 |
| Primary Bedroom | Second | 0.0 × 0.0 |
| Bedroom | Second | 0.0 × 0.0 |


