




4401 Arcady Avenue
$15,950,000
6 bd · 8 ba · 8,643 sqft · Built 2026 · Residential · 0.313 acres
About this home
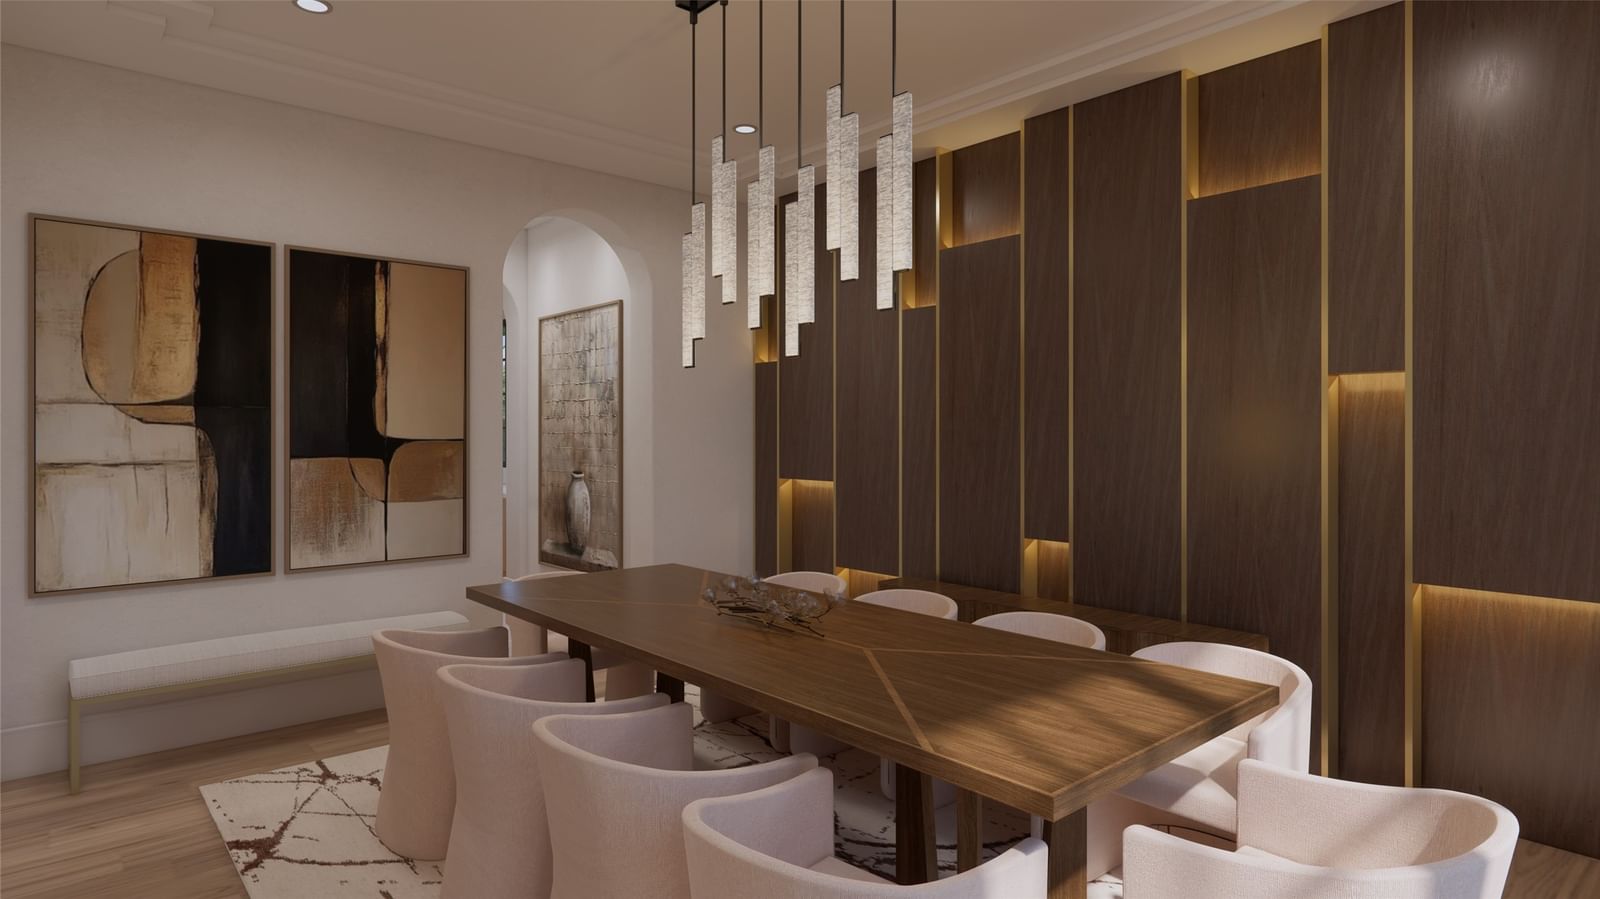
Completed and ready for move-in, this exceptional new construction estate by Avida Custom Homes sits on a prominent corner in the heart of Highland Park. Encompassing 8643 SF this residence offers a thoughtfully designed floor plan ideal for both grand entertaining & everyday family living. The home welcomes w a luminous foyer featuring custom paneled ceiling, designer chandelier & floating staircase framed by oversized Kolbe windows. Gracious gallery leads to formal living rm w marble FP and adjacent dining rm accented by a Holly Hunt Studio chandelier, bespoke finishes & walnut-planked LED-lit feature wall. The morning rm & gourmet kitchen features Wood Mode rift-cut white oak cabinetry, Calacatta Borghini slab countertops & backsplash premier appliances includ 60-inch Lacanche range, Sub-Zero refrigerator & freezer, Miele coffee maker, Wolf microwave & Scotsman ice maker. Adjacent catering kitchen provides addt storage & appliances, includ a Wolf oven & 2nd Miele dishwasher. Family rm features a Calacatta Danby marble FP, Jonathan Browning chandelier & custom built-ins. Nearby are a formal study, a sophisticated bar, & a climate-controlled wine rm w Calacatta Statuary Extra countertops. A private downstairs guest suite completes main level. Upstairs, the serene primary suite overlooks pool & grounds & includ a beverage bar, 2 spacious closets, & dual spa-inspired bathrooms w Ann Sacks marble, walk-in showers, & a soaking tub. 4 additional en-suite bedrms complete level, w one acting as a flexible-use rm. Addt. highlights includ white oak hardwoods throughout, Kallista and Waterstone fixtures, Lutron lighting, outdoor climate controlled loggia w built-in screens, Wolf grill, heated pool & spa, oversized 3-car garage, smart home prewiring & a generator. Constructed w concrete stucco, clay tile roof & pier & beam foundation this exceptional home offers timeless design, modern technology & an ideal address near HPISD schools, shopping & dining.
Details
- Property type
- Residential
- Year built
- 2026
- Lot size
- 0.313 acres
- Style
- Single Family Residence
- Heating
- Central,Natural Gas
- Cooling
- Central Air,Electric
- Pool
- Heated,In Ground,Pool,Pool/Spa Combo
- Garage spaces
- 3
- Exterior
- Stucco
- Water
- Public
- Sewer
- Public Sewer
- ZIP
- 75205
Property history
- Listed
$15,950,000
Compass RE Texas, LLC.
Rooms
| Room | Level | Size |
|---|---|---|
| Family Room | First | 21.0 × 25.0 |
| Bedroom | Second | 14.0 × 19.0 |
| Bedroom | Second | 14.0 × 15.0 |
| Bedroom | Second | 14.0 × 15.0 |
| Living Room | First | 15.0 × 21.0 |
| Wine Cellar | First | 6.0 × 7.0 |
| Breakfast Room/Nook | First | 20.0 × 20.0 |
| Dining Room | First | 18.0 × 15.0 |
| Bedroom | Second | 14.0 × 15.0 |
| Laundry | Second | 10.0 × 14.0 |
| Kitchen | First | 22.0 × 16.0 |
| Primary Bedroom | Second | 16.0 × 22.0 |
| Guest Quarters | First | 12.0 × 14.0 |
| Library | First | 14.0 × 12.0 |
| Primary Bathroom | Second | 16.0 × 20.0 |


