


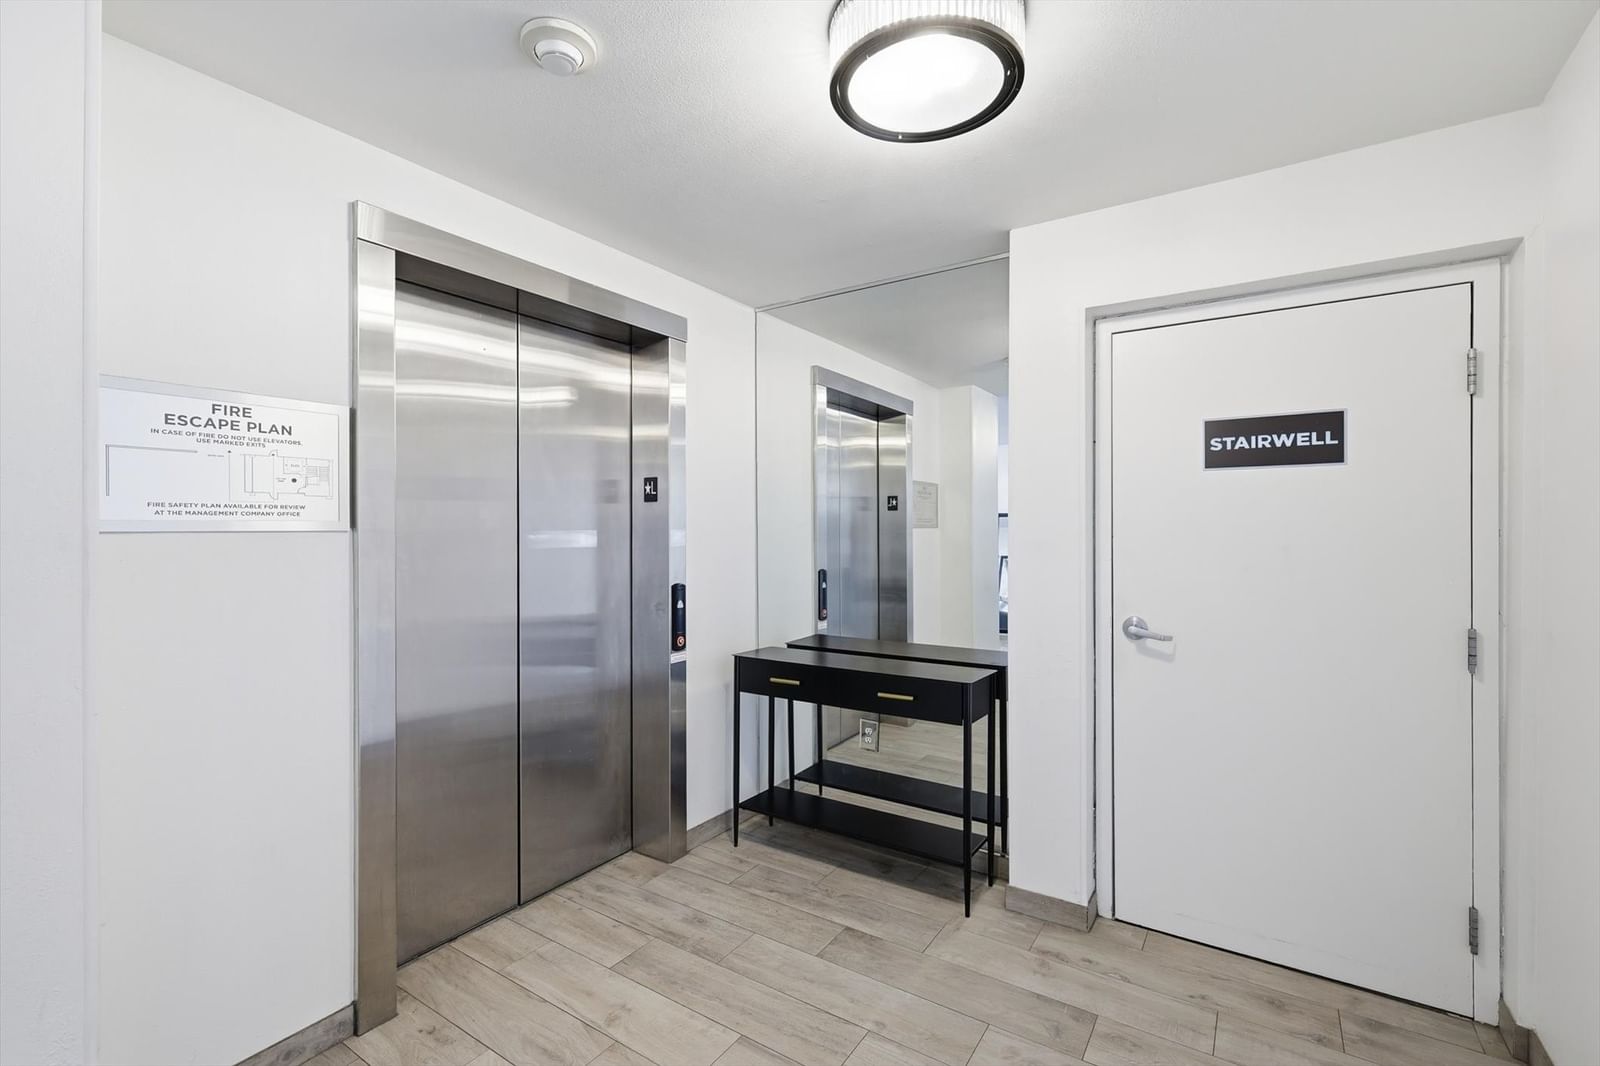


4411 Bowser Avenue #310
$389,998
2 bd · 2 ba · 1,244 sqft · Built 2008 · Residential · 0.551 acres
Open houses
- Sunday, Dec 28, 202512:00 PM – 3:00 PM CT
- Sunday, Jan 18, 20261:00 PM – 3:00 PM CT
- Sunday, Feb 15, 20261:00 PM – 3:00 PM CT
- Saturday, Feb 21, 202611:00 AM – 1:00 PM CT
- Saturday, Mar 7, 202611:00 AM – 1:00 PM CT
- Sunday, Mar 8, 202611:00 AM – 1:00 PM CT
About this home
BACK ON MARKET! Buyers loss is YOUR gain!!! The PREMIER location in the building is back up for sale! Welcome to your next-level lifestyle in the heart of Oaklawn Heights! Snag the best-of-the-best with this top-floor, corner-unit showstopper! Sunlight pours in from every angle, giving this updated 2-bedroom, 2-bath beauty a bright, upbeat personality the moment you walk in! Two dedicated garage parking spaces keep city living effortless, while the private patio serves up gorgeous skyline views of downtown Dallas that practically insist on morning coffee, or evening wine time. Inside, the living room steals the scene with a warm wooden accent wall that blends modern flair with a touch of rustic charm. Add in HUE smart lighting and whole-home surround sound powered by Alexa, and suddenly every day feels like your own curated vibe session! The home comes lovingly updated, move-in ready, and yes — washer, dryer, and stainless steel refrigerator all stay. Even better? With an exceptional offer, the seller is cover 6 months of HOA dues, making this condo even sweeter!!! Water included with HOA! This is the kind of place that doesn’t just check boxes — it changes your daily rhythm. Contact us now for a showing or offer! All information deemed reliable but not guaranteed. Buyer or Buyer’s Agent to verify all details.
Details
- Property type
- Residential
- Year built
- 2008
- Lot size
- 0.551 acres
- Taxes / yr
- $4,205
- Style
- Condominium
- Heating
- Central
- Cooling
- Central Air,Ceiling Fan(s)
- Garage spaces
- 2
- Exterior
- Concrete,Stucco
- Water
- Public
- Sewer
- Public Sewer
- ZIP
- 75219
Property history
- Listed
$389,998
Fathom Realty LLC
Rooms
| Room | Level | Size |
|---|---|---|
| Living Room | First | 18.0 × 14.0 |
| Full Bath | First | 9.0 × 6.0 |
| Primary Bathroom | First | 9.0 × 11.0 |
| Kitchen | First | 11.0 × 9.0 |
| Utility Room | First | 5.0 × 3.0 |
| Primary Bedroom | First | 14.0 × 12.0 |
| Dining Room | First | 9.0 × 9.0 |
| Bedroom | First | 12.0 × 11.0 |


