


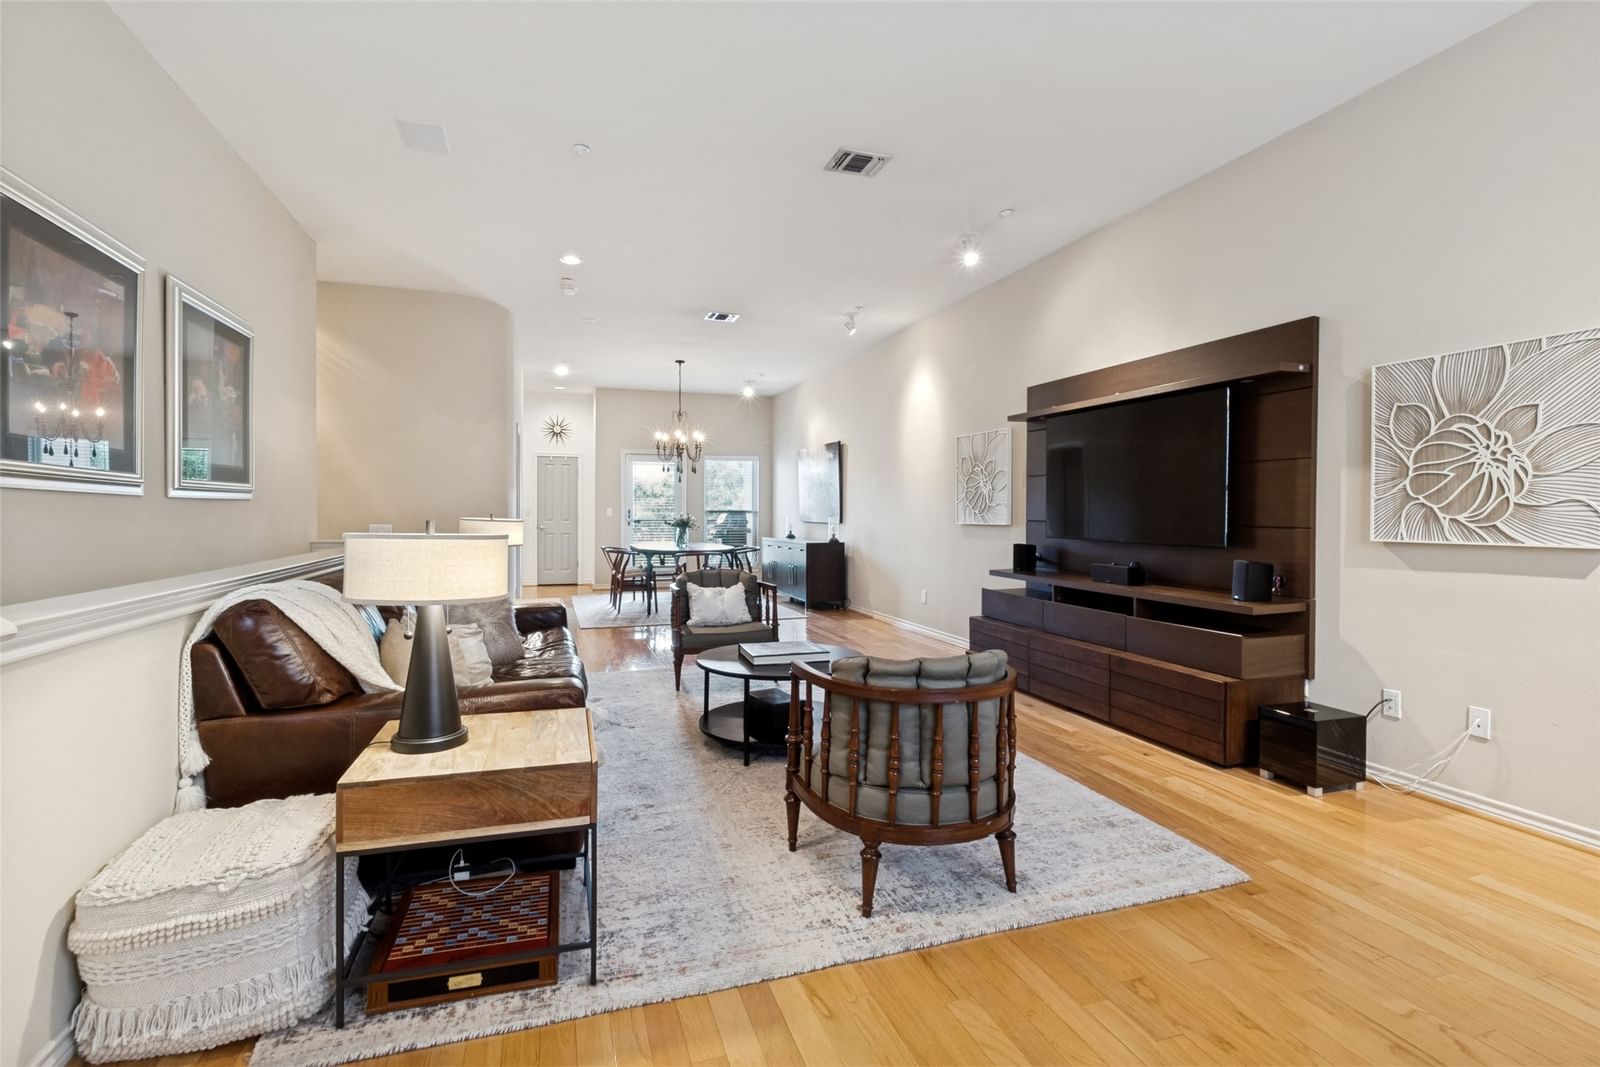


4412 Mckinney Avenue #10
$685,000
2 bd · 3 ba · 2,292 sqft · Built 2001 · Residential · 0.78 acres
About this home
Perfectly positioned in sought-after Knox District, this move-in ready townhome offers an exceptional lock-and-leave lifestyle just moments from the Katy Trail, Trader Joe's, Knox Street, and Dallas' premier shopping and dining. Designed for both everyday living and entertaining, the open floor plan features soaring ceilings, premium hardwood floors, and abundant natural light. The kitchen was completely renovated in 2020 with updated cabinetry, countertops, backsplash, stainless steel appliances, and contemporary finishes. Upstairs, the expansive primary suite includes a spa-like bath with dual vanities, jetted tub, separate shower, and an adjoining flex space ideal for a home office, fitness room, or lounge. Two private balconies, an attached garage, and a well-managed HOA with beautifully maintained grounds complete this exceptional home in one of Dallas' most desirable neighborhoods.
Details
- Property type
- Residential
- Year built
- 2001
- Lot size
- 0.78 acres
- Taxes / yr
- $8,676
- Style
- Condominium
- Garage spaces
- 2
- Water
- Public
- Sewer
- Public Sewer
- ZIP
- 75205
Property history
- Sold conditional
$685,000
Compass RE Texas, LLC.
Rooms
| Room | Level | Size |
|---|---|---|
| Kitchen | Second | 1.0 × 1.0 |
| Utility Room | Third | 1.0 × 1.0 |
| Bedroom | First | 13.0 × 13.0 |
| Dining Room | Second | 1.0 × 1.0 |
| Living Room | Second | 1.0 × 1.0 |
| Office | Third | 1.0 × 1.0 |
| Primary Bedroom | Third | 21.0 × 13.0 |


