




4426 University Boulevard
$2,500,000
5 bd · 6 ba · 4,028 sqft · Built 2022 · Residential · 0.23 acres
About this home
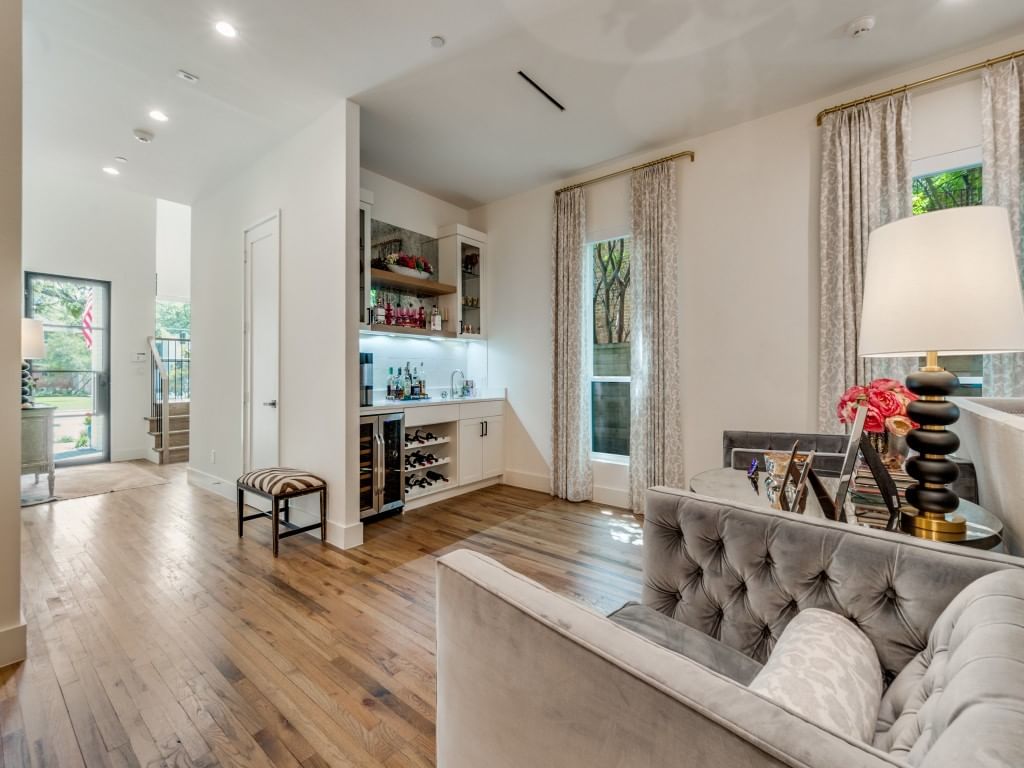
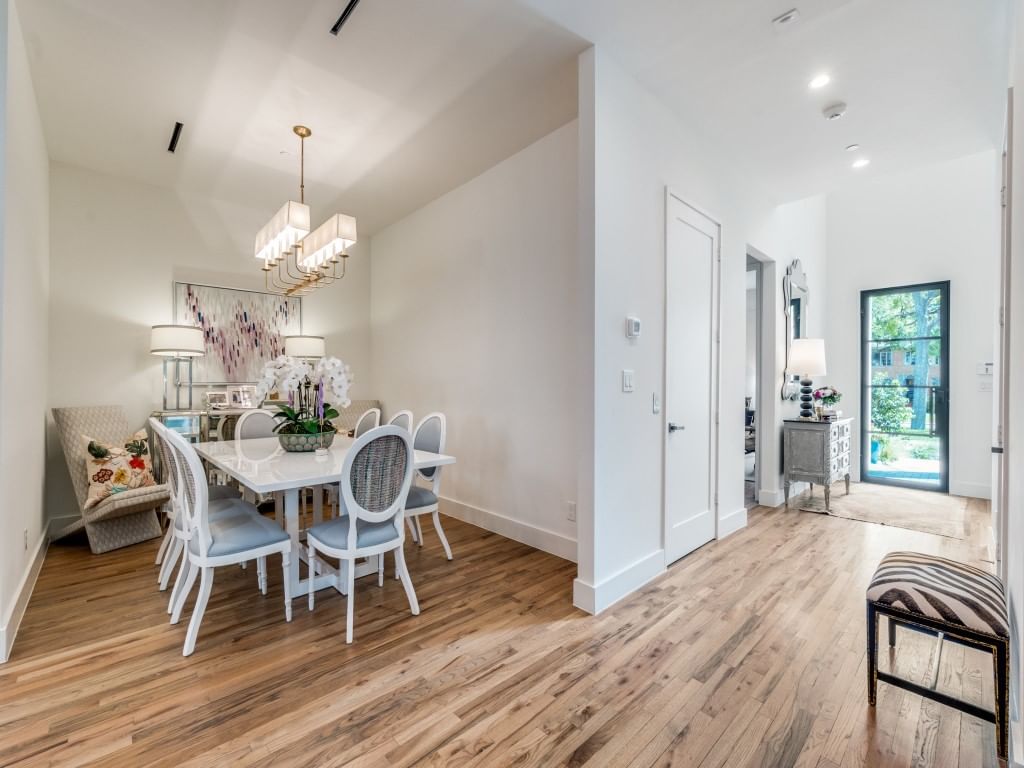
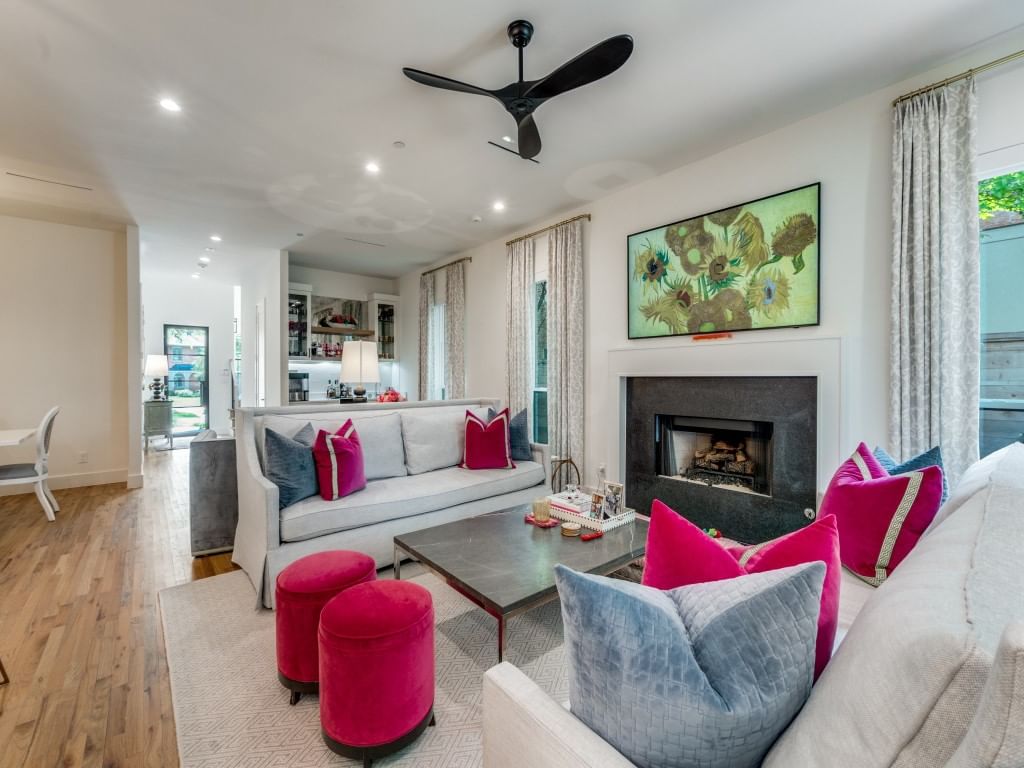
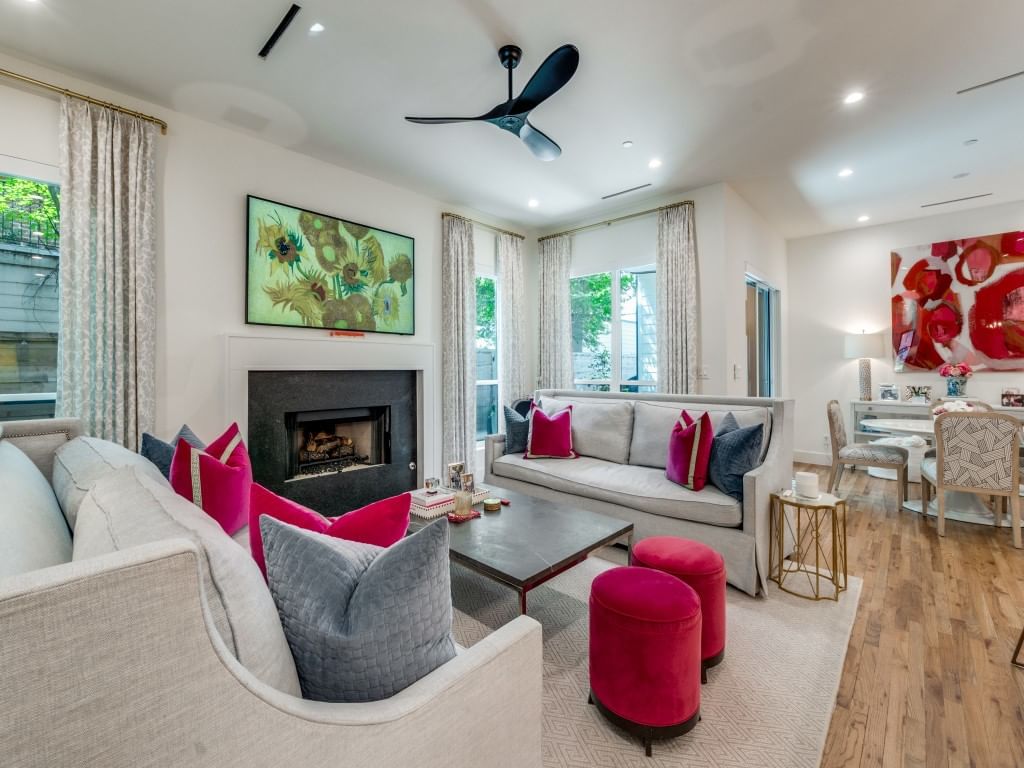
Beautifully designed single-family attached residence ideally situated in HPISD, offering convenient access to the Dallas North Tollway along with an abundance of nearby shopping, dining, & entertainment options. This thoughtfully laid-out 5-bedroom home combines comfort and upscale living, complete with study, expansive game room, and even a convenient in-home elevator. The first level has an open-concept living area highlighted by a gas fireplace, creating a warm & inviting atmosphere perfect for everyday living and entertaining. The gourmet kitchen is a true centerpiece, with a large island, breakfast bar seating, premium stainless steel appliances, and an oversized pantry. Designed with both style & practicality, the kitchen seamlessly overlooks the living space and flows effortlessly into the adjacent breakfast nook and dining area. Also located on the main level is a generously sized bedroom with its own ensuite bath, ideal for guests or multigenerational living, along with a conveniently placed powder room. Step outside to enjoy the covered patio, which is plumbed for a gas grill, perfect for outdoor gathering. A dedicated dog run adds an extra touch of convenience for pet owners. Upstairs on the second level, you’ll find the luxurious primary suite along with additional bedrooms and a well-appointed utility room. The primary suite offers a serene retreat, complete with two spacious walk-in closets and a spa-inspired bathroom featuring dual vanities, a soaking tub, and a separate walk-in shower. Each secondary bedroom is equally impressive, offering its own private ensuite bath and walk-in closet for ultimate comfort and privacy. The second floor also features a large game room, ideal for recreation or media use, along with a private study that provides a quiet space for work. A laundry room completes this level, enhancing the home’s overall functionality. This exceptional property offers a blend of luxury, space, and location, truly a place to call home.
Details
- Property type
- Residential
- Year built
- 2022
- Lot size
- 0.23 acres
- Style
- Single Family Residence
- Heating
- Central
- Cooling
- Central Air,Ceiling Fan(s),Electric
- Garage spaces
- 3
- Water
- Public
- Sewer
- Public Sewer
- ZIP
- 75205
Property history
- LeasedOct 24, 2024
$11,995
Dave Perry Miller Real Estate
- Sold conditional
$2,500,000
Dave Perry Miller Real Estate
Rooms
| Room | Level | Size |
|---|---|---|
| Kitchen | First | 19.0 × 11.0 |
| Primary Bedroom | Second | 17.0 × 15.0 |
| Bedroom | Second | 15.0 × 13.0 |
| Bedroom | Second | 12.0 × 13.0 |
| Office | Second | 9.0 × 9.0 |
| Full Bath | Second | 0.0 × 0.0 |
| Full Bath | Second | 0.0 × 0.0 |
| Bedroom | First | 14.0 × 13.0 |
| Full Bath | First | 0.0 × 0.0 |
| Half Bath | First | 0.0 × 0.0 |
| Breakfast Room/Nook | First | 10.0 × 11.0 |
| Full Bath | Second | 0.0 × 0.0 |
| Bedroom | Second | 12.0 × 13.0 |
| Primary Bathroom | Second | 18.0 × 13.0 |
| Game Room | Second | 21.0 × 14.0 |
| Mud Room | First | 6.0 × 6.0 |


