

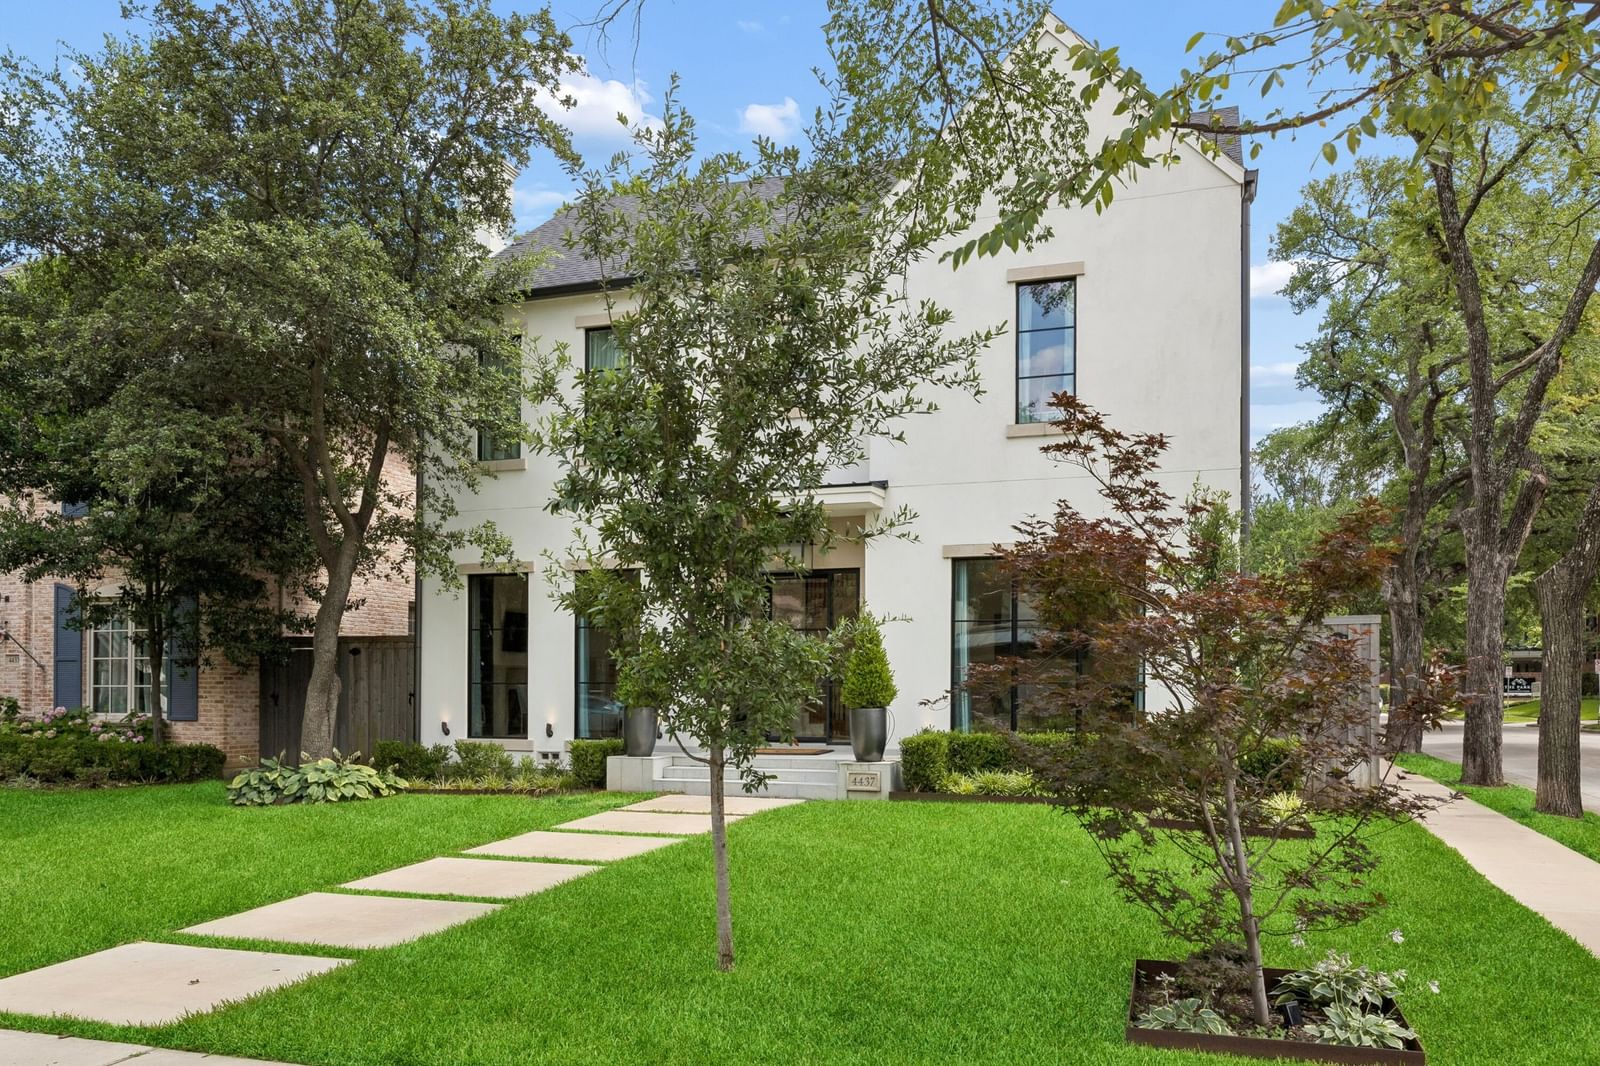


4437 Grassmere Lane
$3,395,000
6 bd · 7 ba · 5,144 sqft · Built 2020 · Residential · 0.163 acres
Open houses
- Tuesday, Jun 23, 20269:30 AM – 11:30 AM CT
About this home
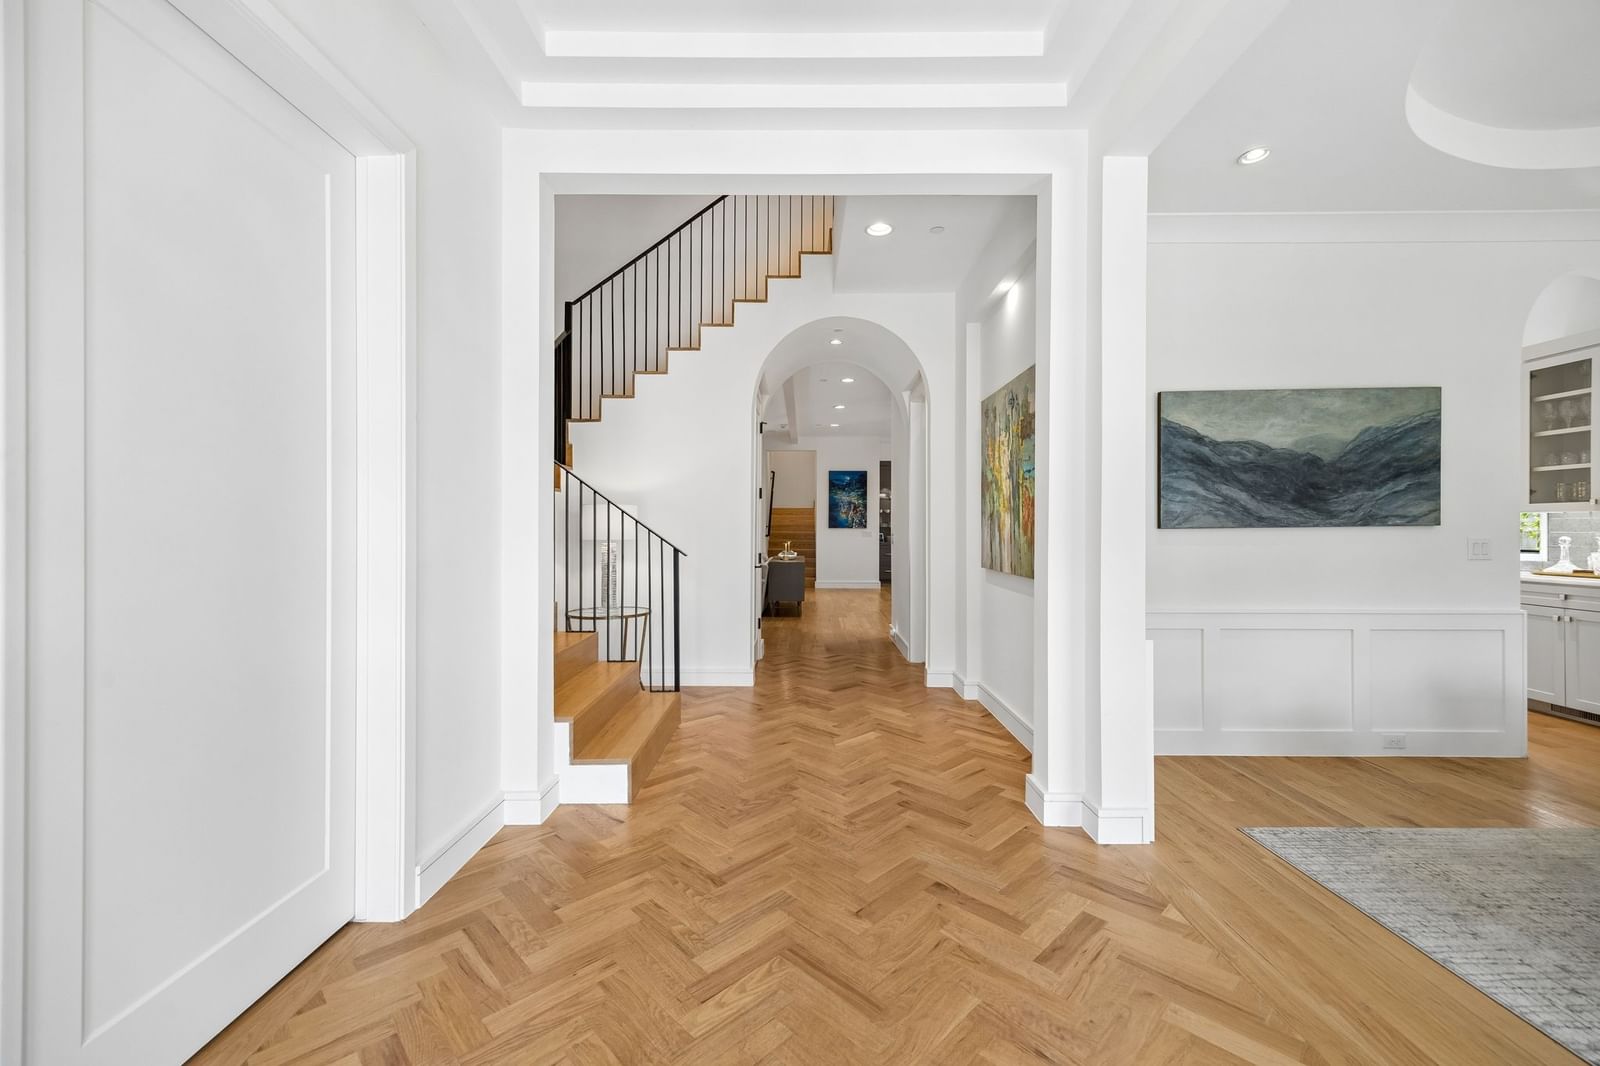
Beautifully designed newer construction on a corner lot in University Park, served by Bradfield Elementary - Highland Park ISD, and ideally located near favorite neighborhood retail and restaurants. Completed in 2021, this six-bedroom home offers a flexible, thoughtful floor plan with multiple spaces that can live a variety of ways — home office, playroom, guest suite, exercise room, or additional living areas. The first floor includes a downstairs bedroom, generous living and dining spaces, and an easy connection to the backyard. The kitchen is anchored by an oversized island with plenty of seating, a breakfast area, Wolf range, and Sub-Zero refrigerator. Each bedroom has its own en-suite bath, adding comfort and privacy for family and guests. Upstairs includes a playroom, five additional bedrooms, along with a luxury primary suite that feels like a true retreat with a spacious bedroom, expansive closet, and a spa-like bath with elevated finishes. The outdoor living area overlooks a private, turfed backyard with a beautiful pool-spa, creating a comfortable setting for everyday living and entertaining. With six bedrooms, all with en-suite baths, multiple gathering spaces, outdoor living, a private pool, and a prime corner-lot setting, this is a home designed for families who want space, convenience, and a true neighborhood lifestyle.
Details
- Property type
- Residential
- Year built
- 2020
- Lot size
- 0.163 acres
- Style
- Single Family Residence
- Heating
- Central,Electric,Zoned
- Cooling
- Central Air,Zoned
- Pool
- Pool,Pool/Spa Combo
- Garage spaces
- 2
- Exterior
- Stucco
- Water
- Public
- Sewer
- Public Sewer
- ZIP
- 75205
Property history
- Listed
$3,395,000
Compass RE Texas, LLC.
Rooms
| Room | Level | Size |
|---|---|---|
| Primary Bathroom | Second | 16.0 × 13.0 |
| Primary Bedroom | Second | 22.0 × 17.0 |
| Bedroom | Second | 12.0 × 12.0 |
| Utility Room | Second | 10.0 × 6.0 |
| Bedroom | First | 13.0 × 12.0 |
| Breakfast Room/Nook | First | 14.0 × 10.0 |
| Half Bath | First | 8.0 × 5.0 |
| Bedroom | Second | 31.0 × 12.0 |
| Dining Room | First | 15.0 × 13.0 |
| Kitchen | First | 15.0 × 14.0 |
| Office | First | 10.0 × 7.0 |
| Bedroom | Third | 25.0 × 11.0 |
| Game Room | Second | 24.0 × 17.0 |
| Living Room | First | 23.0 × 22.0 |
| Bedroom | Second | 10.0 × 6.0 |


