



4505 Versailles Avenue
$6,195,000
5 bd · 7 ba · 5,404 sqft · Built 2024 · Residential · 0.2 acres
About this home
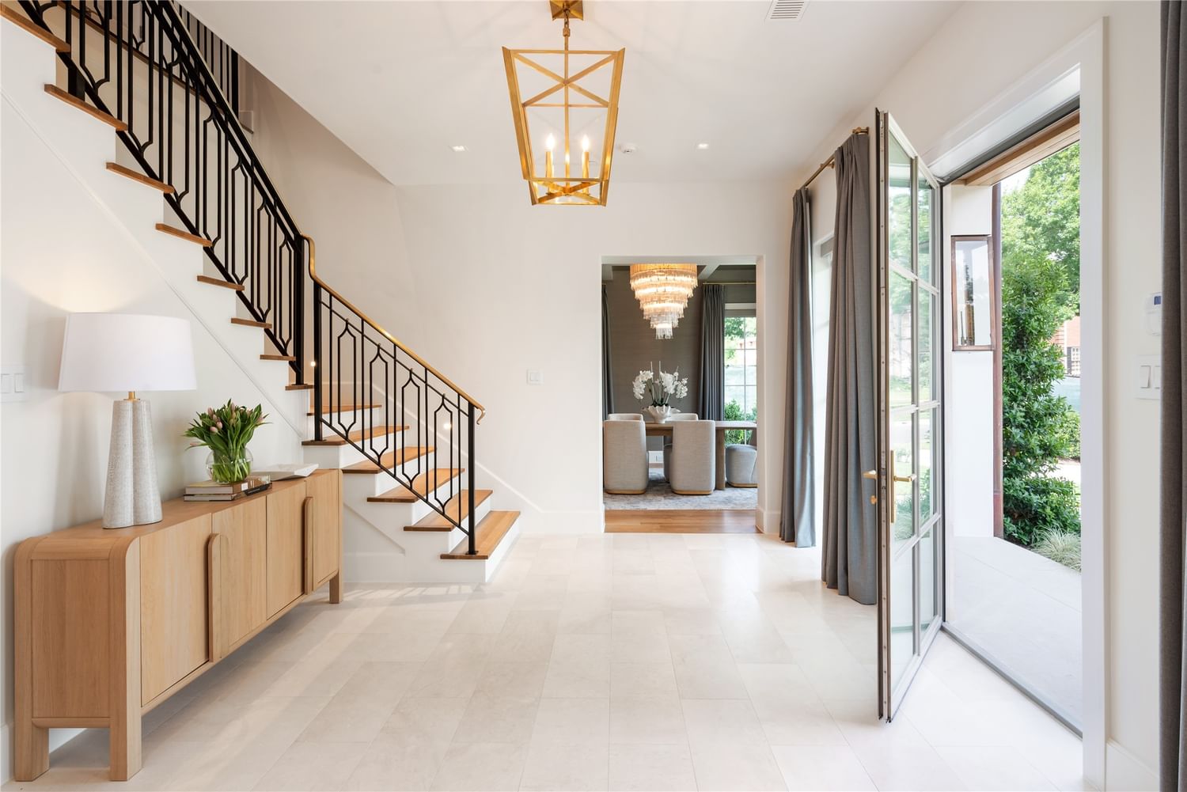
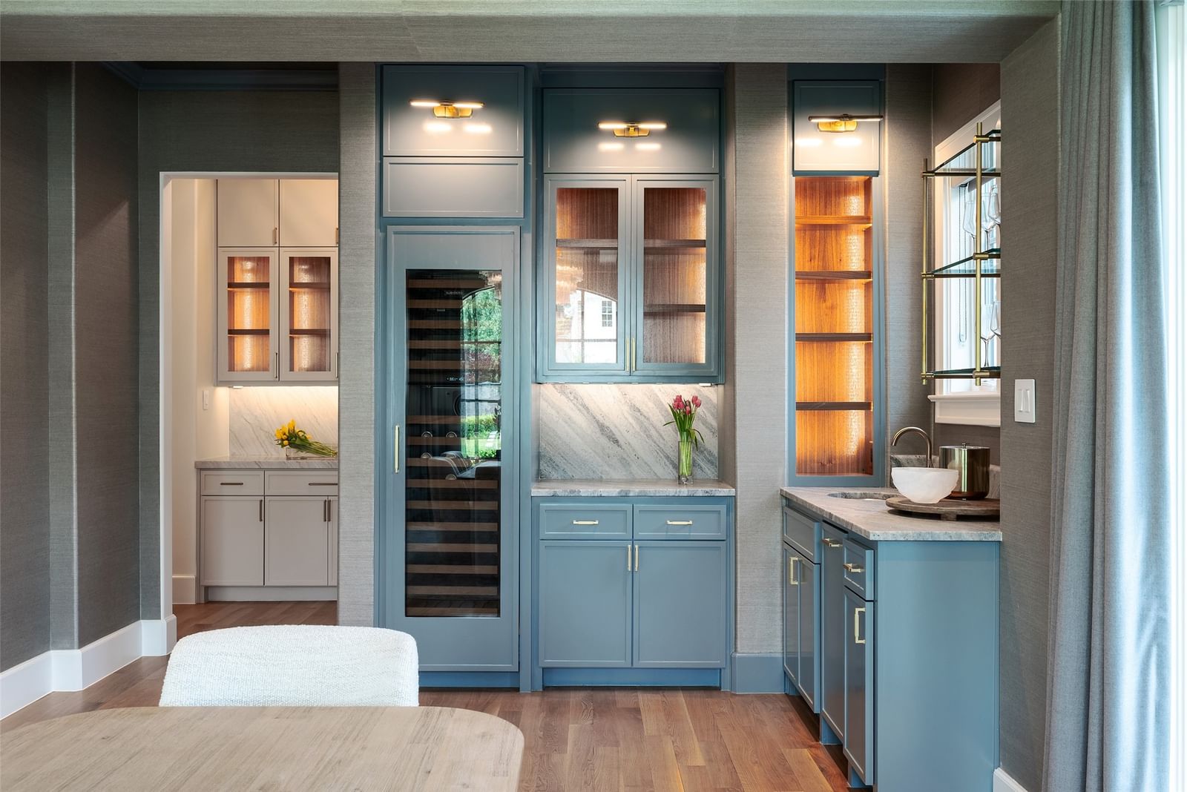
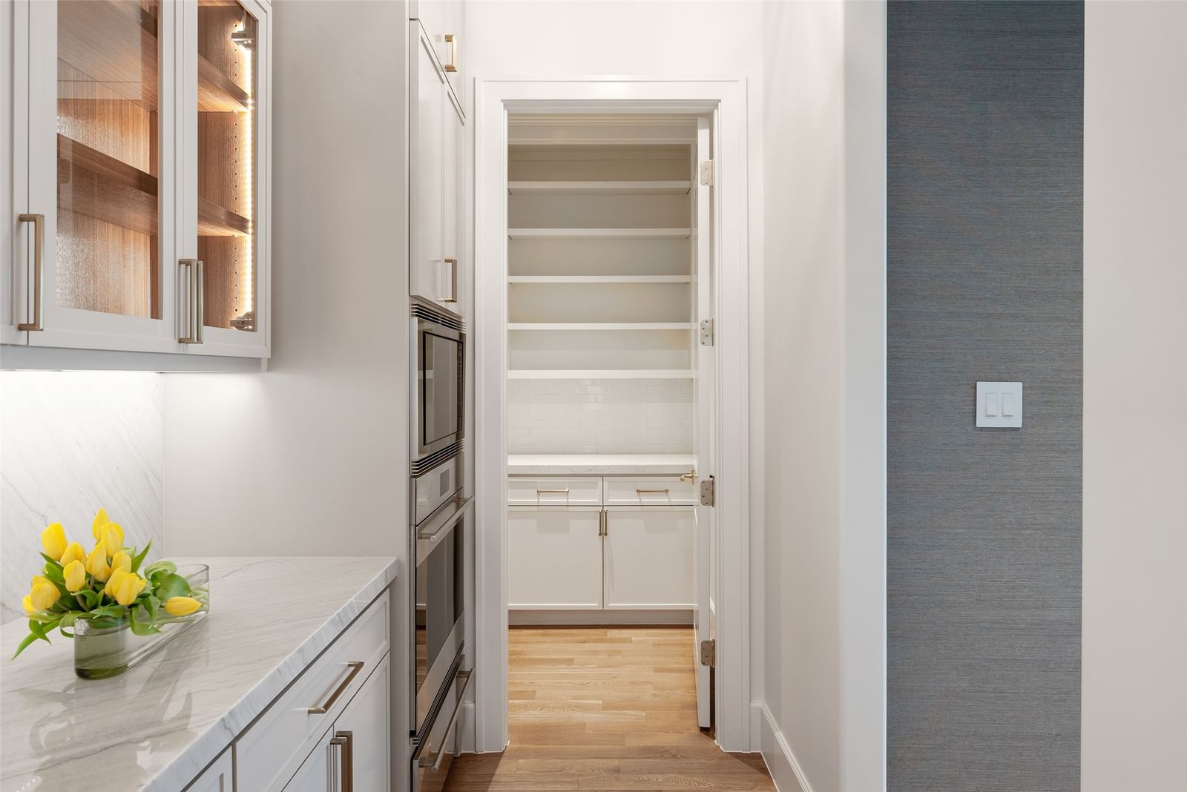
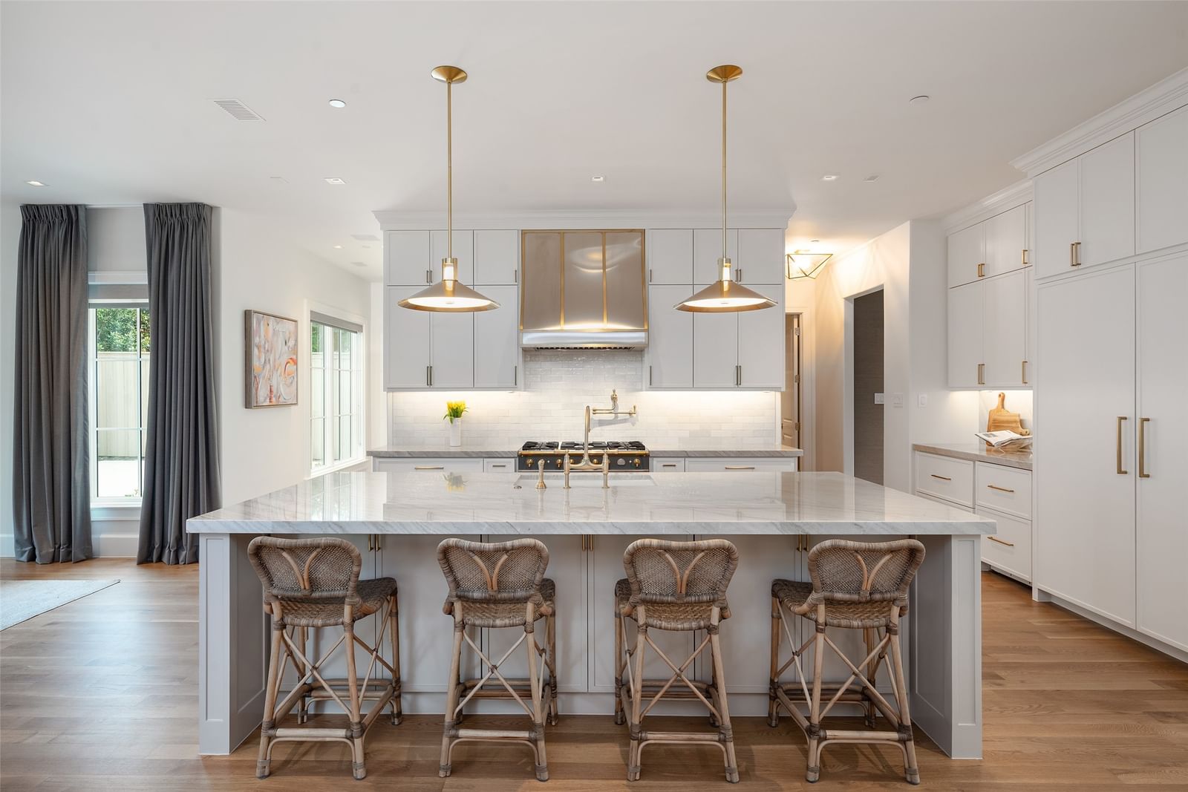
Overlooking picturesque Flippen Park, this exceptional new construction by Prous Homes blends timeless architecture w sophisticated modern living across 5,404 SF. Thoughtfully designed for elegant entertaining & everyday comfort, the home offers 5 ensuite bedrooms, 5 full baths, & 2 half baths enhanced by designer finishes, custom window treatments, rich hardwoods, marble accents, & meticulous craftsmanship throughout. A gracious floor plan features formal living & dining rooms, expansive family room w herringbone gas fireplace, gourmet eat-in kitchen, butler’s pantry, wet bar, mud room, oversized utility room & climate-controlled screened patio w retractable screens for seamless indoor-outdoor living. The formal living room or study is anchored by a striking black marble fireplace, while the chef’s kitchen is outfitted w La Cornue, Sub-Zero, Wolf & Asko appliances, oversized Rohl farm sink & custom marble and tile finishes. The dining room features a coffered ceiling & designer wallpaper alongside a beautifully appointed wet bar w Sub-Zero wine refrigeration & Scotsman ice maker. Privately situated upstairs, the luxurious primary suite offers a spacious sitting area, spa-inspired bath w standalone soaking tub & oversized shower, & dual boutique-style walk-in closets w specialty lighting. Additional ensuite bedrooms, generous living spaces, third-floor guest retreat, & detached guest quarters above the garage provide exceptional flexibility for visitors, office space, or multigenerational living. Completed in 2024, the home features a stucco exterior, clay tile roof, foam insulation, whole-house water filtration & softening system, Generac generator, four HVAC systems, three Navien tankless water heaters, electric driveway gate, turfed backyard, landscaped grounds w irrigation, covered patio & epoxy-finished 2-car garage. Perfectly positioned overlooking one of Dallas’ most beloved parks, this residence offers a rare blend of luxury, comfort & timeless design.
Details
- Property type
- Residential
- Year built
- 2024
- Lot size
- 0.2 acres
- Style
- Single Family Residence
- Heating
- Central,Electric,ENERGY STAR/ACCA RSI Qualified Installation,ENERGY STAR Qualified Equipment,Fireplace(s),Natural Gas,Zoned
- Cooling
- Central Air,Ceiling Fan(s)
- Garage spaces
- 2
- Exterior
- Stucco
- Water
- Public
- Sewer
- Public Sewer
- ZIP
- 75205
Property history
- Listed
$6,195,000
Compass RE Texas, LLC.
Rooms
| Room | Level | Size |
|---|---|---|
| Bedroom | Second | 13.0 × 15.0 |
| Primary Bedroom | Second | 15.0 × 19.0 |
| Utility Room | Second | 10.0 × 9.0 |
| Den | Second | 15.0 × 14.0 |
| Guest Quarters | Second | 15.0 × 13.0 |
| Bedroom | Second | 15.0 × 14.0 |
| Breakfast Room/Nook | First | 13.0 × 15.0 |
| Office | First | 13.0 × 15.0 |
| Kitchen | First | 11.0 × 18.0 |
| Bedroom | Third | 25.0 × 13.0 |
| Bedroom | Second | 13.0 × 16.0 |
| Living Room | First | 16.0 × 21.0 |
| Dining Room | First | 13.0 × 23.0 |


