





4519 Rawlins Street
$385,000
3 bd · 3 ba · 1,773 sqft · Built 1968 · Residential · 2.531 acres
About this home
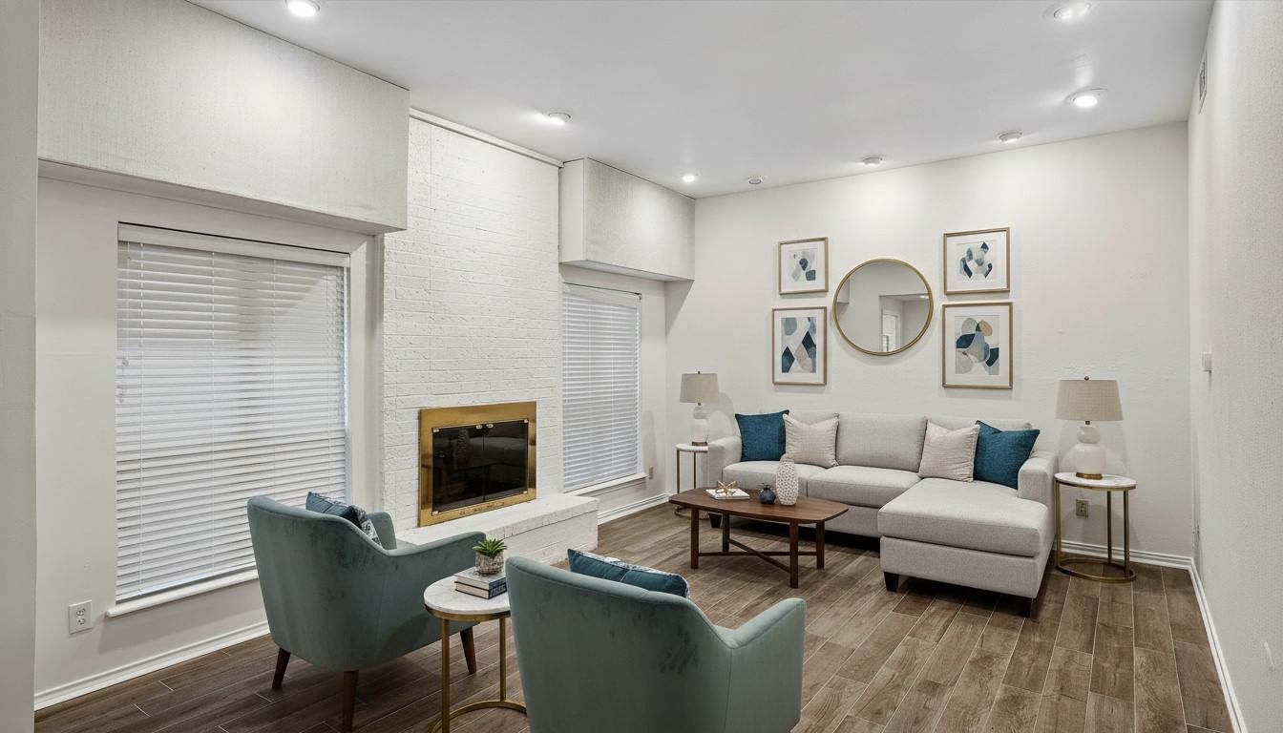
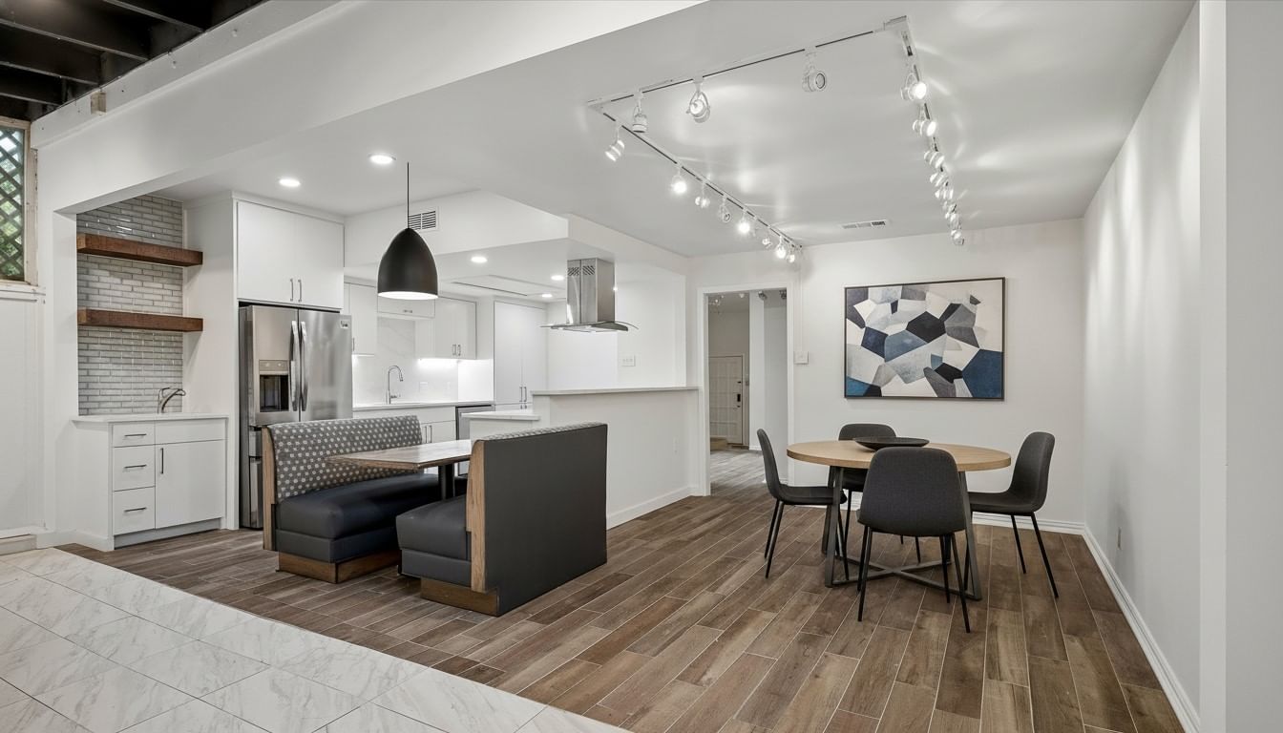
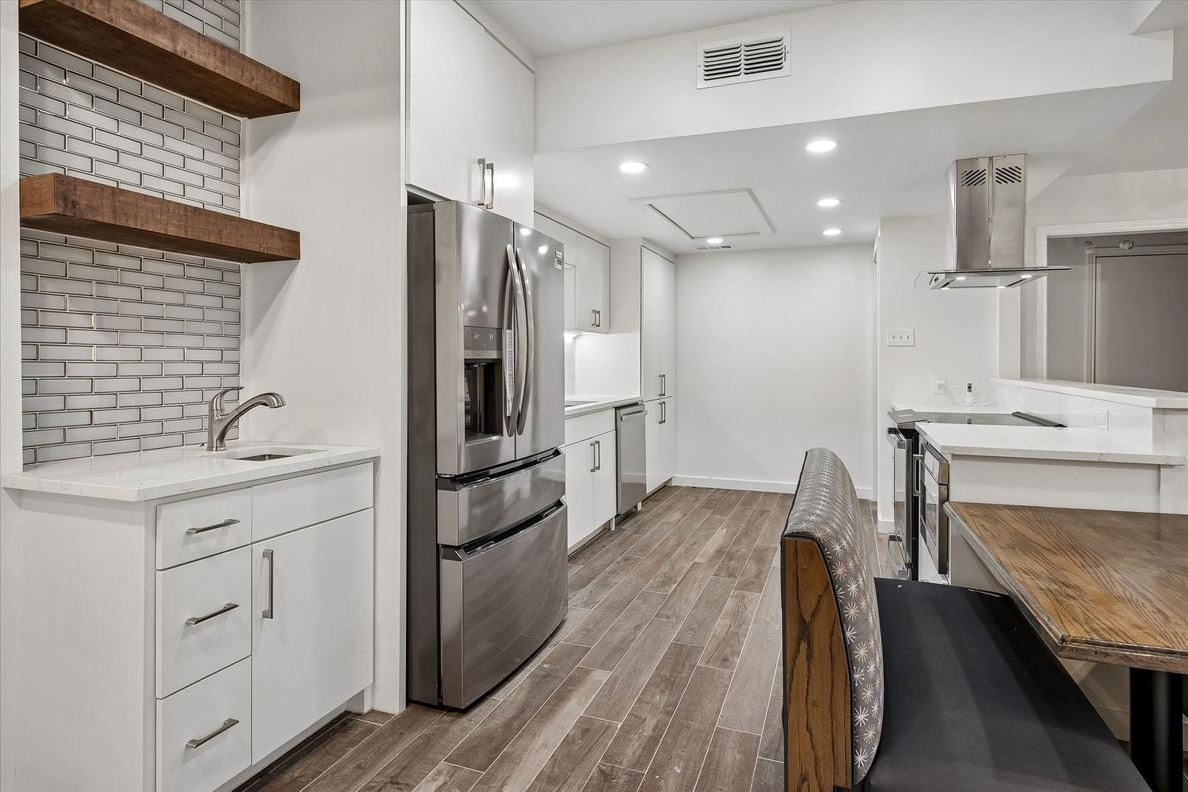
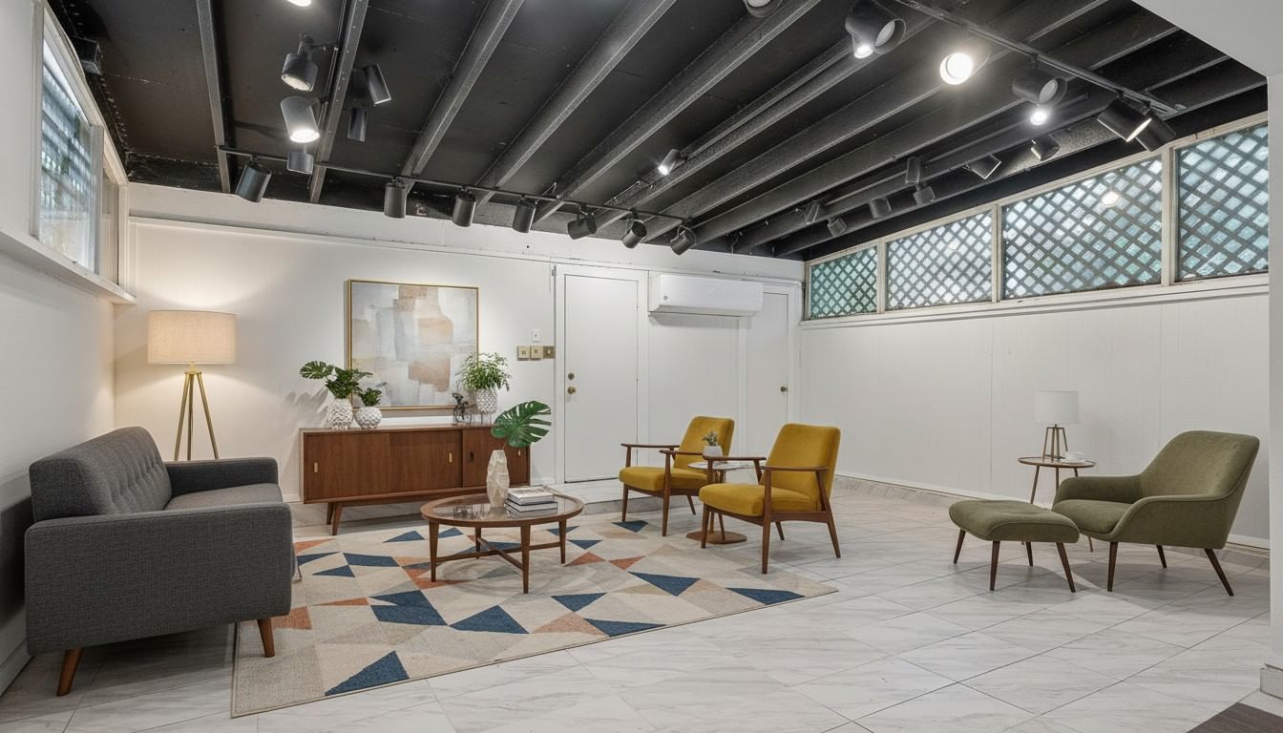
End unit townhome in the heart of Perry Heights in Oak Lawn offers 3BR, 2 full BA, 1 half BA, 2 living areas, attached garage, and exceptional updates throughout. Recent paint throughout, newer carpet upstairs, and vinyl windows installed. The updated kitchen features stainless steel appliances, refrigerator, built-in microwave, quartz counters, and a large breakfast area. The enclosed patio creates a second living-family room open to the kitchen, a rare bonus space not found in comparable units. The updated half bath on the main level also includes full size washer and dryer hookups for added convenience. The primary suite offers an ensuite bath with walk-in shower and large walk-in closet. Two guest bedrooms have generous closets and share a recently updated full bath upstairs. The garage has been partially converted into a fully finished storage room with built-in cabinets; currently fits 1 car. The cedar lined finished attic provides ample additional storage. HOA covers electricity, water, sewer, gas, trash, HVAC maintenance and replacement, roof and gutter care, exterior building maintenance, 24-hour emergency service, quarterly pest control, exterior insurance, professional landscaping, on-site maintenance staff, and full community amenities including pool. Steps from dining, shopping like Whole Foods & Eatzi's, Craddock Park, and the Katy Trail. Easy access to Love Field, Dallas North Tollway, US-75, Uptown, and Downtown Dallas. True lock-and-leave living in one of Dallas' most walkable neighborhoods.
Details
- Property type
- Residential
- Year built
- 1968
- Lot size
- 2.531 acres
- Taxes / yr
- $9,278
- Style
- Townhouse
- Heating
- Central,Fireplace(s)
- Cooling
- Central Air,Ceiling Fan(s)
- Pool
- None,Community
- Garage spaces
- 2
- Exterior
- Brick
- Water
- Public
- Sewer
- Public Sewer
- ZIP
- 75219
Property history
- Listed
$385,000
Ebby Halliday, REALTORS
Rooms
| Room | Level | Size |
|---|---|---|
| Primary Bathroom | Second | 1.0 × 1.0 |
| Half Bath | First | 10.0 × 5.0 |
| Kitchen | First | 17.0 × 10.0 |
| Storage Room | Third | 9.0 × 6.0 |
| Bedroom | Second | 12.0 × 10.0 |
| Primary Bedroom | Second | 14.0 × 14.0 |
| Bedroom | Second | 12.0 × 10.0 |
| Full Bath | Second | 1.0 × 1.0 |
| Dining Room | First | 11.0 × 10.0 |
| Living Room | First | 16.0 × 14.0 |
| Family Room | First | 21.0 × 16.0 |
| Breakfast Room/Nook | First | 13.0 × 10.0 |
| Utility Room | First | 10.0 × 5.0 |


