






4540 Belclaire Avenue
$4,595,000
5 bd · 7 ba · 4,981 sqft · Built 2012 · Residential · 0.201 acres
Open houses
- Saturday, Jul 11, 202611:00 AM – 1:00 PM CT
About this home
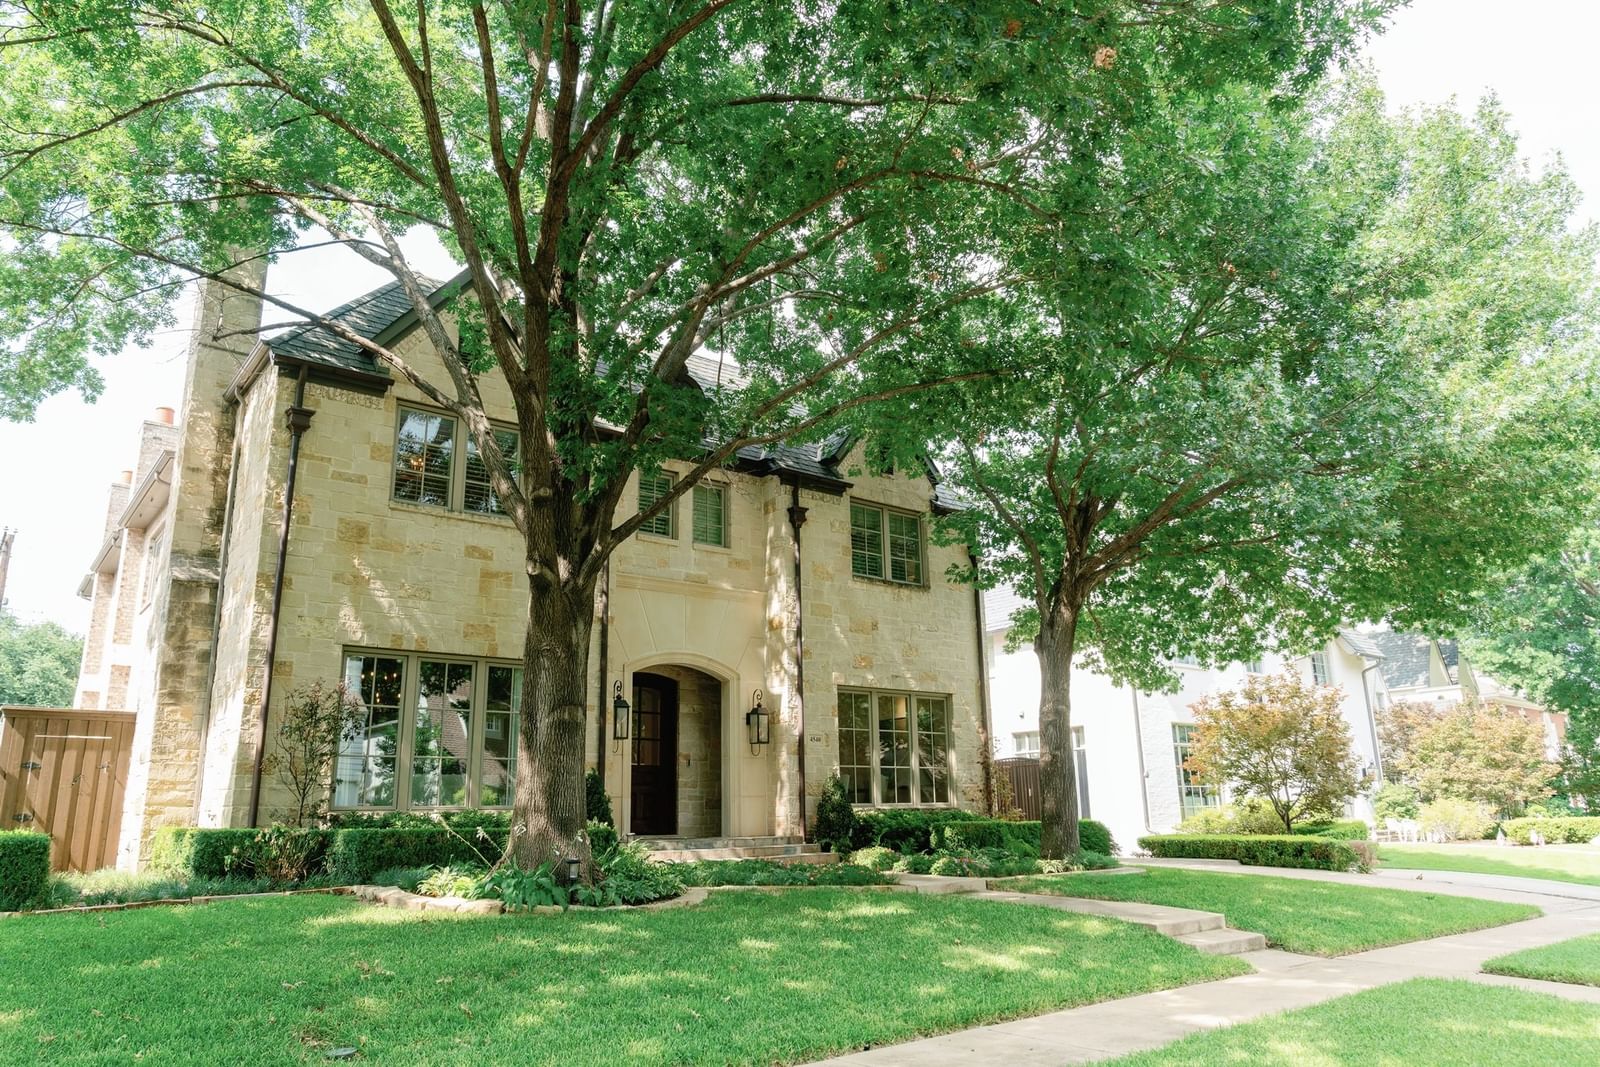
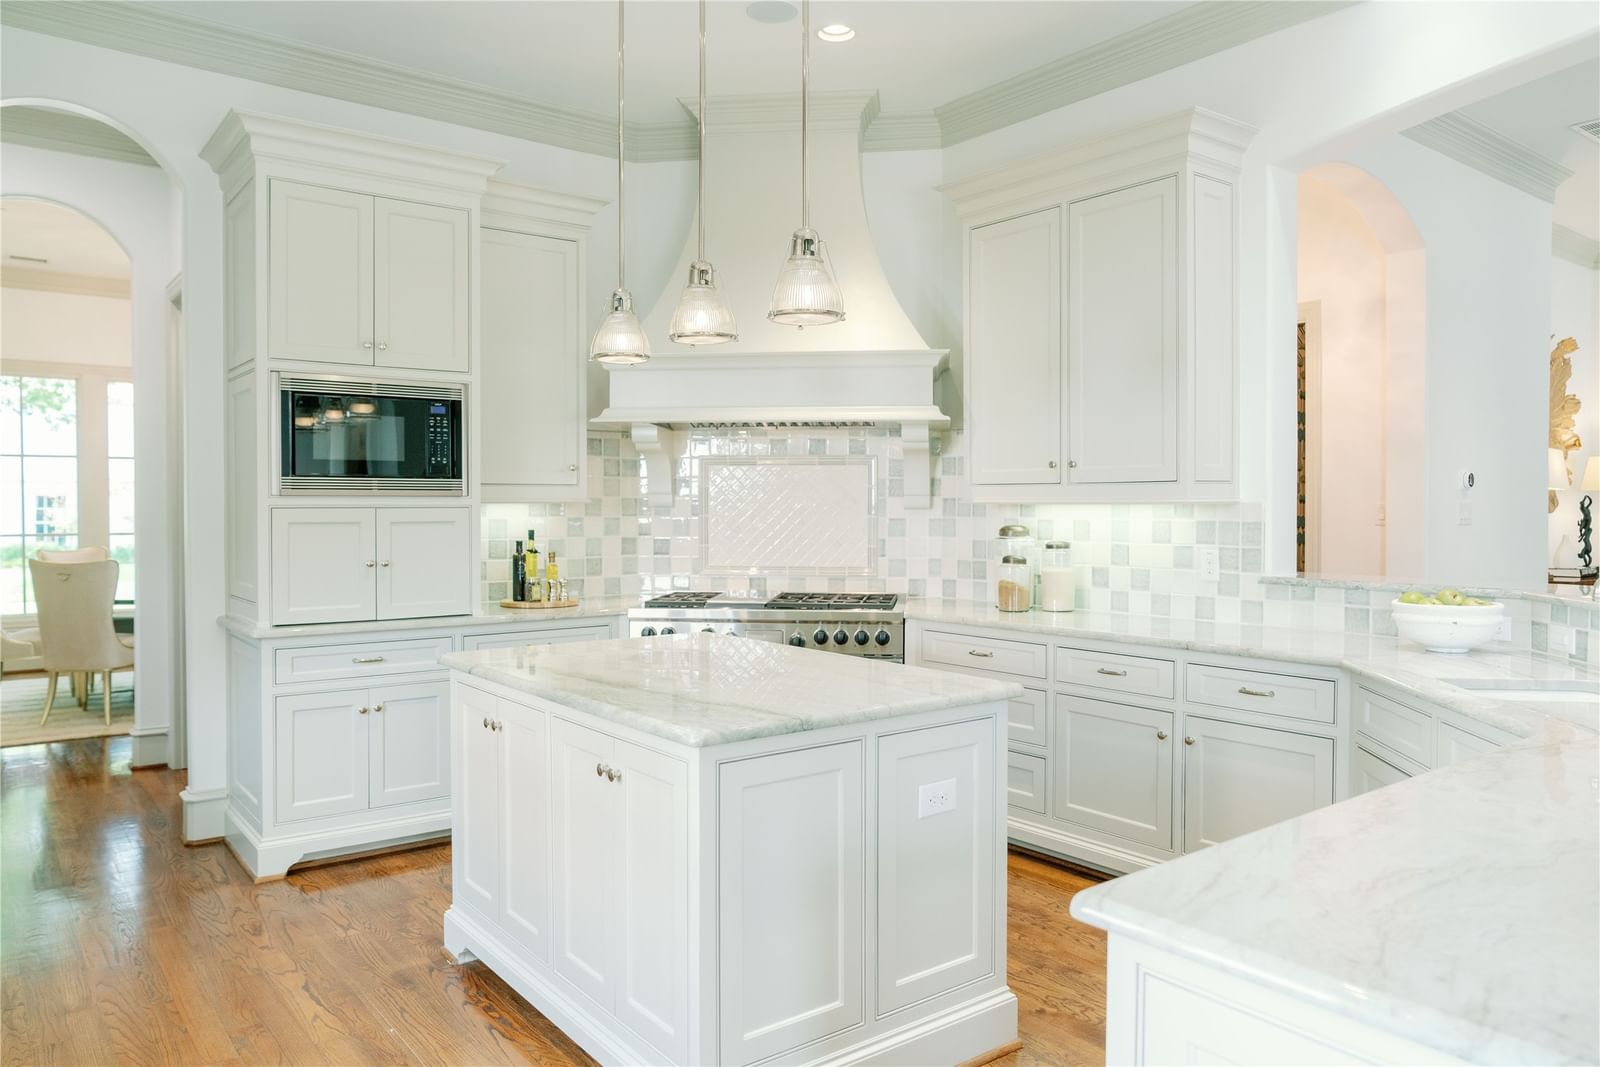
Nestled in one of Dallas’s most exclusive and charming neighborhoods, this distinguished residence is the perfect blend of classic architecture and modern luxury; offering an unparalleled lifestyle just steps away from picturesque Flippen Park, Highland Village, the DCC and highly acclaimed Bradfield Elementary. The impressive drive-up showcases a stately stone exterior accented by gas lanterns, cast-stone surrounds, rich copper details, and a private electric gate. Inside, soaring 11-foot ceilings greet you, flanked by a formal office lined with rich wood paneling and an elegant dining room. The expansive great room centers around a cast-stone fireplace and wet bar, flowing seamlessly into a chef’s kitchen equipped with Wolf and Sub-Zero appliances, dual dishwashers, stunning quartzite countertops, and a butler’s pantry. Upstairs, five spacious bedrooms each offer en-suite baths, plus a convenient laundry room. The oversized primary suite is a true retreat, boasting raised ceilings, a sitting area, and a luxurious bath with dual vanities, a jetted tub, and a generous walk-in closet. A detached two-car garage provides additional space with the option to finish out the second floor. The backyard is an entertainer’s dream, featuring a boutique style salt water pool with a raised spa, multiple water features, and lush maintenance-free turf. A large covered patio with a fireplace, built-in grill, and ample living space creates the ideal setting for memorable summer gatherings.
Details
- Property type
- Residential
- Year built
- 2012
- Lot size
- 0.201 acres
- Style
- Single Family Residence
- Heating
- Central,Zoned
- Cooling
- Central Air,Ceiling Fan(s),Electric,Multi Units,Zoned
- Pool
- Gunite,Heated,In Ground,Outdoor Pool,Pool,Pool Sweep,Water Feature
- Garage spaces
- 2
- Exterior
- Brick,Rock,Stone
- Water
- Public
- Sewer
- Public Sewer
- ZIP
- 75205
Property history
- Sold conditional
$4,595,000
Briggs Freeman Sotheby's Int'l
Rooms
| Room | Level | Size |
|---|---|---|
| Primary Bedroom | Second | 24.0 × 17.0 |
| Kitchen | First | 16.0 × 16.0 |
| Family Room | First | 27.0 × 21.0 |
| Utility Room | Second | 9.0 × 6.0 |
| Breakfast Room/Nook | First | 16.0 × 14.0 |
| Bedroom | Second | 16.0 × 13.0 |
| Bedroom | Second | 16.0 × 13.0 |
| Bedroom | Second | 16.0 × 13.0 |
| Living Room | First | 19.0 × 16.0 |
| Bedroom | Second | 16.0 × 14.0 |


