


4617 Greenborough Lane
$524,900
2 bd · 3 ba · 1,448 sqft · Built 2025 · Residential · 0.0215 acres
Open houses
- Sunday, Jul 19, 20261:00 PM – 3:00 PM CT
About this home
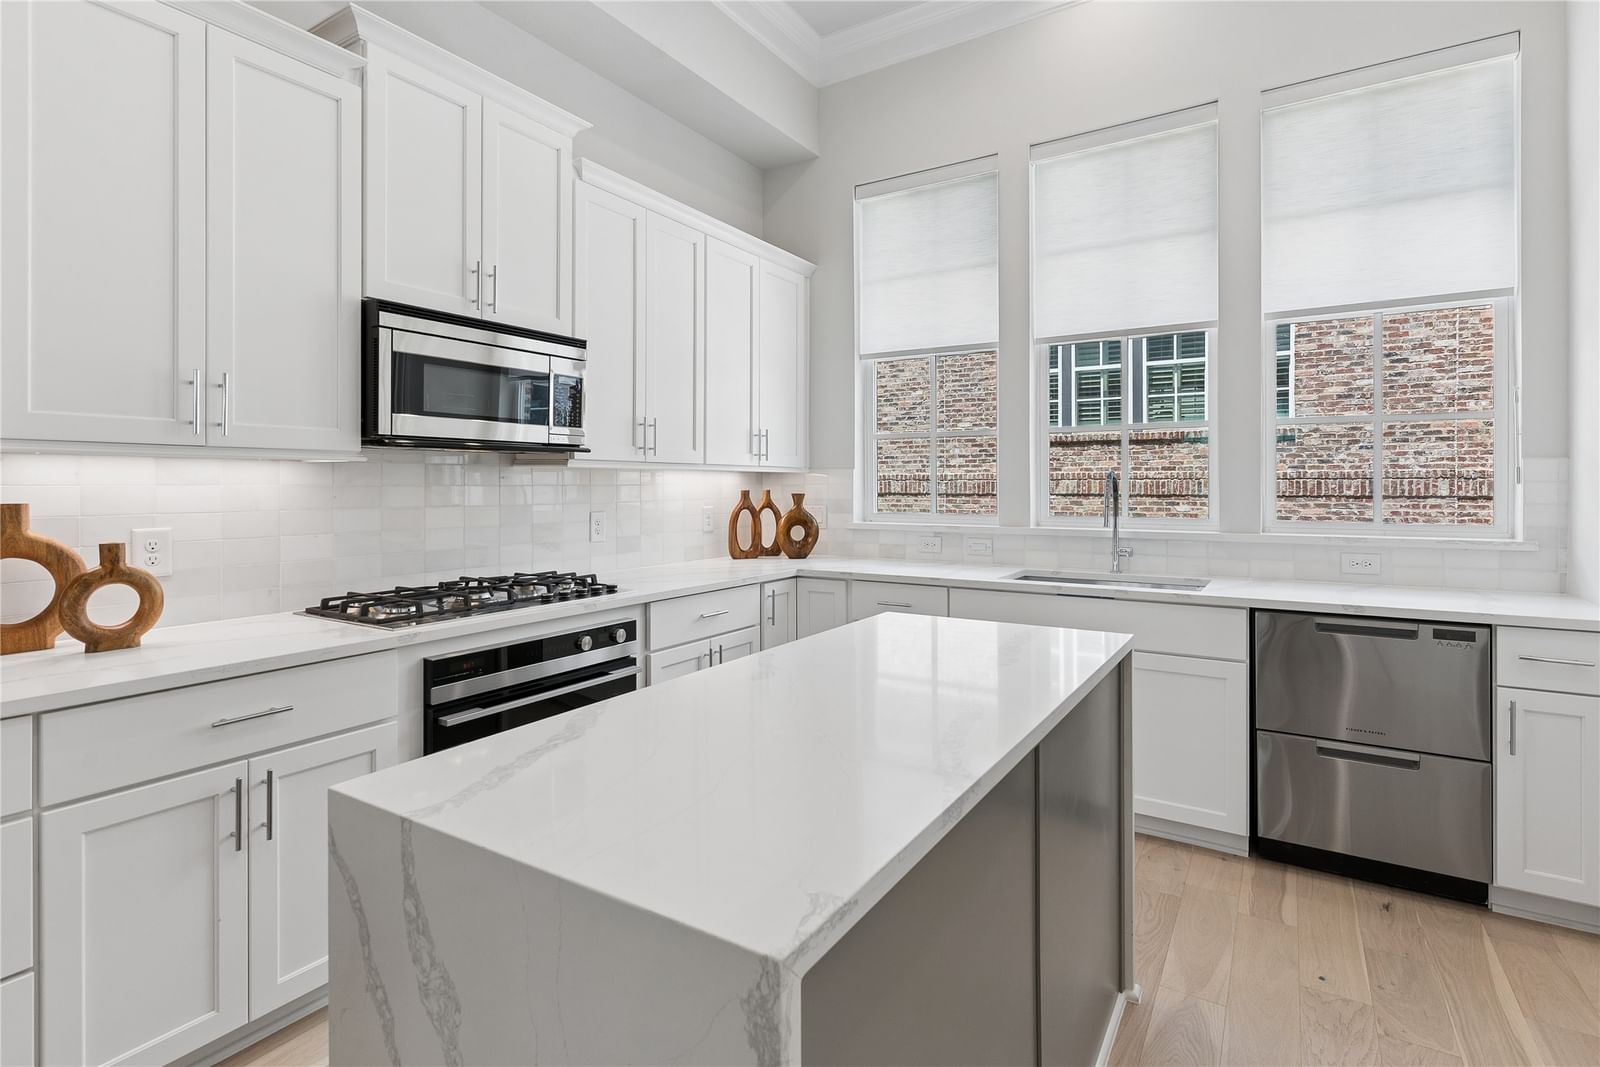
Stunning townhome minutes from Downtown Dallas, Oak Lawn, and the Dallas Medical District. Sophisticated 2-bed, 2.5-bath design by InTown Homes at Cedar Branch features high-end finishes throughout. The open-concept design, 12-foot ceilings, abundant natural light, and striking open staircase dividing the living and dining areas create an impressive sense of space and architectural interest. The gourmet kitchen features a Fisher & Paykel stainless steel appliance package, exquisite quartz countertops, upgraded waterfall island, tile backsplash, and soft-close cabinetry. The primary suite provides an ideal space to unwind, complete with 11-foot ceilings, a spacious walk-in shower, dual vanity, and walk-in closet. Sustainable engineered hardwoods throughout add to the upscale feel of the home, while the 2-car tandem garage provides ample space for parking and additional storage. Enjoy a private rooftop deck with sweeping views stretching from the Dallas Medical District to Downtown Dallas. Community amenities include lush landscaping and a charming resort-style pool. PLEASE GO TO MODEL HOME FOR ALL OPEN HOUSES - 4601 GREENBOROUGH LN.
Details
- Property type
- Residential
- Year built
- 2025
- Lot size
- 0.0215 acres
- Style
- Townhouse
- Heating
- Central,Natural Gas,Zoned
- Cooling
- Central Air,Ceiling Fan(s),Electric,Zoned
- Pool
- None,Community
- Garage spaces
- 2
- Exterior
- Brick,Fiber Cement
- Water
- Public
- Sewer
- Public Sewer
- ZIP
- 75219
Property history
- Listed
$524,900
Compass RE Texas, LLC.
Rooms
| Room | Level | Size |
|---|---|---|
| Primary Bedroom | Third | 12.0 × 15.0 |
| Living Room | Second | 12.0 × 15.0 |
| Dining Room | Second | 11.0 × 13.0 |
| Kitchen | Second | 11.0 × 11.0 |
| Bedroom | Third | 10.0 × 11.0 |


