
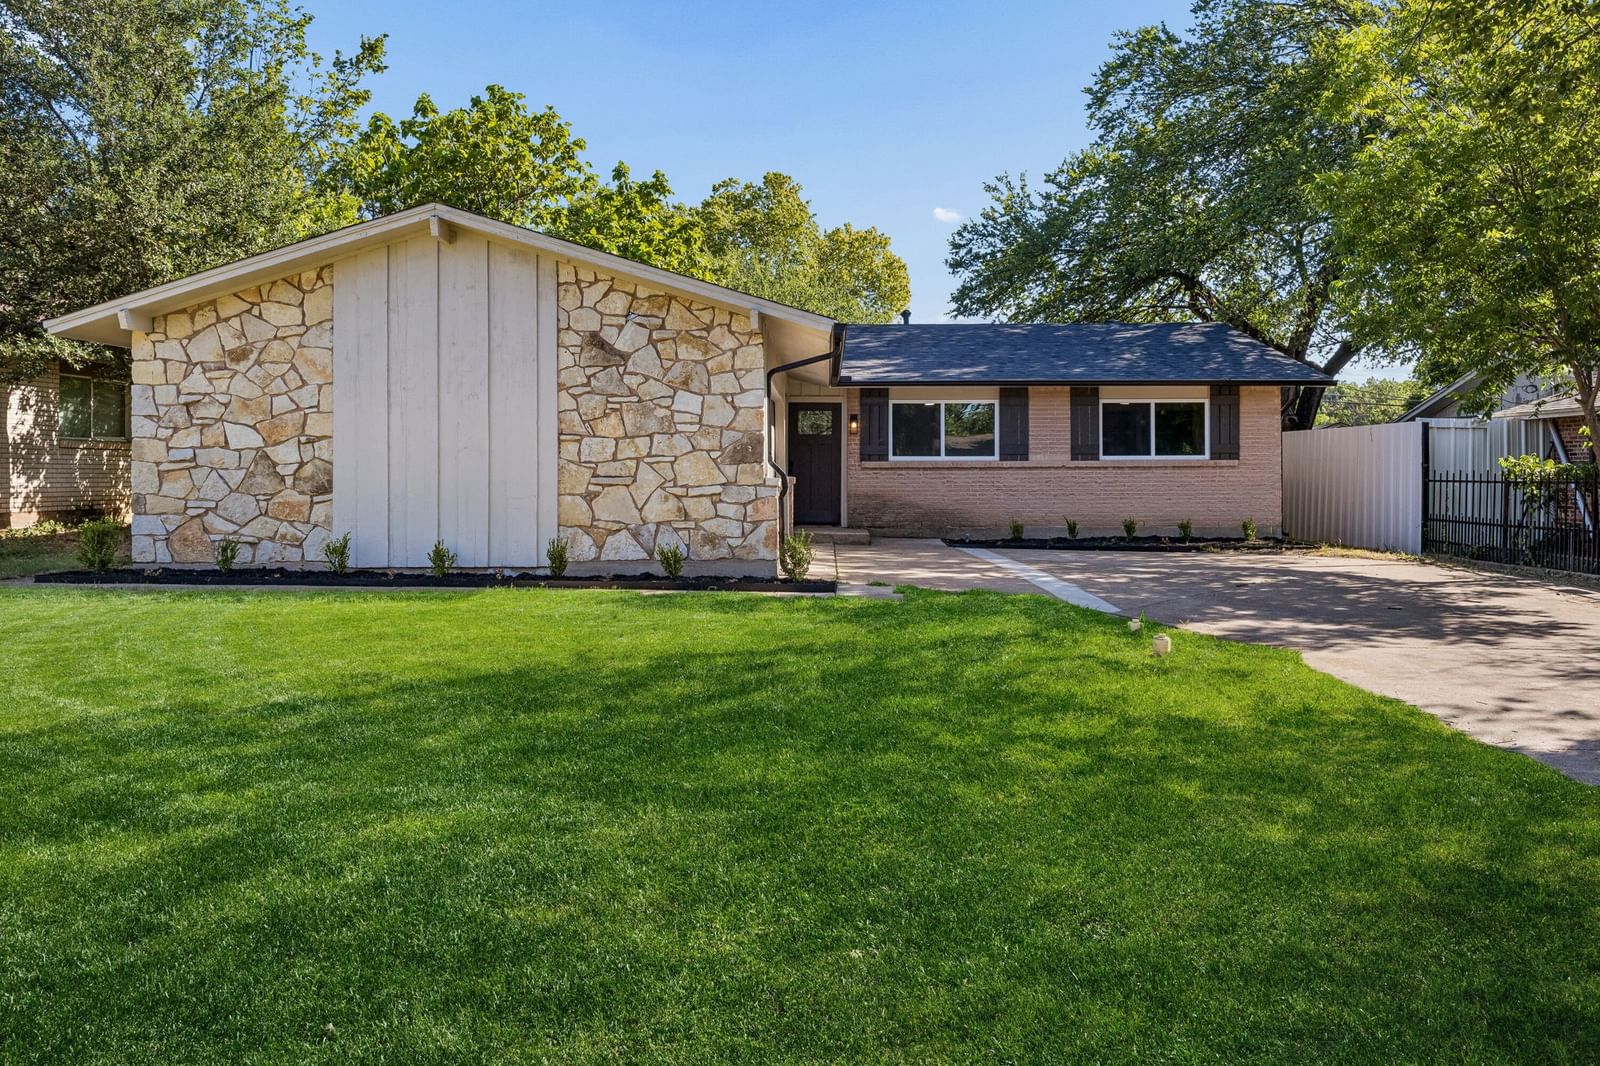




4639 Baystone Drive
$315,000
3 bd · 2 ba · 1,376 sqft · Built 1962 · Residential · 0.177 acres
About this home
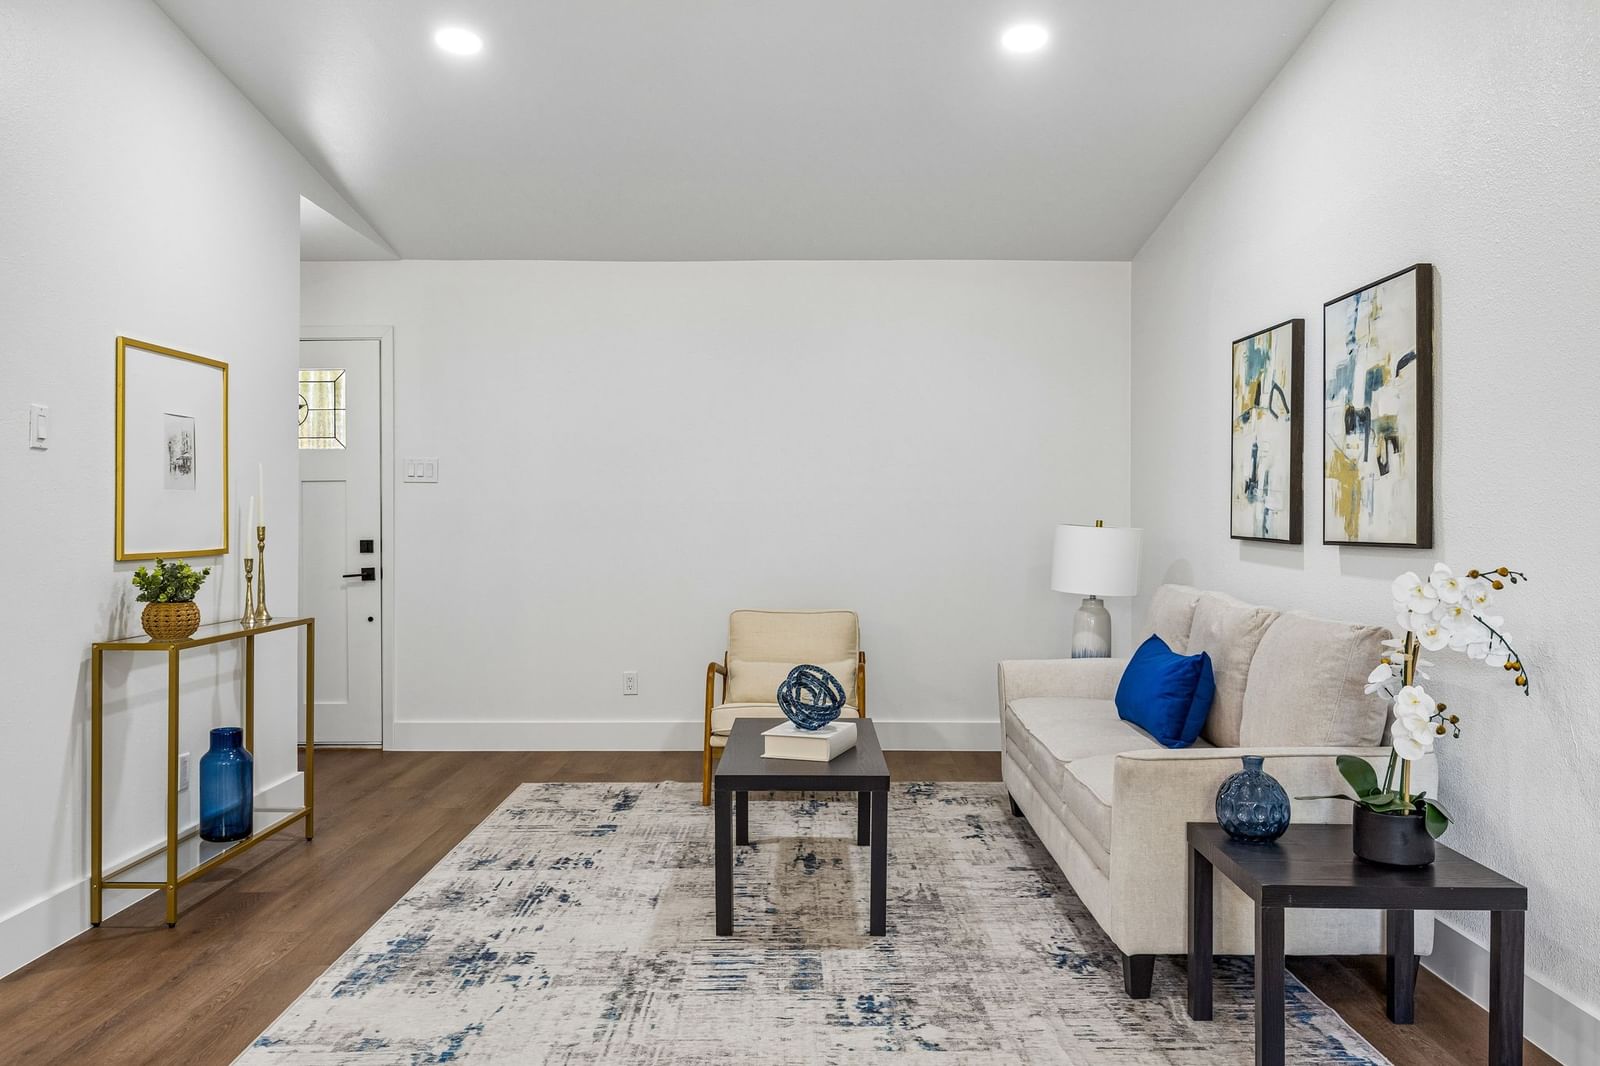
Welcome to 4639 Baystone Drive, where timeless charm meets modern updates! Thoughtfully renovated and move-in ready, this inviting 3-bedroom, 2-bath home offers stylish finishes, quality improvements, and a flexible layout designed for today's lifestyle. Step inside to a bright, open living space highlighted by soaring vaulted ceilings, warm LVP flooring, and an effortless flow into the beautifully updated kitchen. Featuring sleek quartz countertops, abundant cabinetry, designer hardware, and a spacious breakfast bar, the kitchen is perfect for everything from casual mornings to entertaining family and friends. The private primary suite offers a peaceful retreat with an updated en-suite bath, while two additional bedrooms provide comfortable accommodations for family or guests. A versatile bonus room adds even more flexibility and is ideal for a home office, gym, playroom, or creative space. Major system updates provide peace of mind, including a new roof, new HVAC system, and all-new PVC plumbing throughout the home. Outside, enjoy a spacious backyard with plenty of room for pets, play, gardening, or future outdoor living additions. Conveniently located near shopping, dining, parks, and major highways, 4639 Baystone Drive offers the perfect combination of comfort, style, and everyday convenience. Don't miss the opportunity to make this beautifully updated Dallas home your own!
Details
- Property type
- Residential
- Year built
- 1962
- Lot size
- 0.177 acres
- Taxes / yr
- $6,004
- Style
- Single Family Residence
- Garage spaces
- 2
- Exterior
- Brick
- Water
- Public
- Sewer
- Public Sewer
- ZIP
- 75211
Property history
- Listed
$315,000
Ebby Halliday, REALTORS
Rooms
| Room | Level | Size |
|---|---|---|
| Primary Bedroom | First | 12.0 × 15.0 |
| Bedroom | First | 12.0 × 10.0 |
| Living Room | First | 12.0 × 21.0 |
| Kitchen | First | 8.0 × 15.0 |
| Bonus Room | First | 8.0 × 15.0 |
| Dining Room | First | 12.0 × 8.0 |
| Bedroom | First | 10.0 × 10.0 |


