



4678 Beverly Drive
$2,645,000
4 bd · 5 ba · 4,386 sqft · Built 1940 · Residential · 0.253 acres
About this home
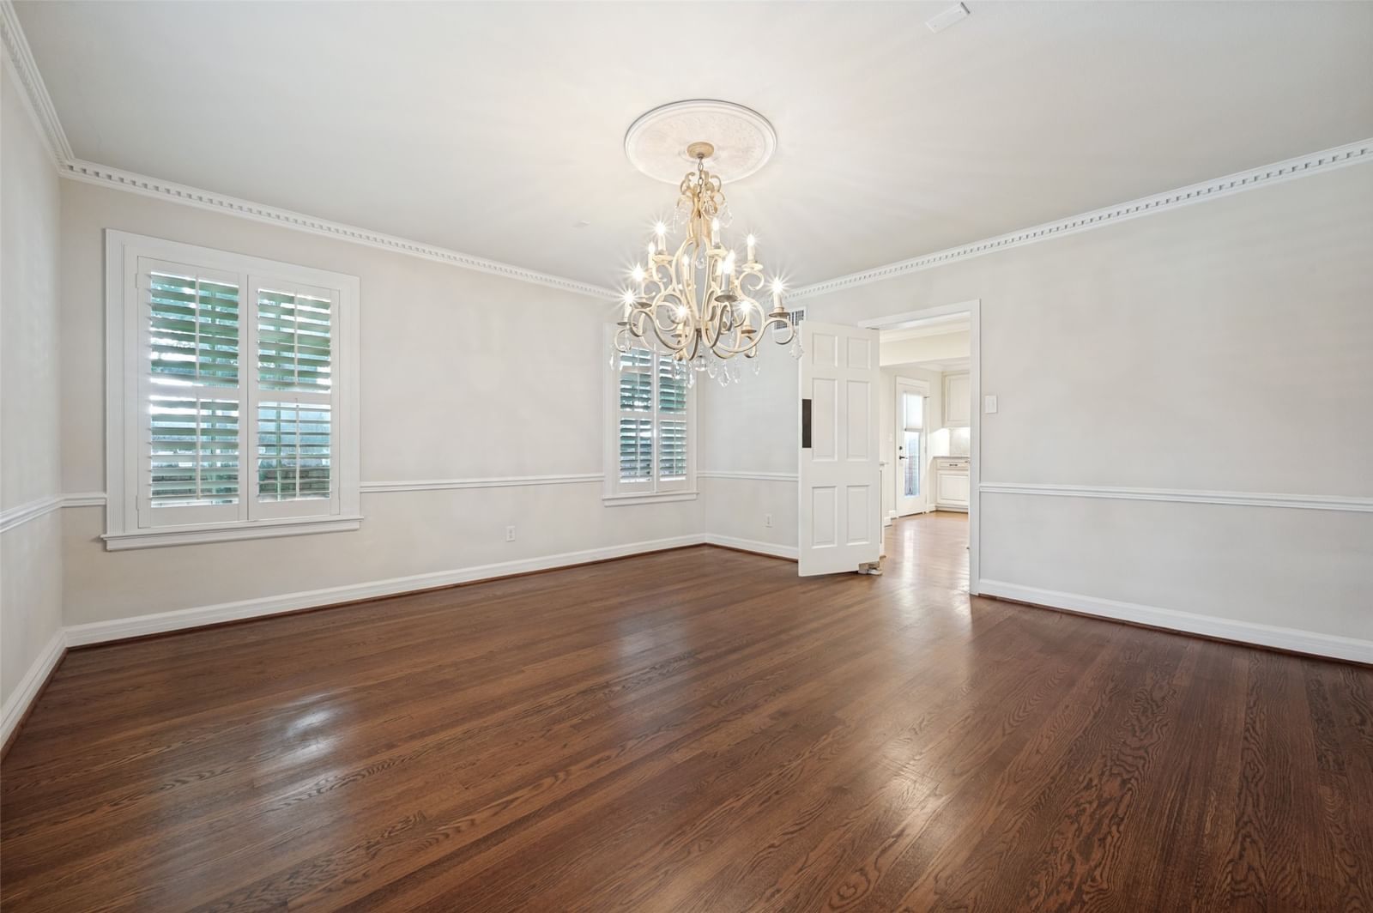
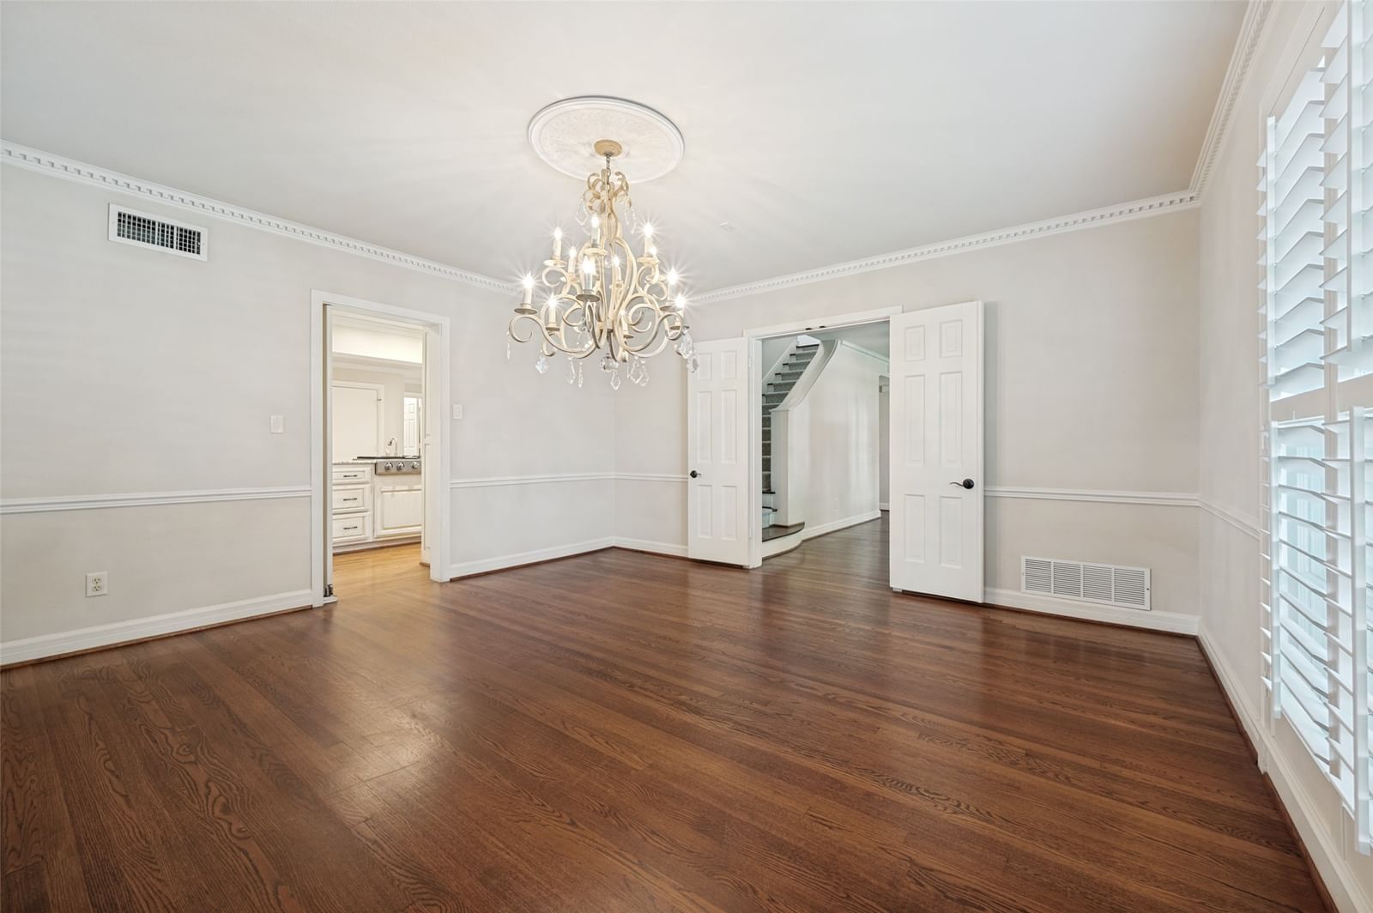
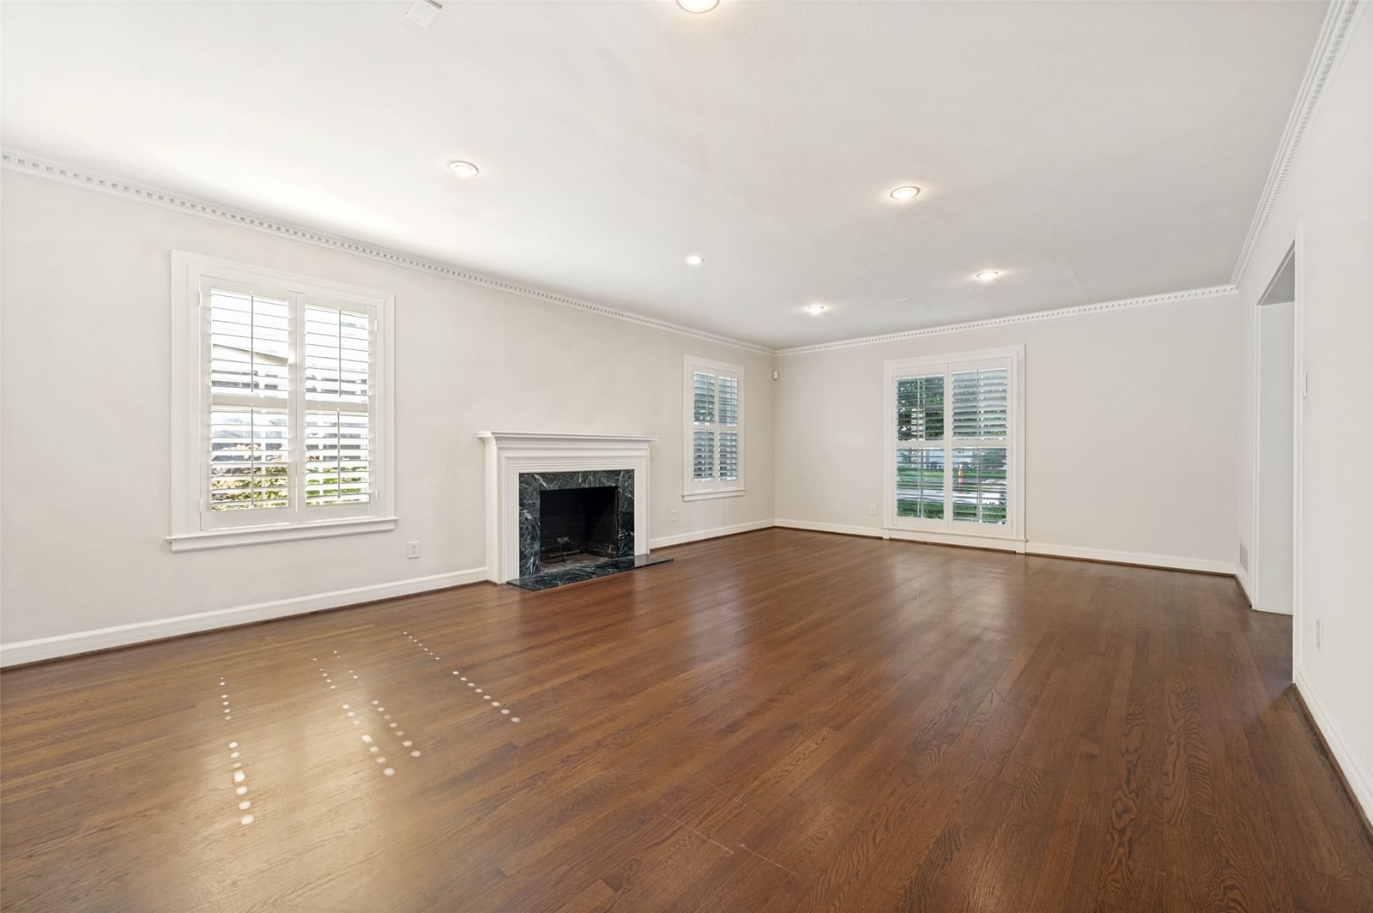
Gracefully positioned on an expansive 78x143 lot along one of Highland Park’s most prestigious streets, this distinguished residence offers a rare blend of timeless elegance and thoughtfully curated modern enhancements. The light-filled floorplan is accented by rich hardwood floors, a grand entry flanked by formal living and dining rooms, and an inviting secondary living area that opens seamlessly to the backyard and adjoining breakfast room. The chef’s kitchen is exceptionally appointed with a generous center island, dual ovens, warming drawer, dual sinks, walk-in pantry, and a 2022 JennAir side-by-side refrigerator. The downstairs primary suite serves as a refined private retreat, featuring vaulted ceilings, direct backyard access, and separate his-and-hers bathrooms with walk-in closets. Designed for elevated outdoor living, the backyard showcases a stunning resort-style heated pool and spa added in 2022, complete with LED lighting, a raised waterfall wall, Silver Travertine decking, and WiFi-enabled Aqualink controls. The covered patio is equally impressive, offering integrated heaters, ceiling fan, lighting, and a custom outdoor kitchen and bar with Coyote grill and refrigerator—perfect for sophisticated entertaining. Professionally landscaped front and back grounds feature programmable landscape lighting and Rachio WiFi-controlled irrigation. Additional highlights include a separate laundry room with extra refrigerator, dog run, attached two-car garage, and an incredible front balcony with unobstructed views. Recent updates such as a new shingle roof, tankless Rinnai water heater, refreshed front porch facade, upgraded exterior lighting, and enhanced curb appeal further elevate this exceptional West Highland Park offering.
Details
- Property type
- Residential
- Year built
- 1940
- Lot size
- 0.253 acres
- Taxes / yr
- $37,336
- Style
- Single Family Residence
- Heating
- Central,Natural Gas,Zoned
- Cooling
- Central Air,Electric,Zoned
- Pool
- Fiberglass,Heated,In Ground,Outdoor Pool,Pool,Pool/Spa Combo,Water Feature
- Garage spaces
- 2
- Exterior
- Brick,Vinyl Siding
- Water
- Public
- Sewer
- Public Sewer
- ZIP
- 75209
Property history
- TerminatedMay 15, 2026
$7,500
Dave Perry Miller Real Estate
- SoldMar 6, 2026
$2,500,000
Compass RE Texas, LLC
- Listed
$2,645,000
Dave Perry Miller Real Estate
Rooms
| Room | Level | Size |
|---|---|---|
| Primary Bathroom | First | 13.0 × 12.0 |
| Bedroom | Second | 17.0 × 12.0 |
| Living Room | First | 24.0 × 19.0 |
| Dining Room | First | 16.0 × 15.0 |
| Family Room | First | 24.0 × 19.0 |
| Breakfast Room/Nook | First | 15.0 × 14.0 |
| Kitchen | First | 22.0 × 21.0 |
| Laundry | First | 10.0 × 9.0 |
| Bedroom | Second | 15.0 × 15.0 |
| Bedroom | Second | 16.0 × 15.0 |
| Primary Bedroom | First | 33.0 × 16.0 |


