




4709 Virginia Avenue #4
$510,000
2 bd · 4 ba · 1,790 sqft · Built 2025 · Residential · 0.347 acres
About this home
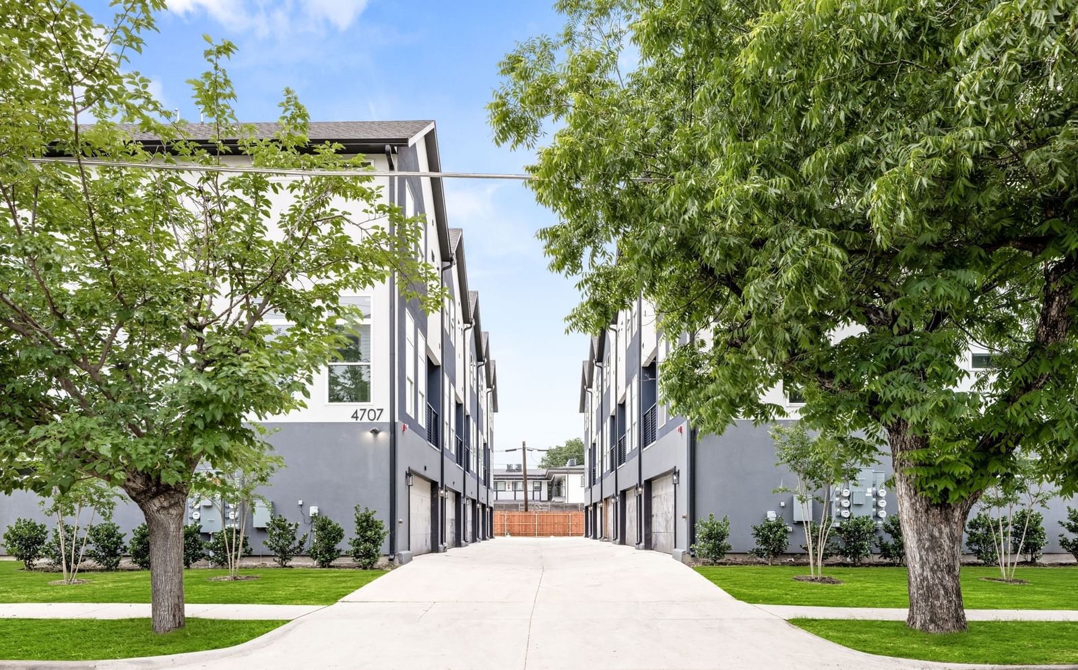
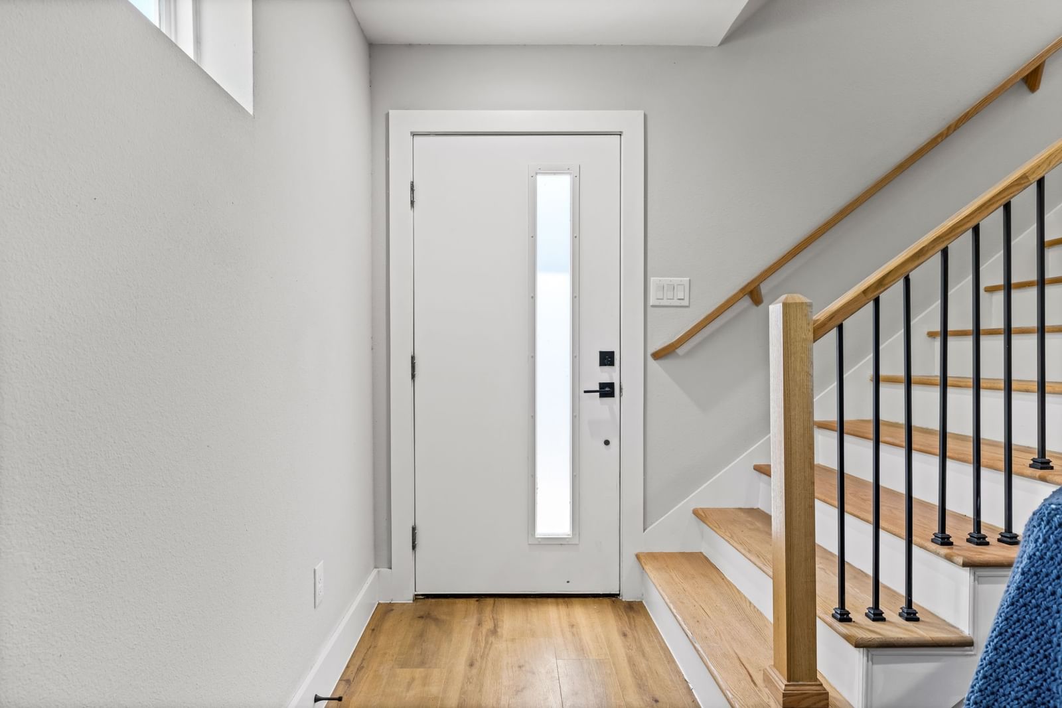
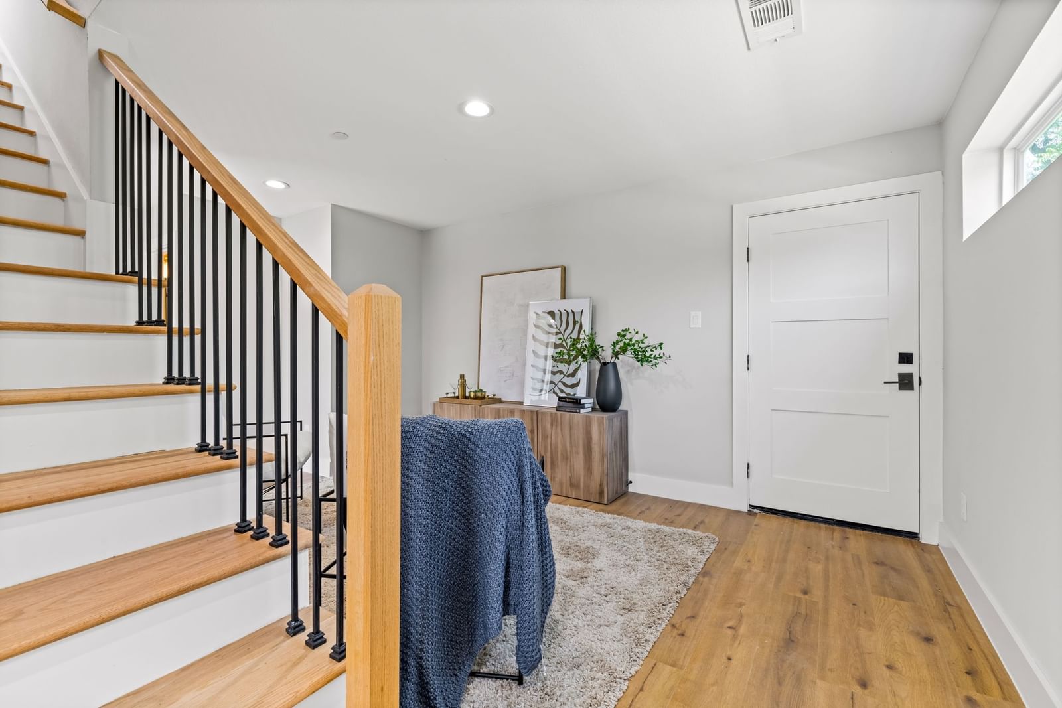
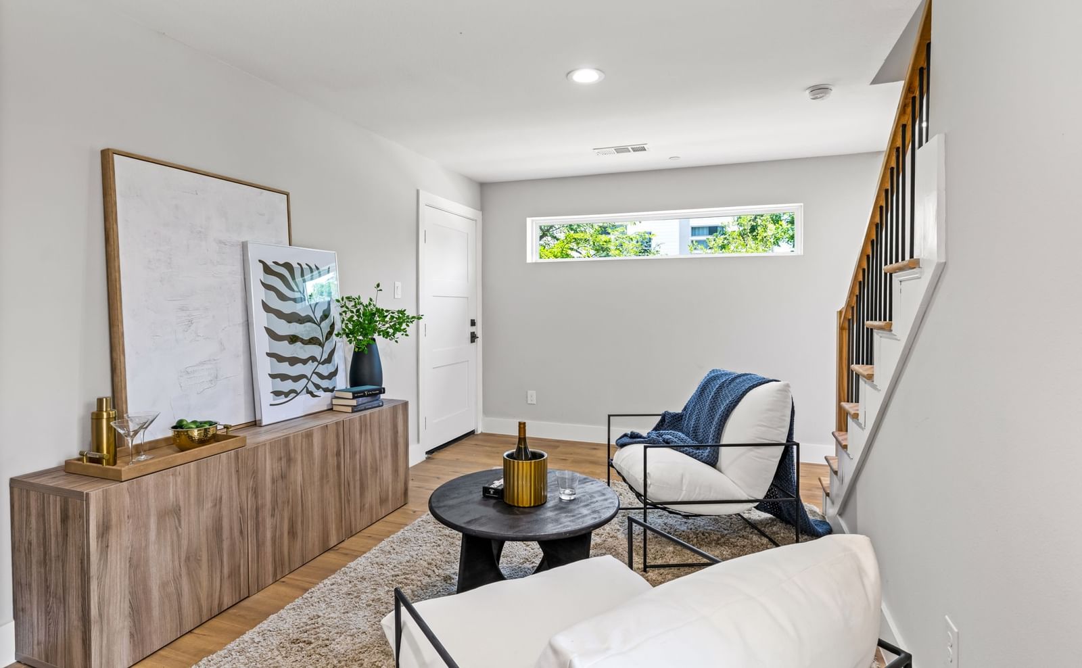
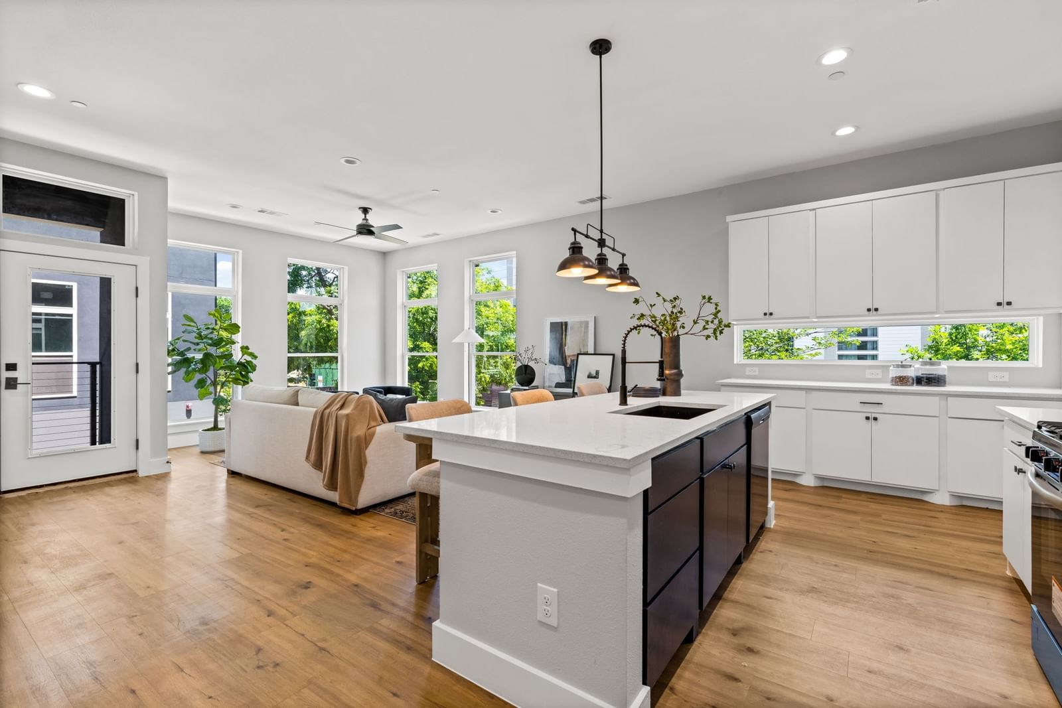
Right in the heart of Dallas, find your own brand new modern heaven, 4709 Virginia Ave., where modern design meets unbeatable convenience in the heart of Dallas. These brand-new townhomes offer the perfect blend of style, security, and comfort—an ideal choice for those who want the vibrancy of city life at their doorstep. Each home features a thoughtfully planned three-level layout: The ground floor includes a home office that can double as a guest suite with three walls. On the second floor, the open-concept living room flows seamlessly into a sleek kitchen equipped with a gas stove, designer finishes, and plenty of natural light—perfect for entertaining or relaxing. The top floor offers two spacious bedrooms designed with comfort and privacy in mind. Modern amenities elevate your living experience, including tankless water heaters, energy-efficient systems, and an electric gate wired for security providing both peace of mind and ease of access. The location is unmatched—just 10 minutes from Downtown Dallas and 12 minutes to Reunion Tower, putting dining, shopping, entertainment, and business hubs all within easy reach. Whether you’re commuting to work, meeting friends, or enjoying Dallas’s rich cultural scene, these homes place you at the center of it all. With only five townhomes available, this is a limited opportunity to claim your place in one of Dallas’s most connected neighborhoods. 4709 Virginia Ave.—where modern living meets the heart of the city.
Details
- Property type
- Residential
- Year built
- 2025
- Lot size
- 0.347 acres
- Taxes / yr
- $7,735
- Style
- Townhouse
- Garage spaces
- 2
- Water
- Public
- Sewer
- Public Sewer
- ZIP
- 75204
Property history
- LeasedFeb 4, 2026
$2,950
Keller Williams Realty
- Listed
$2,950
Keller Williams Realty
- Terminated
$535,000
Keller Williams Realty
Rooms
| Room | Level | Size |
|---|---|---|
| Office | First | 14.0 × 13.0 |
| Primary Bedroom | Third | 14.0 × 11.0 |
| Kitchen | Second | 18.0 × 12.0 |
| Primary Bedroom | Third | 19.0 × 10.0 |
| Living Room | Second | 18.0 × 17.0 |


