




4719 Manett Street #104
$699,000
3 bd · 4 ba · 2,100 sqft · Built 2026 · Residential · 0.139 acres
About this home
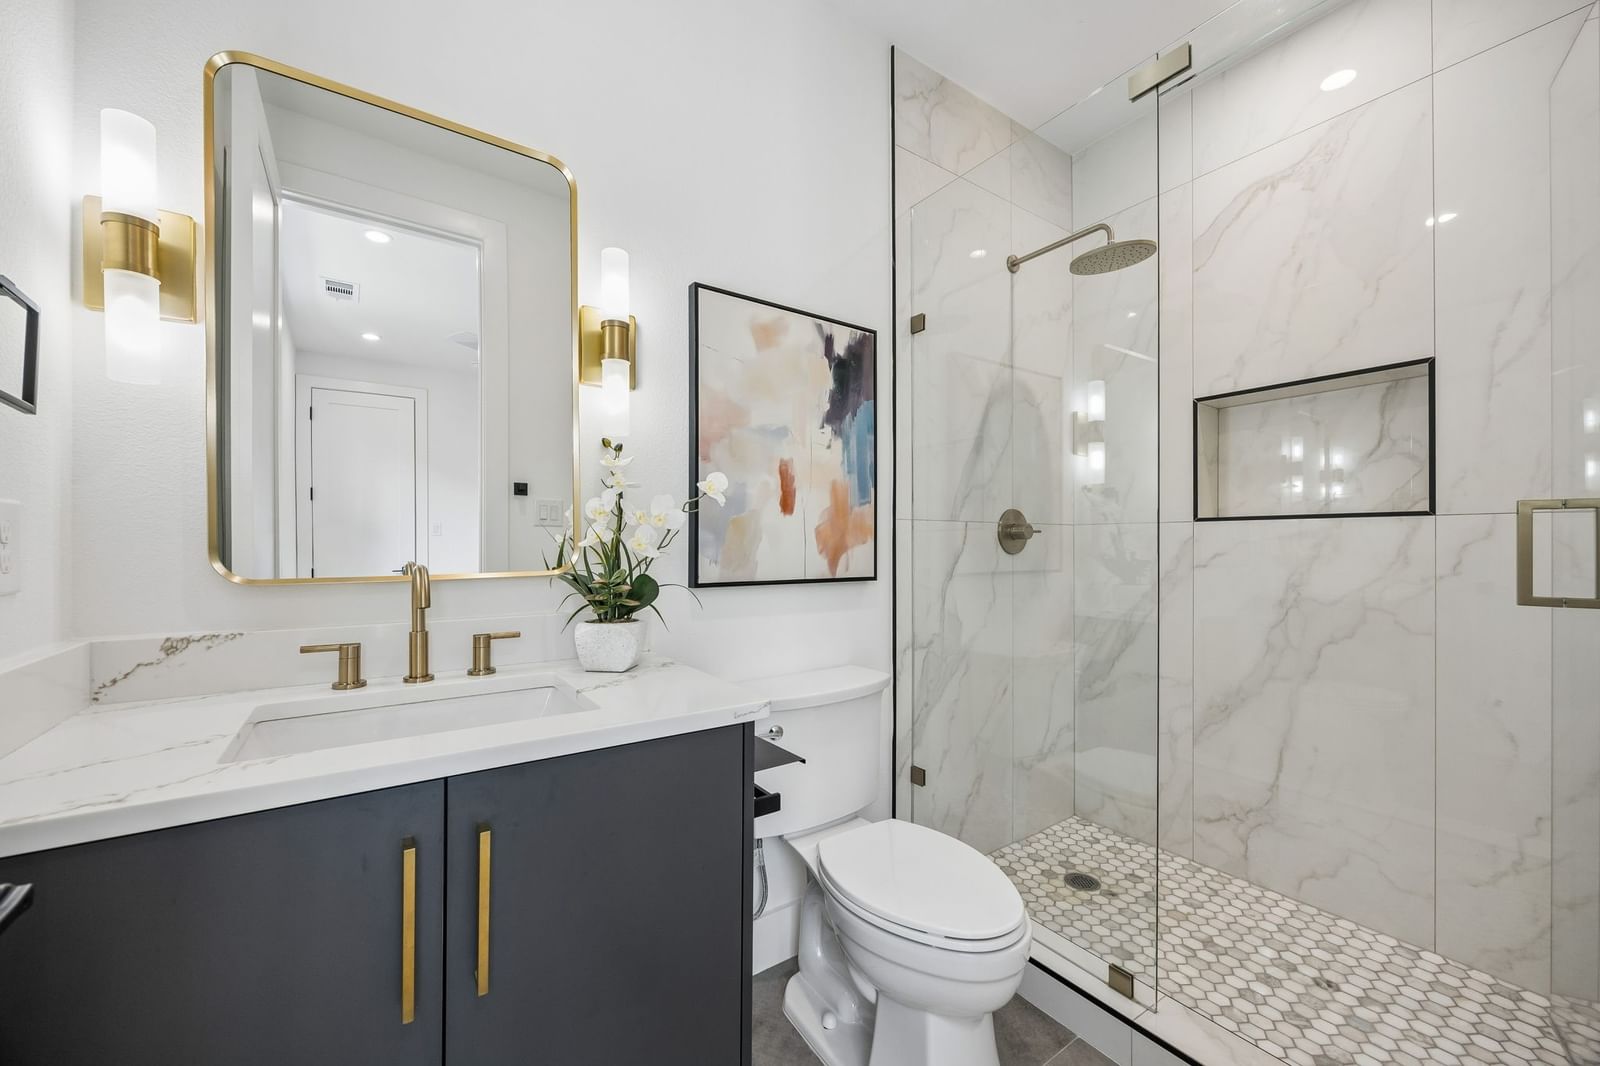
Rooftop views of Downtown Dallas + brand-new construction—urban living at its finest. This multi-level condo by GM Elite Custom Homes offers thoughtfully designed living with elevated finishes and modern functionality throughout. Light-filled interiors and an open-concept layout create a seamless space for both everyday living and entertaining. The home features a gated front entry, private driveway, and attached two-car garage, combining convenience with security. Inside, light wood flooring and designer finishes carry throughout. All three bedrooms include en-suite baths, offering privacy and flexibility. The ground-level bedroom is ideal for guests, a home office, or additional living space. The second-floor kitchen and living area serve as the heart of the home, featuring a magazine-worthy kitchen with a large eat-in island, top-tier appliances, custom soft-close cabinetry, and sleek countertops. The primary suite offers a relaxing retreat with a spacious walk-in closet, double vanity, and a beautifully designed shower. The top level opens to a private rooftop deck with Downtown Dallas views, perfect for entertaining or unwinding above the city. A perfect blend of contemporary design and refined finishes—offering elevated urban living in a prime Dallas location.
Details
- Property type
- Residential
- Year built
- 2026
- Lot size
- 0.139 acres
- Taxes / yr
- $8,754
- Style
- Condominium
- Heating
- Central
- Cooling
- Central Air,Ceiling Fan(s),Electric
- Garage spaces
- 2
- Exterior
- Stucco
- Water
- Public
- Sewer
- Public Sewer
- ZIP
- 75204
Property history
- Listed
$699,000
eXp Realty LLC
Rooms
| Room | Level | Size |
|---|---|---|
| Full Bath | Third | 5.0 × 8.0 |
| Full Bath | First | 5.0 × 9.0 |
| Bedroom | First | 11.0 × 9.0 |
| Bedroom | Third | 10.0 × 11.0 |
| Dining Room | Second | 20.0 × 8.0 |
| Half Bath | Second | 4.0 × 5.0 |
| Primary Bathroom | Third | 10.0 × 9.0 |
| Primary Bedroom | Third | 16.0 × 11.0 |
| Living Room | Second | 20.0 × 12.0 |
| Kitchen | Second | 20.0 × 10.0 |
| Laundry | Third | 7.0 × 6.0 |


