

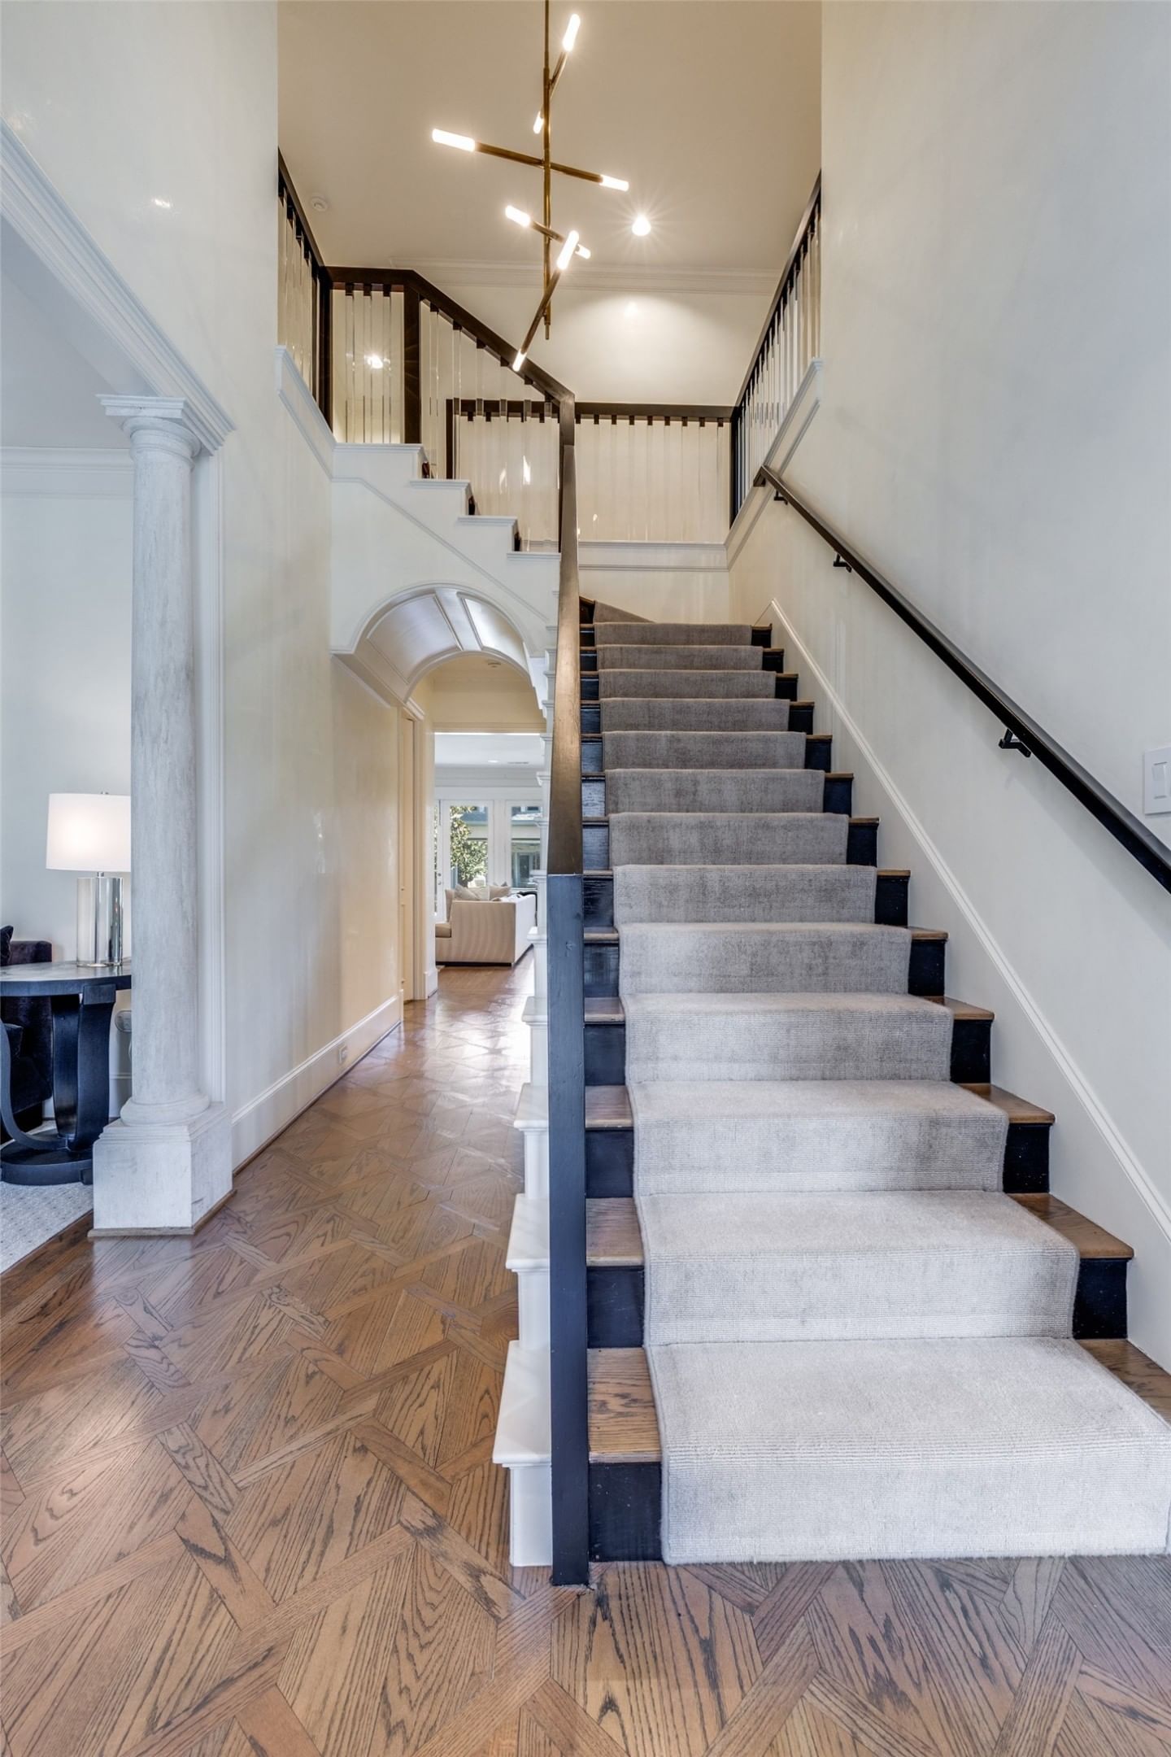


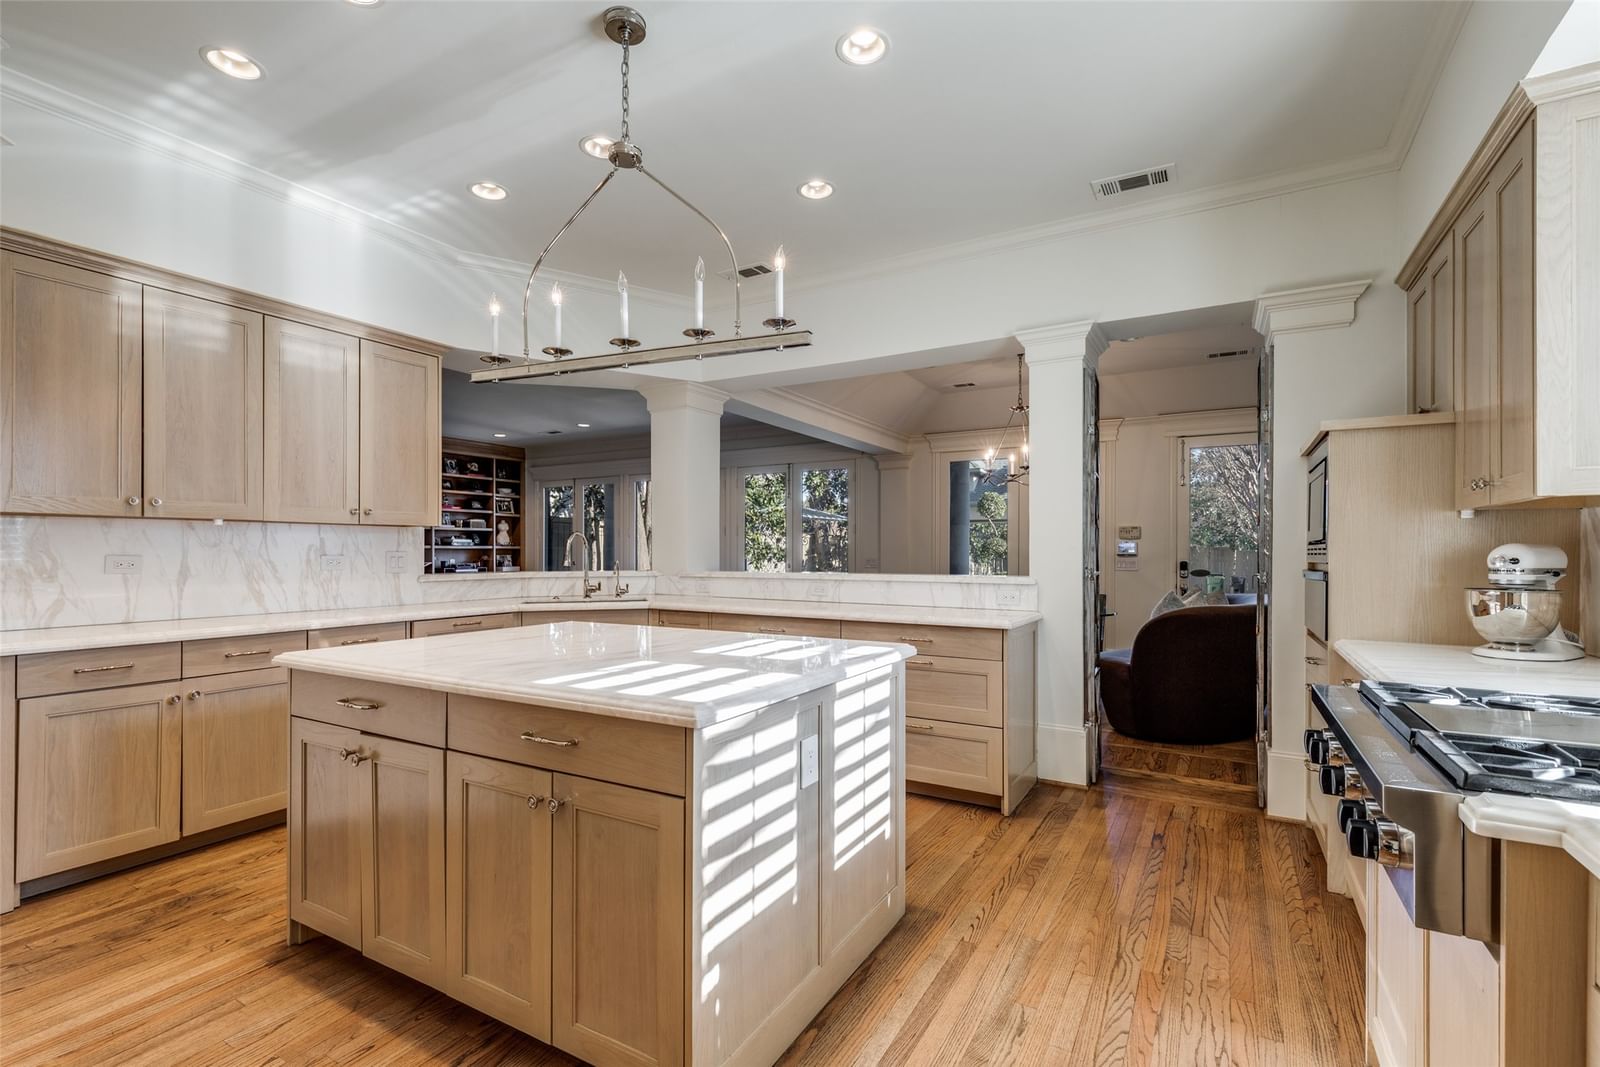
4800 Abbott Avenue
$4,195,000
4 bd · 5 ba · 4,408 sqft · Built 1996 · Residential · 0.2296 acres
About this home
Located in the heart of Highland Park, this wonderful home offers a rare combination of privacy, walk-ability, and lifestyle, backing directly to the Katy Trail and just steps from Knox area dining, shopping, and entertainment. Designed with an ideal floorplan for everyday living and entertaining, the home features a spacious primary suite with a private balcony overlooking the backyard, a generous spa like bath, and large his & hers closets. The three car detached garage is topped by a large game room, providing flexible space for entertainment, guests, or a home office. The backyard is an entertainer's dream, highlighted by the large pool & spa with ample outdoor space, perfect for relaxing or hosting. This is a rare opportunity to enjoy luxury living with direct access to one of Dallas' most coveted trails and neighborhoods.
Details
- Property type
- Residential
- Year built
- 1996
- Lot size
- 0.2296 acres
- Style
- Single Family Residence
- Heating
- Central,Electric,Fireplace(s)
- Cooling
- Central Air,Electric
- Pool
- Fenced,Gunite,In Ground,Outdoor Pool,Pool,Pool Sweep,Pool/Spa Combo,Salt Water,Waterfall,Water Feature
- Garage spaces
- 3
- Exterior
- Stucco
- Water
- Public
- Sewer
- Public Sewer
- ZIP
- 75205
Property history
- TerminatedJun 27, 2026
$4,195,000
Allie Beth Allman & Assoc.
- Listed
$4,195,000
Allie Beth Allman & Assoc.
Rooms
| Room | Level | Size |
|---|---|---|
| Living Room | First | 15.0 × 14.0 |
| Primary Bathroom | Second | 14.0 × 13.0 |
| Bedroom | Third | 24.0 × 21.0 |
| Bedroom | Second | 15.0 × 13.0 |
| Kitchen | First | 17.0 × 18.0 |
| Dining Room | First | 15.0 × 14.0 |
| Family Room | First | 21.0 × 23.0 |
| Bedroom | Second | 14.0 × 13.0 |
| Utility Room | Second | 11.0 × 9.0 |
| Breakfast Room/Nook | First | 17.0 × 13.0 |
| Office | First | 15.0 × 12.0 |
| Primary Bedroom | Second | 19.0 × 14.0 |


