




4805 Caxton Court
$869,000
3 bd · 4 ba · 2,246 sqft · Built 2018 · Residential · 0.061 acres
About this home
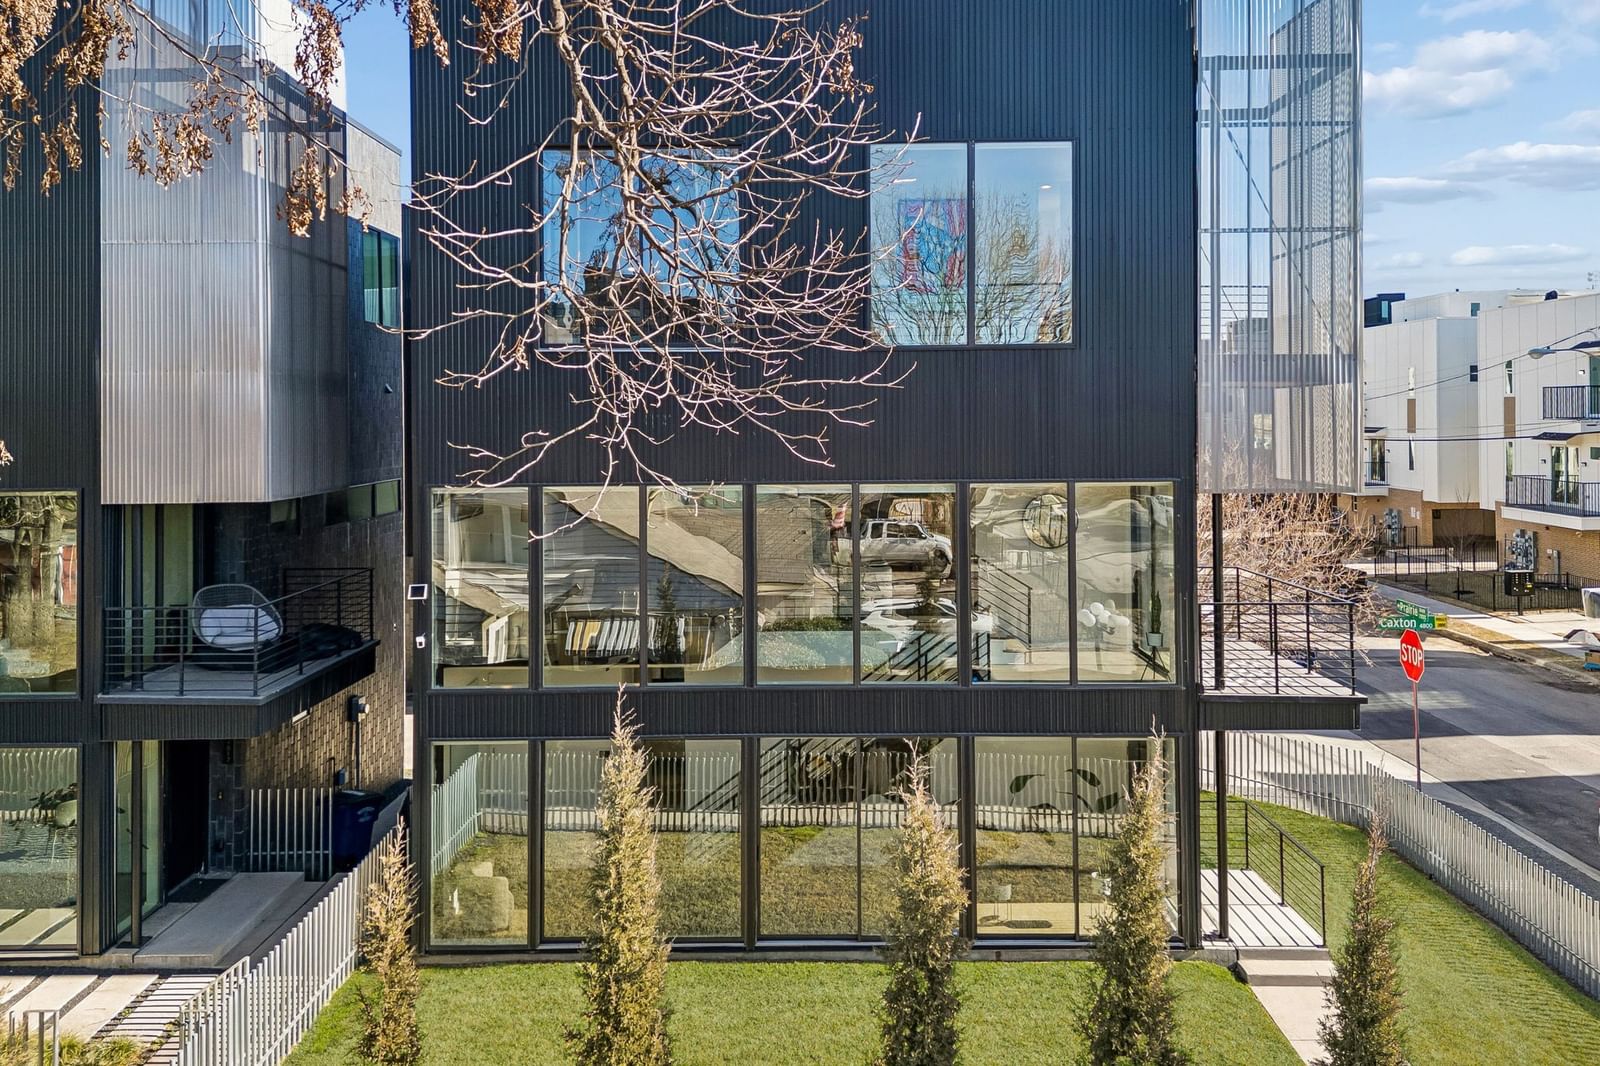
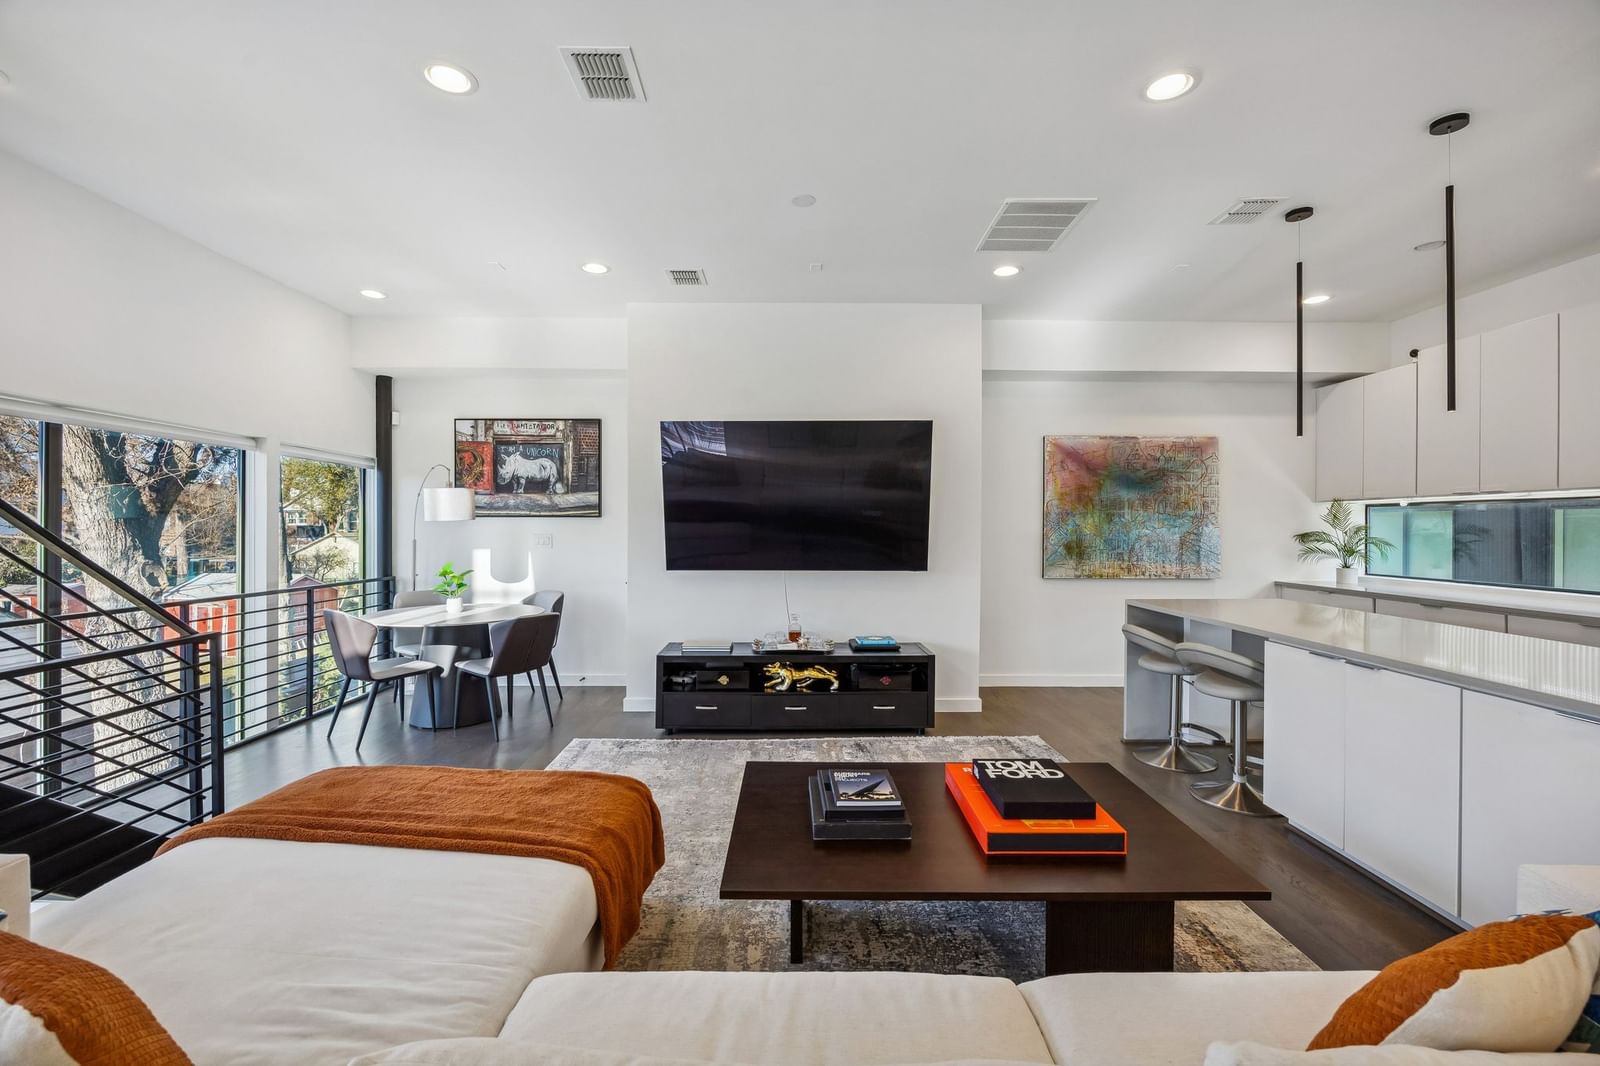
Designed by AIA award-winning architect Josh Nimmo, this architecturally significant, fully detached corner residence at Caxton Court is a three-level modern standout—with no HOA. Thoughtfully designed to maximize natural light and privacy, the home features striking vertical brick detailing, an open yet functional floor plan, and expansive floor-to-ceiling windows throughout. Clean-lined modern finishes include 10-foot ceilings, floating steel staircases, concrete and white oak hardwood floors with a rich coffee stain, and sleek quartz surfaces. The waterfall-edge kitchen is both beautiful and functional, outfitted with Bosch stainless appliances and ample storage. All three bedrooms feature en-suite white quartz baths, creating a true private-suite experience. Additional highlights include a fenced outdoor yard, a high-ceiling two-car attached garage, and custom window shades throughout. This is a rare opportunity to own a modern, architect-driven single family home in one of Dallas’ most desirable in-town locations.
Details
- Property type
- Residential
- Year built
- 2018
- Lot size
- 0.061 acres
- Style
- Single Family Residence
- Heating
- Central
- Cooling
- Central Air
- Garage spaces
- 2
- Exterior
- Aluminum Siding,Brick,Steel Siding
- Water
- Public
- Sewer
- Public Sewer
- ZIP
- 75204
Property history
- SoldJun 29, 2022
$789,000
Fathom Realty LLC
- Listed
$869,000
CLAY STAPP + CO
Rooms
| Room | Level | Size |
|---|---|---|
| Bedroom | Third | 11.0 × 12.0 |
| Bedroom | First | 12.0 × 10.0 |
| Primary Bedroom | Third | 16.0 × 12.0 |
| Office | Second | 7.0 × 8.0 |
| Kitchen | Second | 12.0 × 24.0 |
| Living Room | Second | 16.0 × 19.0 |
| Dining Room | Second | 8.0 × 8.0 |


