



4828 Caxton Court
$775,000
3 bd · 4 ba · 1,948 sqft · Built 2018 · Residential · 0.035 acres
About this home
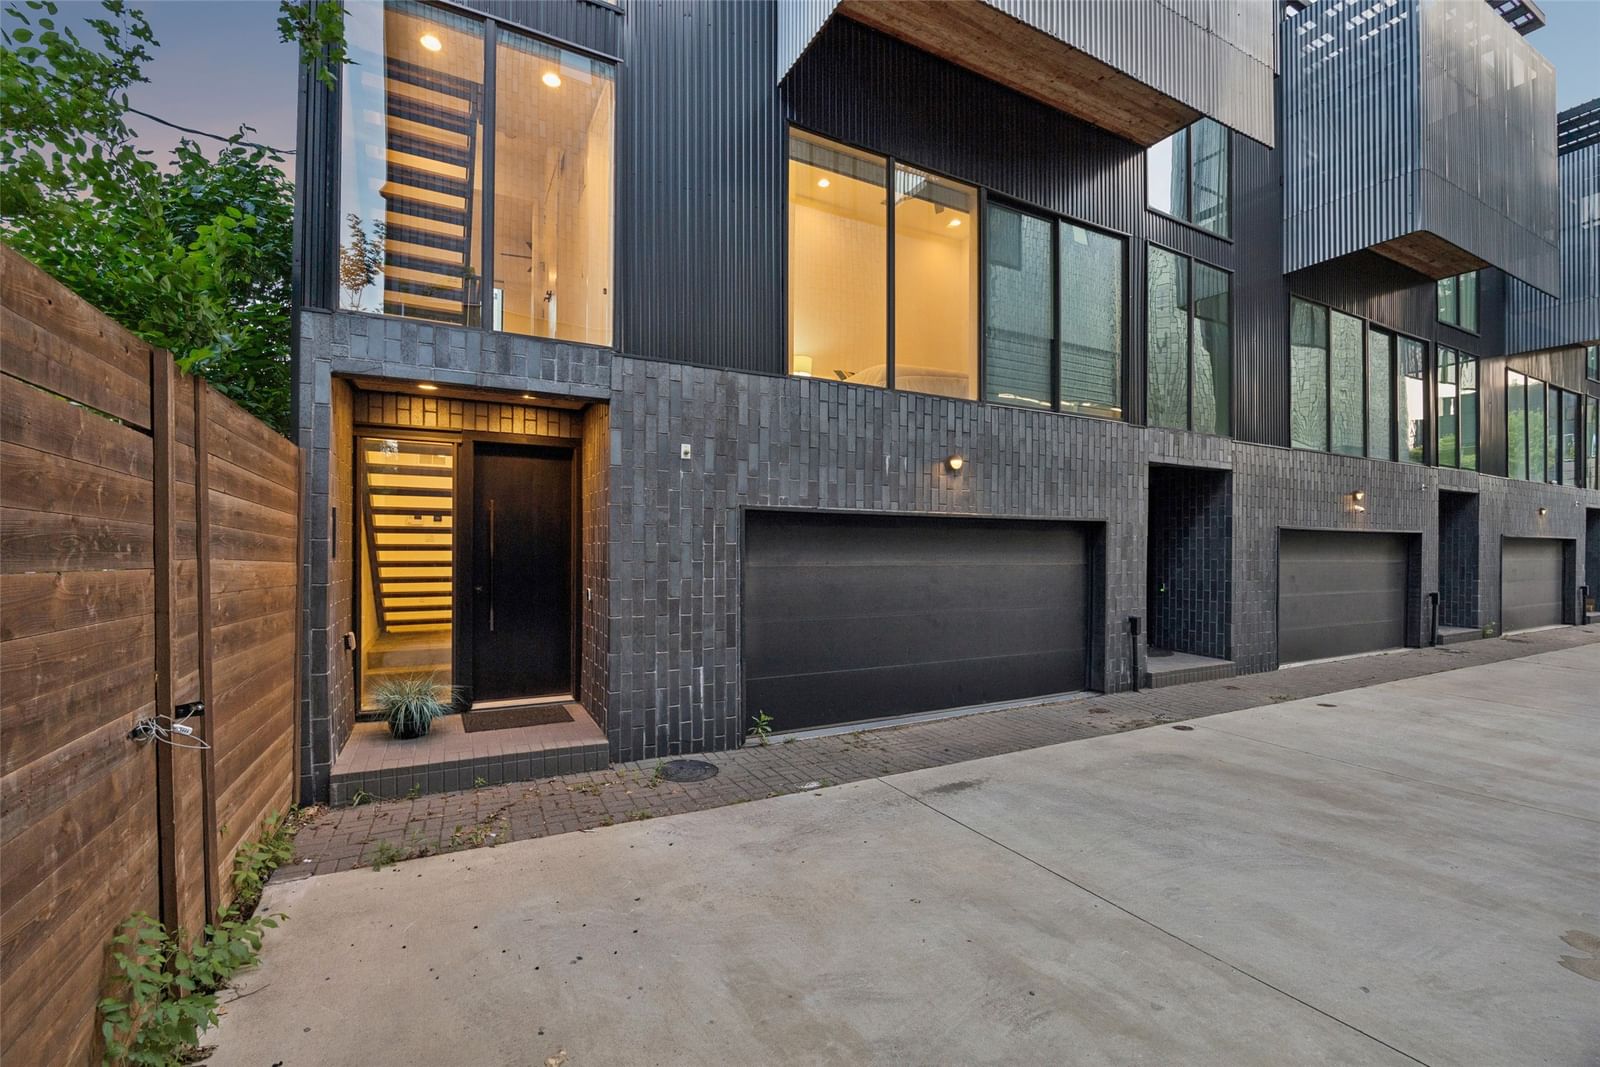
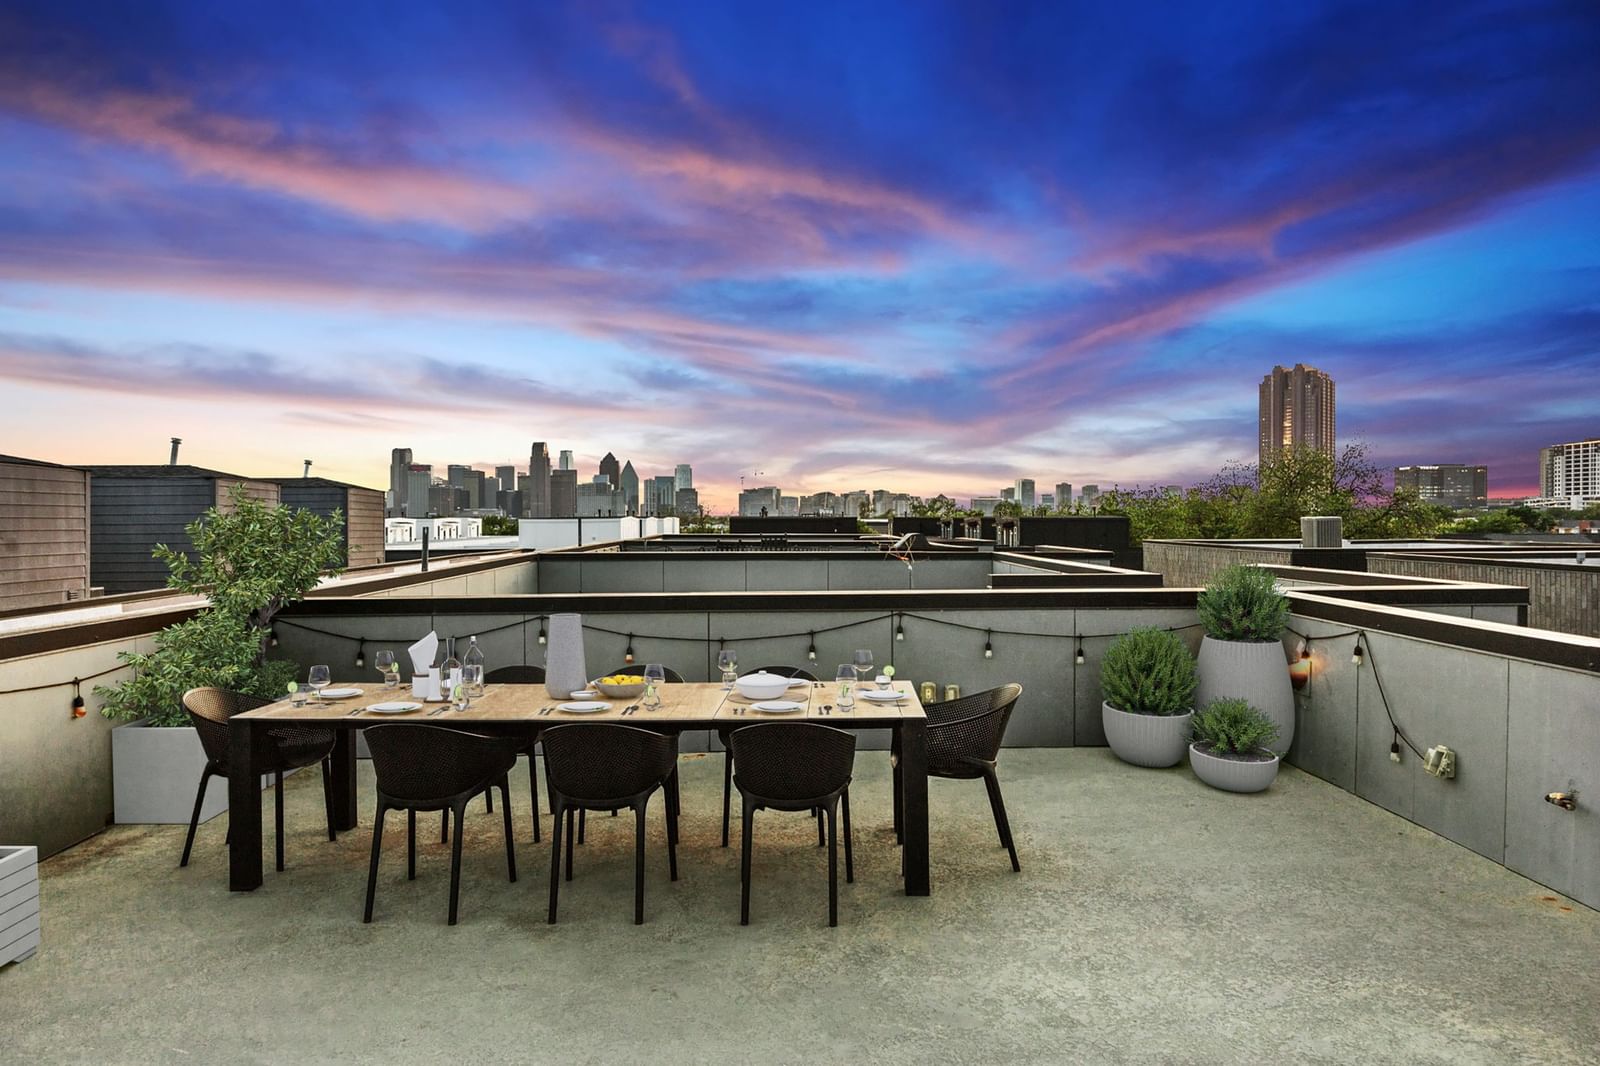
Enjoy jaw dropping views of the Dallas skyline from the expansive rooftop deck of this modern townhome by AIA award-winning architect Josh Nimmo! Built by Cobalt Homes, this architecturally stunning and sophisticated corner contemporary townhome is a 4-level urban oasis and entertainer’s paradise w private outdoor living spaces. Beautifully designed to maximize privacy, the unique architectural interior offers an open floor plan with clean lined modern finishes, bright open spaces, abundant windows providing natural light, power window shades for privacy, 10-foot ceilings, floating steel staircases, concrete & white oak hardwood flooring and quartz counters. The spacious kitchen features a large island w waterfall edge, walls of storage, Bosch stainless appliances, open to the living area w built in speakers and two dining areas. Dry bar features wine cooler. Ideal floorplan has 3 spacious bedrooms, each with ensuite baths, sleek quartz finishes and closets, plus half-bath for guests. Primary bath features stunning ensuite spa bath w rainfall shower in wet room for relaxation. Private 2-car attached garage. NO HOA!
Details
- Property type
- Residential
- Year built
- 2018
- Lot size
- 0.035 acres
- Taxes / yr
- $16,477
- Style
- Townhouse
- Heating
- Central,Natural Gas
- Cooling
- Central Air,Ceiling Fan(s),Electric
- Garage spaces
- 2
- Exterior
- Aluminum Siding,Brick,Frame,Metal Siding,Concrete,Steel Siding
- Water
- Public
- Sewer
- Public Sewer
- ZIP
- 75204
Property history
- SoldApr 17, 2023
$675,000
Compass RE Texas, LLC
- Listed
$775,000
Ebby Halliday, REALTORS
Rooms
| Room | Level | Size |
|---|---|---|
| Bedroom | Second | 16.0 × 10.0 |
| Breakfast Room/Nook | Third | 9.0 × 12.0 |
| Kitchen | Third | 15.0 × 16.0 |
| Dining Room | Third | 10.0 × 9.0 |
| Full Bath | First | 10.0 × 5.0 |
| Primary Bedroom | Second | 15.0 × 13.0 |
| Primary Bathroom | Second | 16.0 × 5.0 |
| Living Room | Third | 19.0 × 14.0 |
| Bedroom | First | 13.0 × 9.0 |
| Laundry | Second | 5.0 × 5.0 |
| Half Bath | Third | 5.0 × 5.0 |


