




4902 Wenonah Drive
$2,122,999
4 bd · 4 ba · 4,487 sqft · Built 2025 · Residential · 0.216 acres
Open houses
- Sunday, Jul 19, 20261:00 PM – 3:00 PM CT
About this home
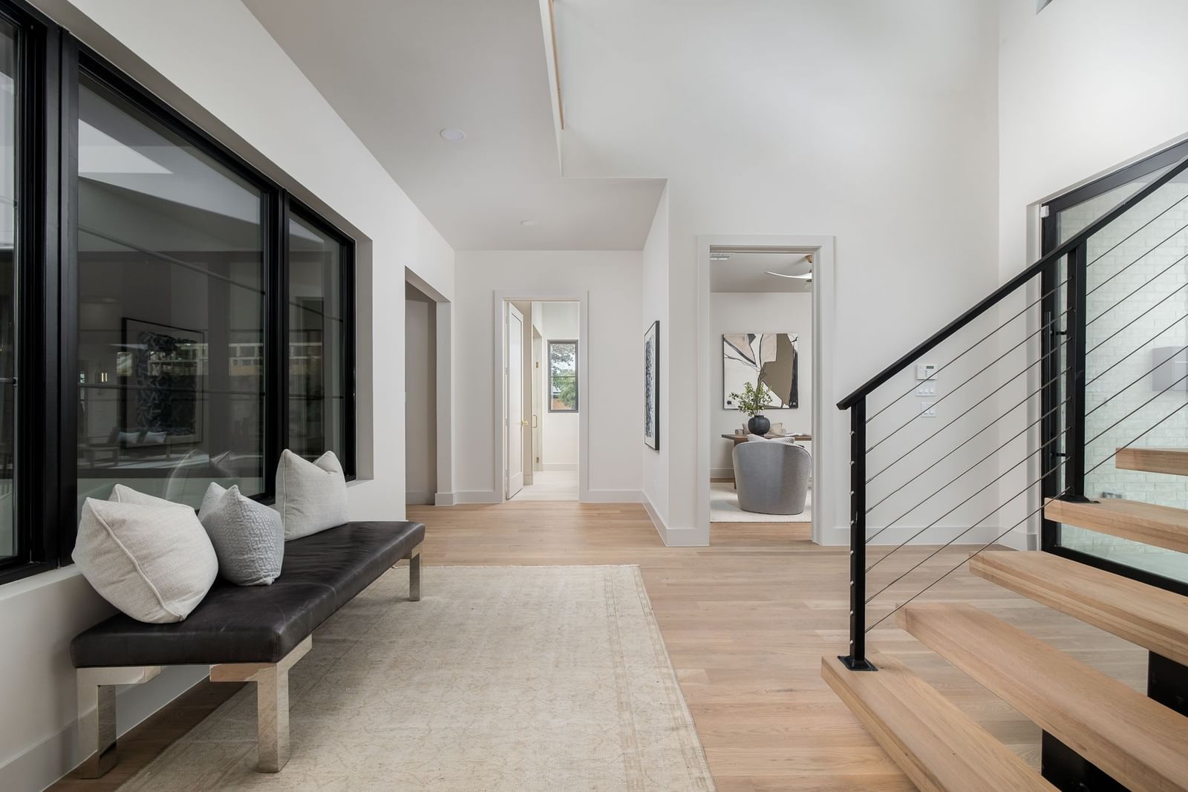
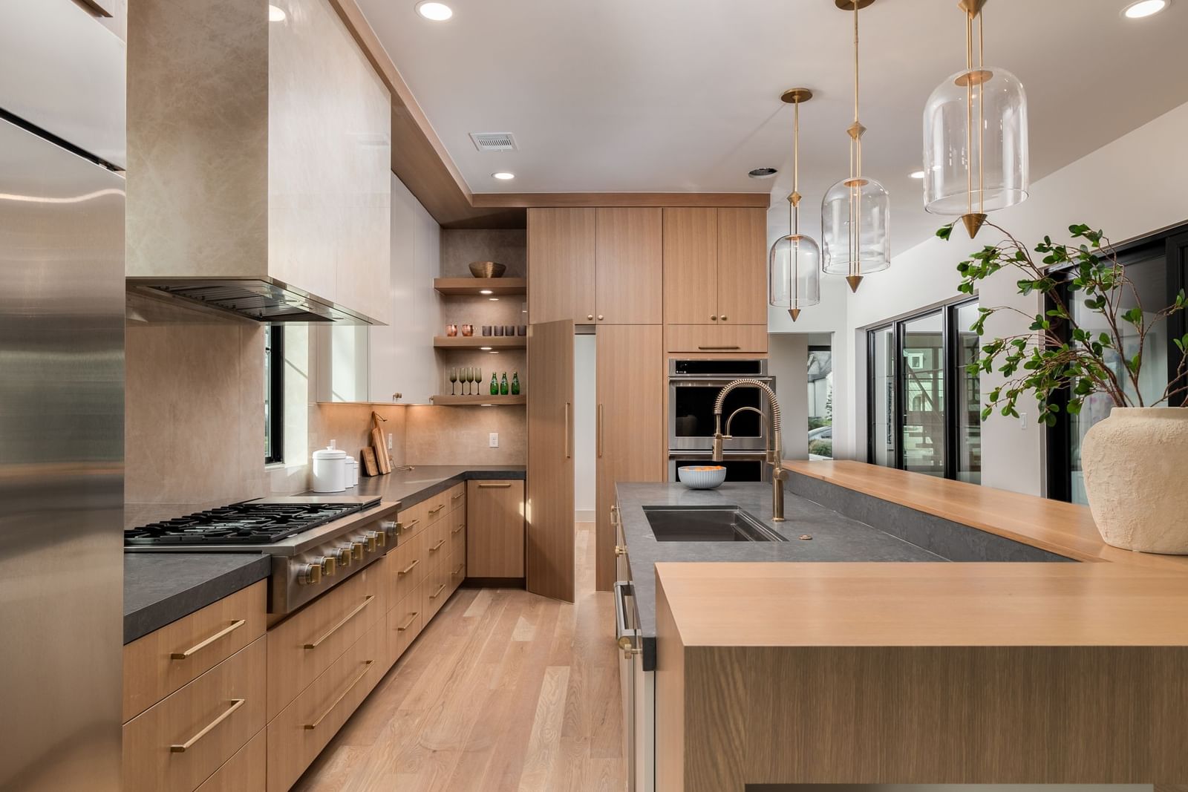
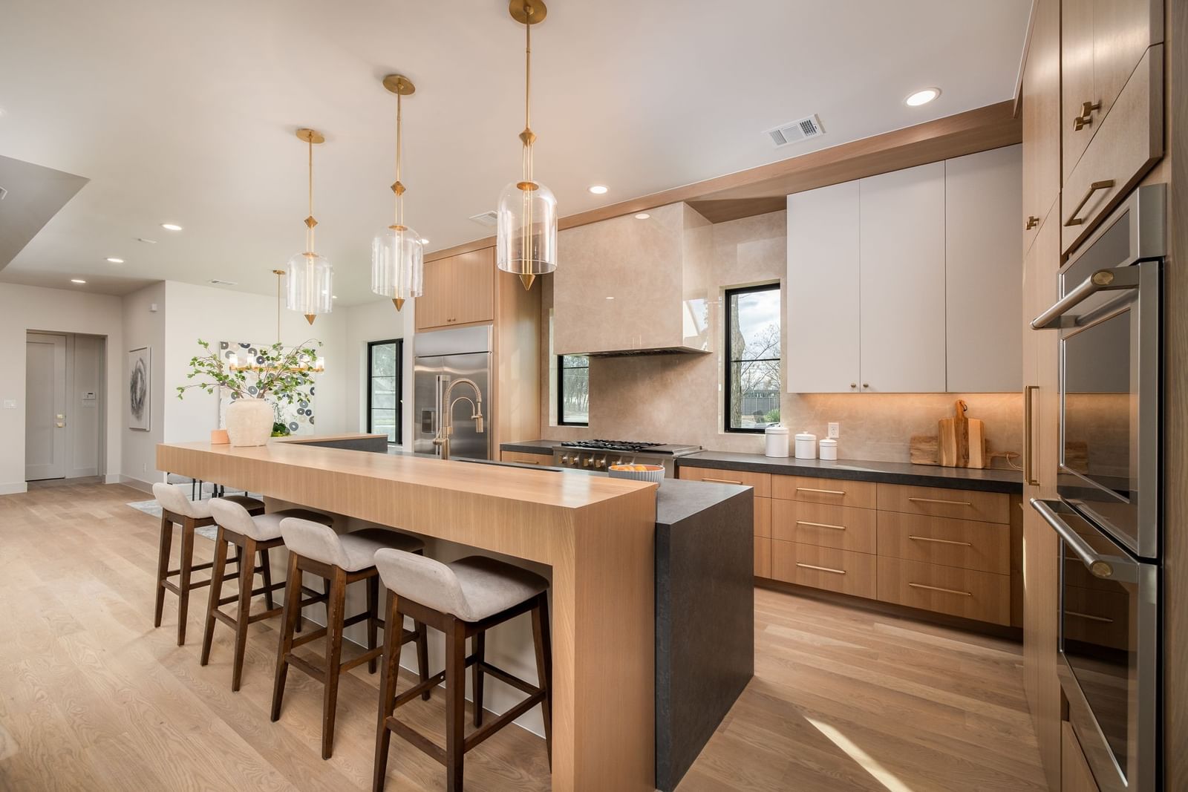
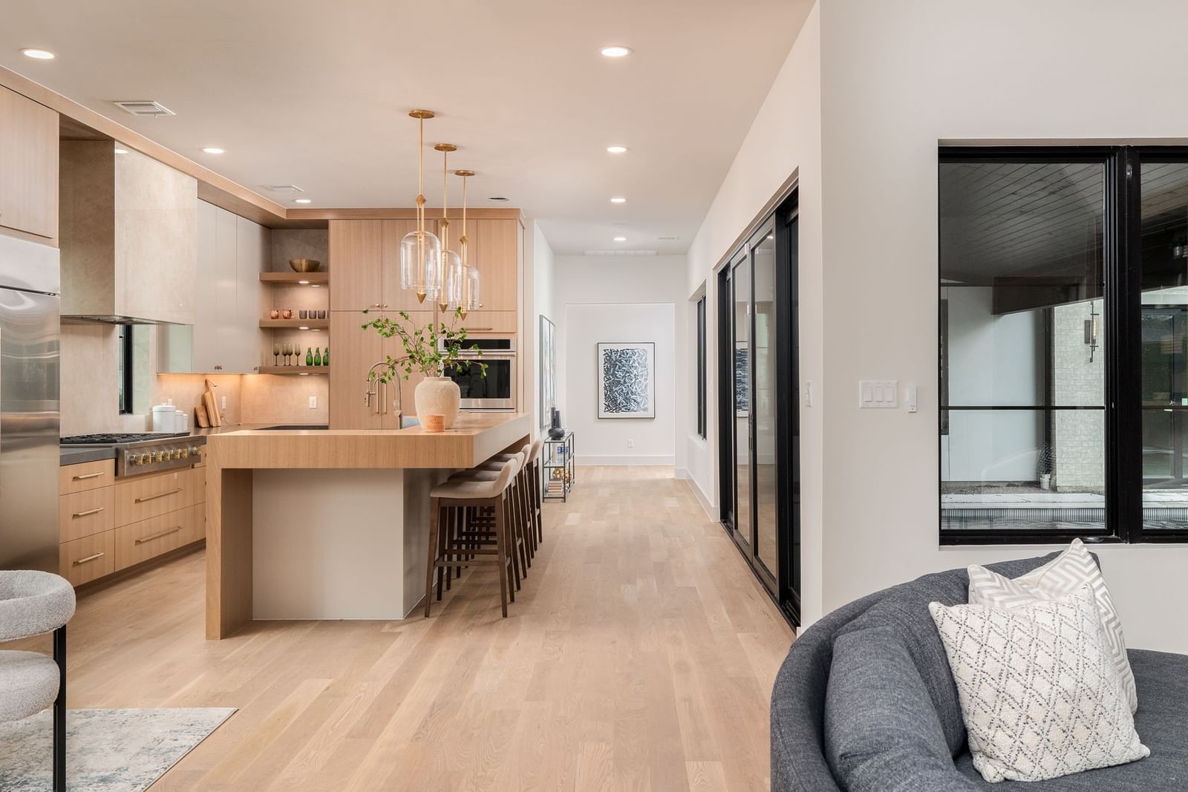
Located in the coveted Bird Streets, this luxury new construction by Motley Homes blends timeless architecture with refined modern design. Thoughtfully crafted with high-end finishes and exceptional attention to detail, the home offers both sophistication and functionality. The first-floor primary suite overlooks the resort-style pool and features a spa-inspired bath and dramatic two-story custom closet. Wide-plank hardwood floors, designer lighting, porcelain slab accents, and a Picasso marble fireplace elevate the home’s warm, modern aesthetic. Designed for effortless entertaining, the open-concept kitchen, living, and dining spaces feature premium appliances, a hidden walk-in pantry, and seamless indoor-outdoor flow. Additional highlights include a private office, upstairs game room or flex space, four bedrooms, four full baths, and a rare 3-car garage (2+1 configuration). Ideally positioned near Love Field, Inwood Village, Lovers Lane, and Highland Park Village, offering convenient access to premier shopping and dining.
Details
- Property type
- Residential
- Year built
- 2025
- Lot size
- 0.216 acres
- Taxes / yr
- $12,928
- Style
- Single Family Residence
- Heating
- Central,Fireplace(s)
- Cooling
- Central Air,Electric
- Pool
- Gunite,In Ground,Outdoor Pool,Pool,Private
- Garage spaces
- 3
- Exterior
- Frame
- Sewer
- Public Sewer
- ZIP
- 75209
Property history
- Listed
$2,122,999
Agency Dallas Park Cities, LLC
Rooms
| Room | Level | Size |
|---|---|---|
| Bedroom | Second | 11.0 × 11.0 |
| Laundry | First | 8.0 × 10.0 |
| Full Bath | First | 9.0 × 8.0 |
| Dining Room | First | 17.0 × 19.0 |
| Mud Room | First | 8.0 × 3.0 |
| Full Bath | Second | 12.0 × 8.0 |
| Office | First | 13.0 × 13.0 |
| Full Bath | Second | 10.0 × 6.0 |
| Bedroom | Second | 13.0 × 21.0 |
| Bedroom | Second | 13.0 × 15.0 |
| Primary Bedroom | First | 21.0 × 18.0 |
| Primary Bathroom | First | 14.0 × 13.0 |
| Kitchen | First | 15.0 × 19.0 |
| Living Room | First | 15.0 × 19.0 |


