


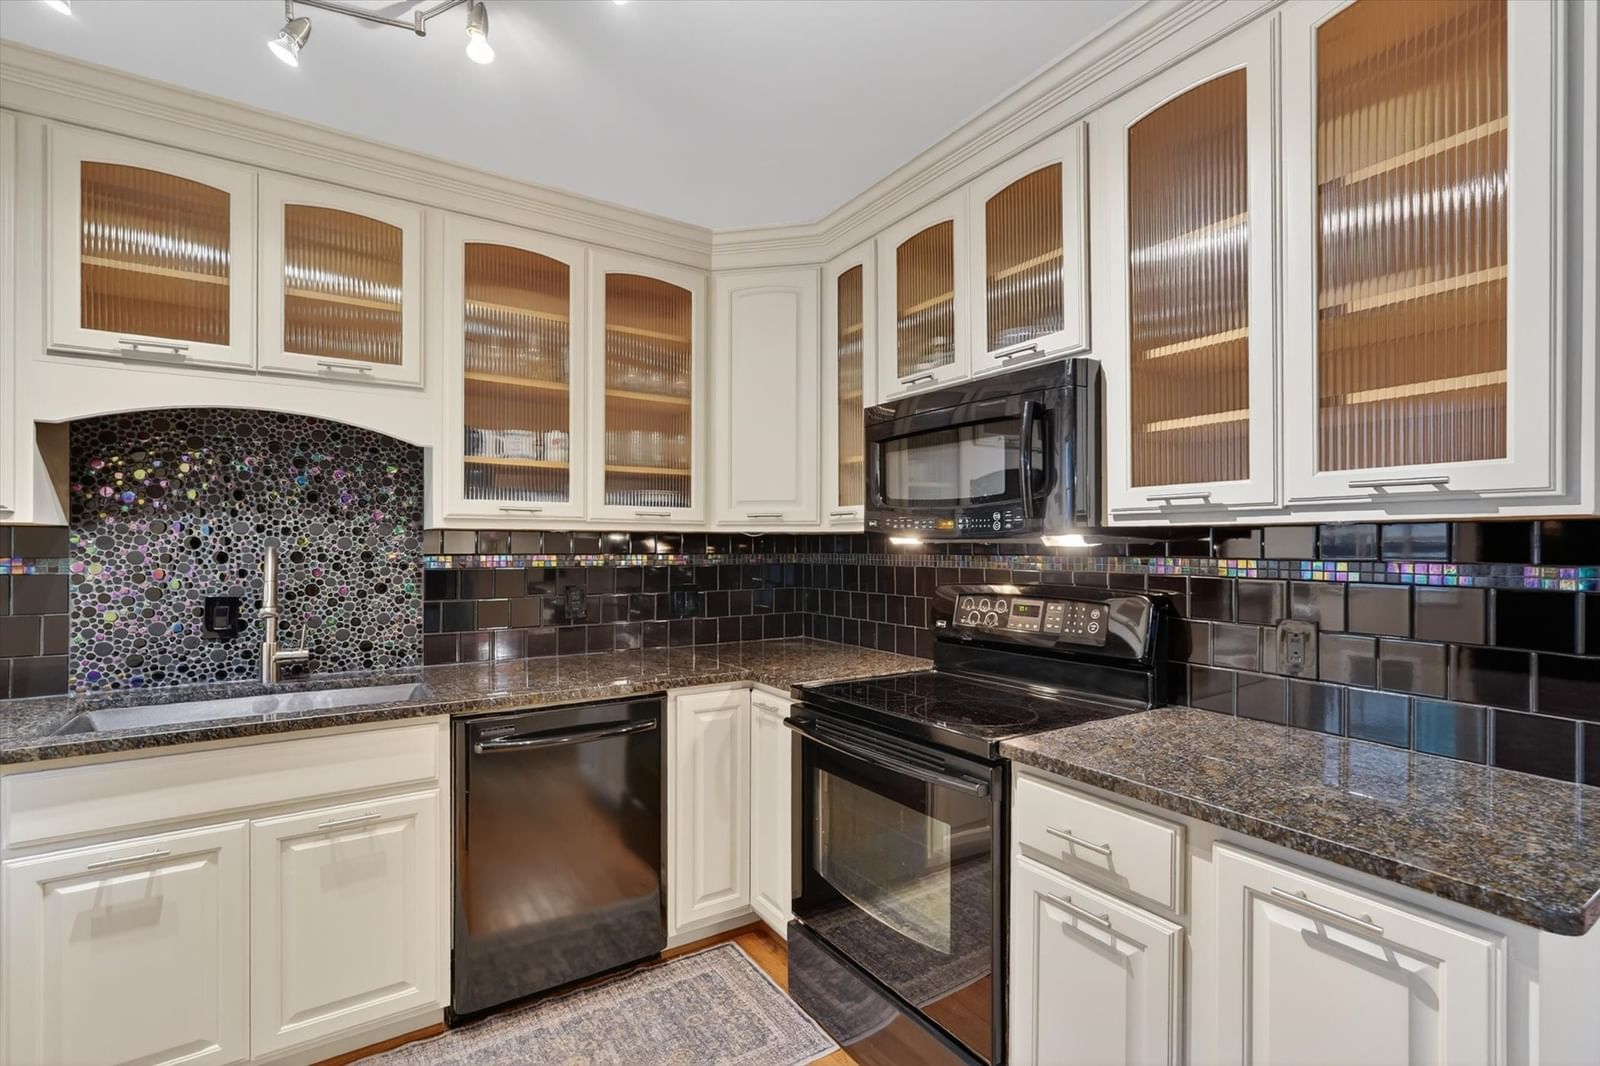


4926 Lahoma Street
$184,999
2 bd · 2 ba · 993 sqft · Built 1954 · Residential · 6.27 acres
Open houses
- Saturday, Jul 18, 202611:00 AM – 3:00 PM CT
About this home
Beautifully updated 2-story condo in desirable Westbury Park Condominiums offering style, functionality, and an unbeatable Dallas location! This 2 bedroom, 1.5 bath home features warm hardwood floors, designer finishes, and exceptional built-in storage throughout. Spacious kitchen includes granite countertops, sleek black appliances, glass-front cabinetry, accented glass backsplash, and a large granite island with additional storage and seating. Open living area features built-in media cabinetry, under-stair storage, and abundant natural light. Upstairs, the full bath feels like a spa retreat with floor-to-ceiling tile, an all-glass shower enclosure, and three shower heads for a luxurious experience. Full-size washer and dryer connections are conveniently located in the back bedroom closet. Enjoy your own private patio, covered parking space, and access to the beautifully maintained Westbury community pool and greenbelt walking area. Mature trees and landscaped grounds create a peaceful park-like setting while still being close to the heart of the city. Prime location near the Medical District, Love Field Airport, Uptown, Downtown, Oaklawn, Bachman Lake Trails & Recreation, Trinity Groves Dining & Entertainment, Whole Foods, Kroger, shopping, restaurants, entertainment, 2 major DART lines, and easy access to major highways. Perfect for anyone seeking low-maintenance living with convenience and style. Incredible opportunity to own a stylish condo in the heart of Dallas priced to sell at $189,000!
Details
- Property type
- Residential
- Year built
- 1954
- Lot size
- 6.27 acres
- Taxes / yr
- $4,422
- Style
- Condominium
- Heating
- Central,Electric
- Cooling
- Central Air,Ceiling Fan(s),Electric
- Exterior
- Brick
- Water
- Public
- Sewer
- Public Sewer
- ZIP
- 75235
Property history
- Listed
$184,999
TRUE REALTY & ASSOCIATES LLC
Rooms
| Room | Level | Size |
|---|---|---|
| Living Room | First | 15.0 × 13.0 |
| Primary Bedroom | Second | 13.0 × 13.0 |
| Dining Room | · | 9.0 × 5.0 |
| Bedroom | First | 9.0 × 12.0 |
| Kitchen | · | 17.0 × 10.0 |


