


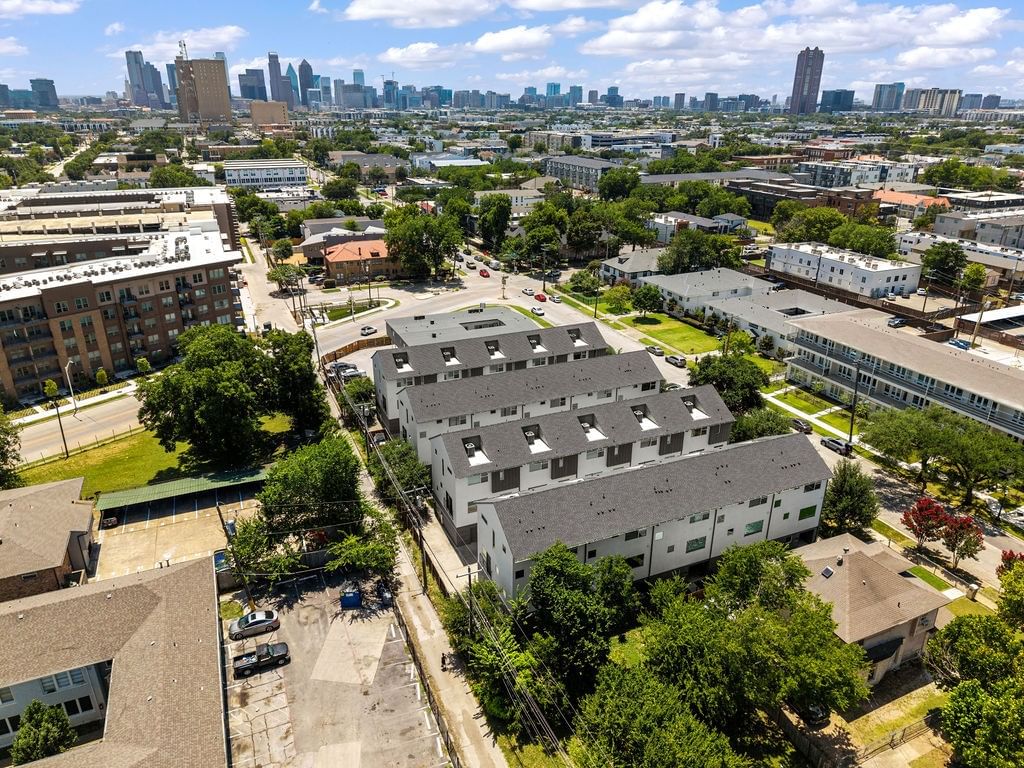


5018 Bryan Street #203
$400,000
2 bd · 3 ba · 1,529 sqft · Built 2018 · Residential · 0.176 acres
About this home
Welcome to this beautiful three-story condo featuring 2 bedrooms and 3 bathrooms in a prime Dallas location. As you arrive, you'll be greeted by a low-maintenance turfed front yard and a welcoming covered front porch. Inside, the entryway opens to a spacious open-concept living, dining, and kitchen area that's perfect for everyday living and entertaining. The oversized kitchen is designed with both style and function in mind, featuring a large island with plenty of prep space, built-in trash storage, a pantry, and an easily accessible built-in microwave. The open layout creates the perfect space for hosting family and friends. The remodeled primary bathroom offers a spa-like feel with an oversized walk-in shower and double vanities. The secondary bedroom also features its own private en-suite bathroom, providing added comfort and privacy for guests or family members. This home also features a low-maintenance turfed backyard with a covered patio, along with a private two-car garage. Ideally located just 5 minutes from Lower Greenville and only 10 minutes from Downtown Dallas, you'll have easy access to some of the city's best restaurants, shopping, entertainment, and nightlife. Combining modern updates, functional living spaces, and an unbeatable location, this move-in-ready condo is one you won't want to miss.
Details
- Property type
- Residential
- Year built
- 2018
- Lot size
- 0.176 acres
- Taxes / yr
- $11,005
- Style
- Condominium
- Heating
- Central
- Cooling
- Central Air,Ceiling Fan(s)
- Garage spaces
- 2
- Water
- Public
- Sewer
- Public Sewer
- ZIP
- 75206
Property history
- TerminatedJun 12, 2026
$425,000
Redfin Corporation
- Sold conditional
$400,000
LPT Realty LLC
Rooms
| Room | Level | Size |
|---|---|---|
| Mud Room | First | 7.0 × 5.0 |
| Living Room | Second | 14.0 × 9.0 |
| Primary Bedroom | Third | 11.0 × 13.0 |
| Half Bath | Second | 5.0 × 5.0 |
| Full Bath | Third | 8.0 × 8.0 |
| Bedroom | Third | 11.0 × 10.0 |
| Primary Bathroom | Third | 7.0 × 9.0 |
| Kitchen | Second | 13.0 × 13.0 |
| Dining Room | Second | 14.0 × 13.0 |


