





5103 Milam Street
$1,249,000
3 bd · 3 ba · 2,660 sqft · Built 2008 · Residential · 0.121 acres
About this home
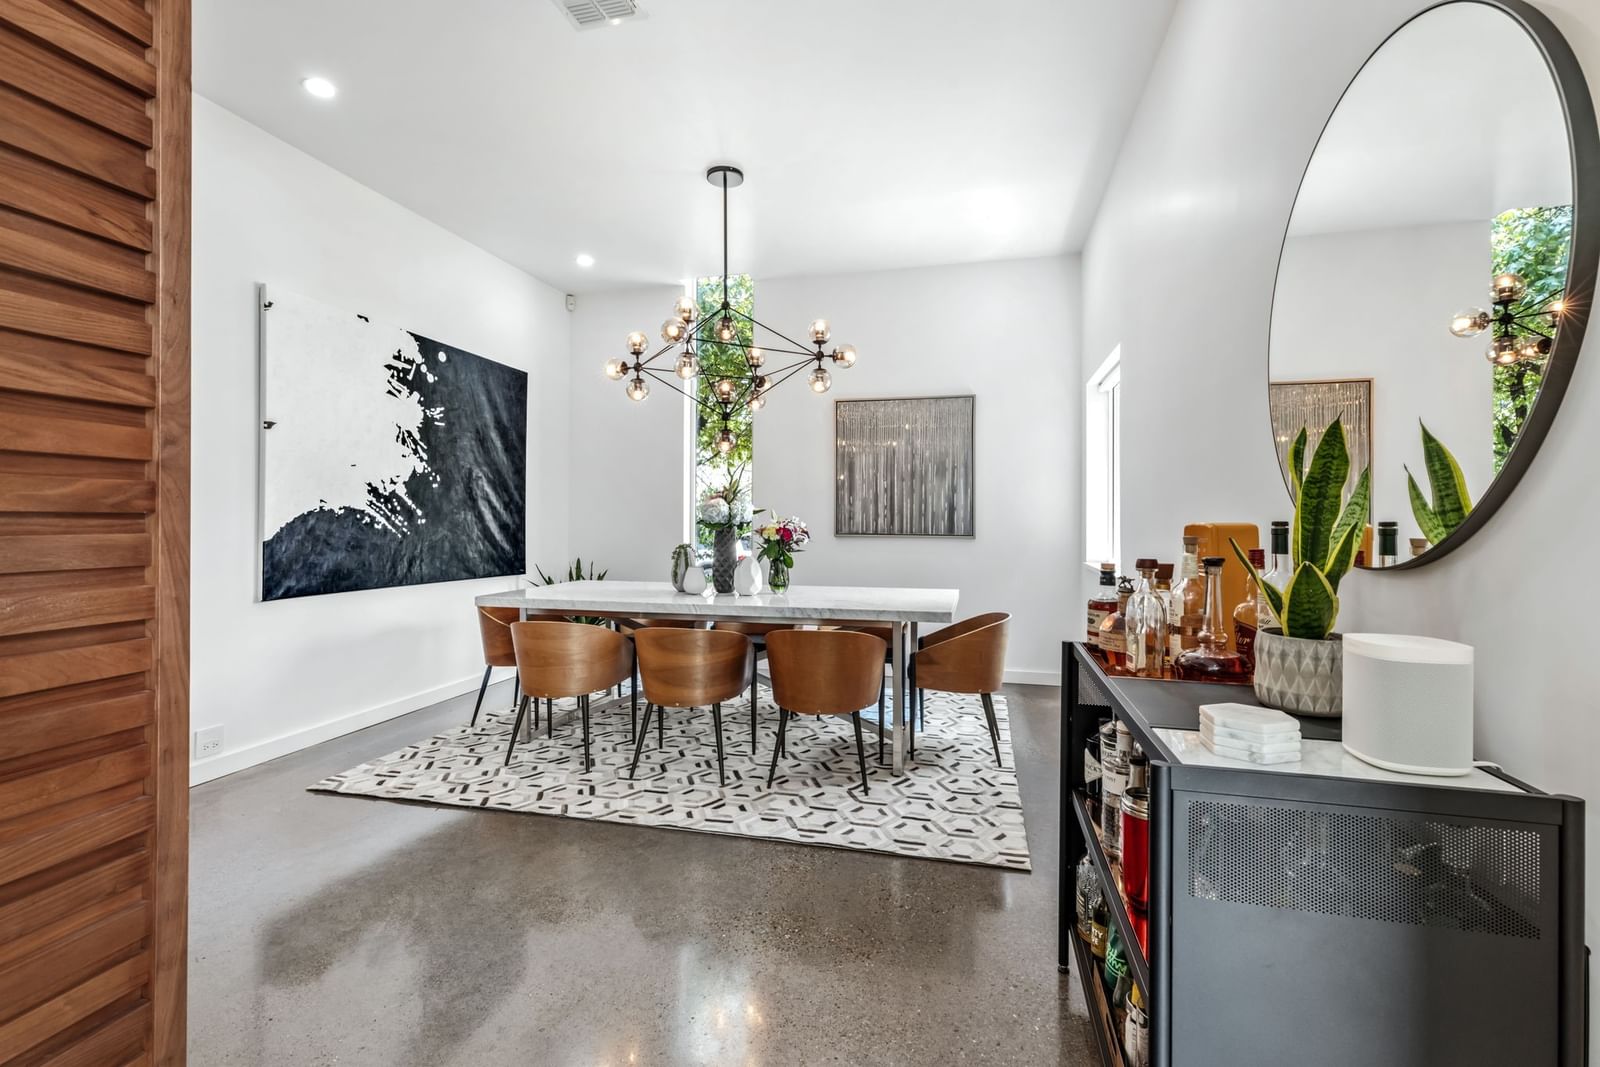
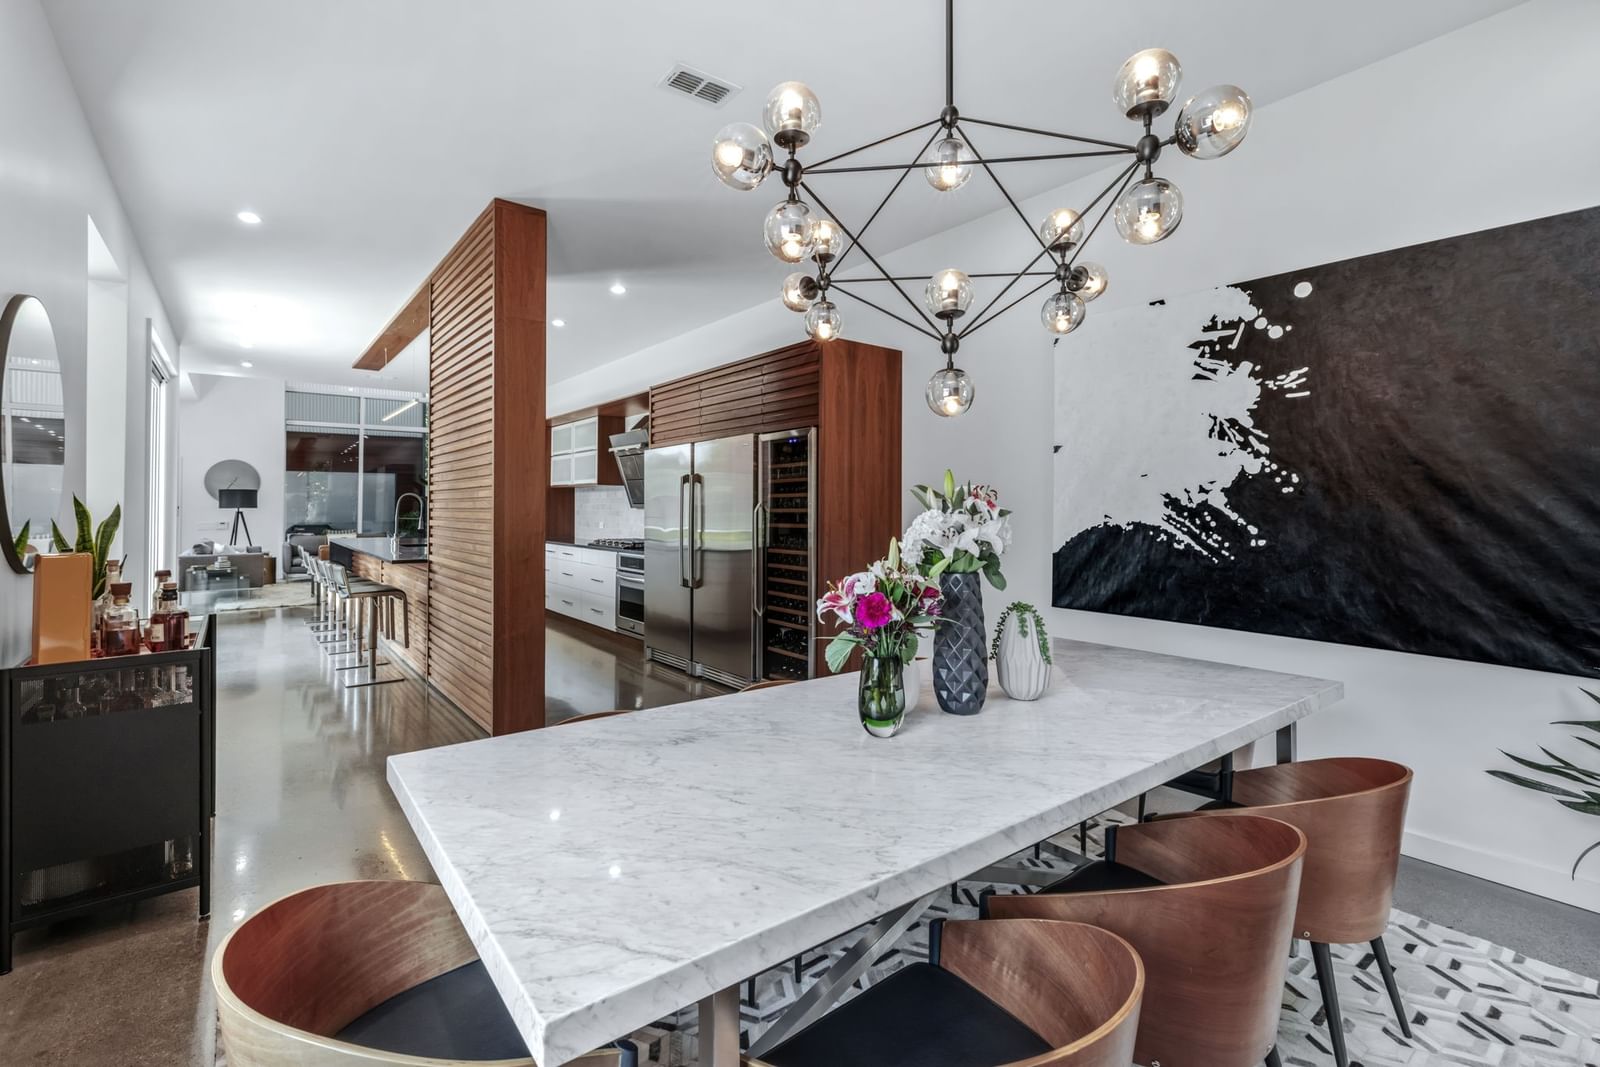
An architecturally striking contemporary residence just steps from Henderson Avenue’s premier dining, shopping, and nightlife. Now offered at $1,249,000, this home presents a rare opportunity to purchase below its recent $1.3M appraisal, allowing the next owner to step into over $50,000 in immediate equity from day one. Originally custom built by design professionals inspired by modern Japanese architecture, the residence blends thoughtful minimalism with warm, livable spaces. Expansive walls of glass flood the interiors with natural light, highlighting polished concrete floors, museum-finish walls, and elevated designer materials throughout. The open-concept layout centers around a chef’s kitchen with premium appliances, custom cabinetry, and an oversized island ideal for gathering and entertaining. Panoramic doors open seamlessly to the private outdoor retreat, where a heated pool, lush landscaping, and multiple lounge areas create a resort-like backyard experience. The primary suite offers a serene escape with spa-inspired finishes, while additional flexible living space can serve as a media room, office, or lounge. An oversized garage adds rare convenience for the neighborhood.
Details
- Property type
- Residential
- Year built
- 2008
- Lot size
- 0.121 acres
- Style
- Single Family Residence
- Heating
- Central,Natural Gas
- Cooling
- Central Air,Ceiling Fan(s),Electric
- Pool
- In Ground,Pool
- Garage spaces
- 2
- Exterior
- Metal Siding,Wood Siding
- Water
- Public
- Sewer
- Public Sewer
- ZIP
- 75206
Property history
- Sold conditional
$1,249,000
Compass RE Texas, LLC.
Rooms
| Room | Level | Size |
|---|---|---|
| Living Room | First | 13.0 × 19.0 |
| Primary Bedroom | Second | 17.0 × 12.0 |
| Full Bath | Second | 17.0 × 10.0 |
| Bedroom | Second | 12.0 × 10.0 |
| Dining Room | First | 13.0 × 14.0 |
| Kitchen | First | 20.0 × 12.0 |
| Bonus Room | First | 10.0 × 7.0 |
| Half Bath | First | 7.0 × 4.0 |
| Full Bath | Second | 10.0 × 8.0 |
| Living Room | First | 17.0 × 17.0 |
| Utility Room | Second | 5.0 × 5.0 |


